










Address
4285 N Meadow Ranch Dr, Duck Creek Village, UT
Price
$ 2,500,000
Property Attributes
- MLS#111309
- TypeSingle Family
- Listing Status Active
- CountyKane
- CityDuck Creek Village
- Area06 – Cedar Mtn, Cedar Hglnd, Duck Crk, Todd Jctn
- NeighborhoodMeadow View Heights
- Zip84762
- StyleCabin
- Year Built2021
- Taxes$ 6599
- Price$ 2,500,000
- Bedrooms5
- Full Bathrooms3
- Half Bathrooms1
- Sqr Footage4410
- Lot Size1.53 Acres
Data Source:
Iron County MLS (ICBOR)
Property Description
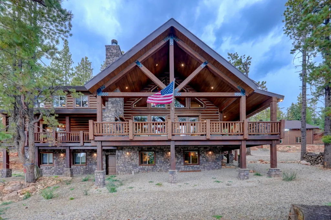
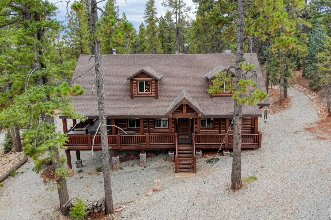
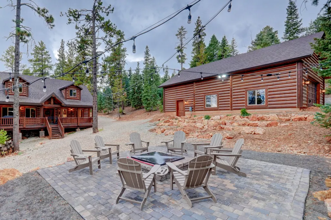
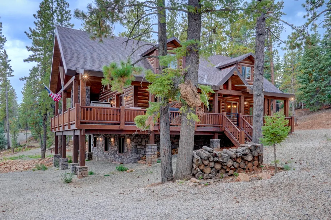
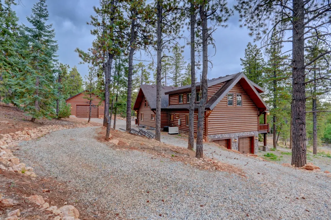
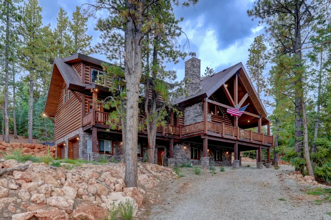
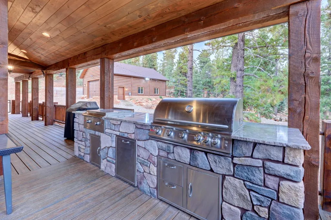
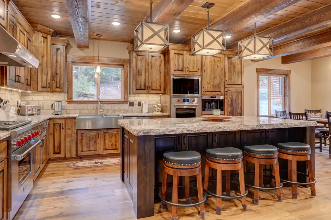
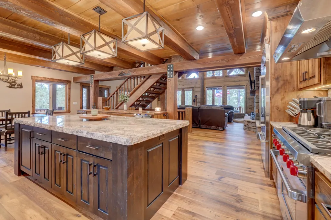
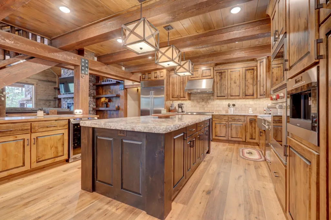
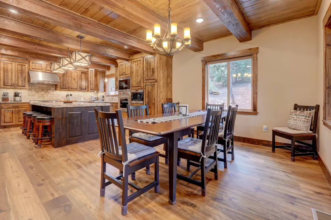
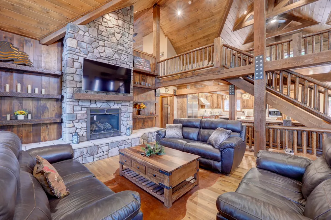
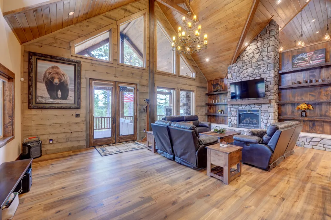
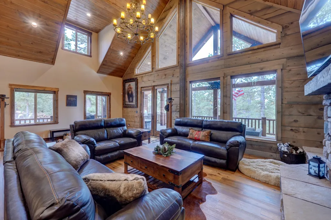
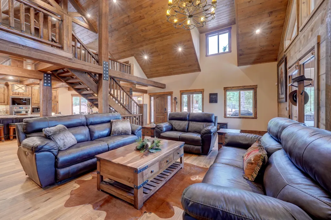
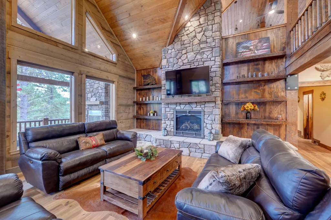
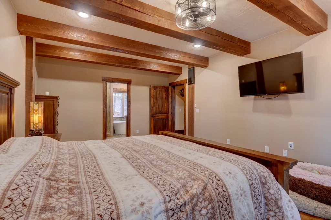
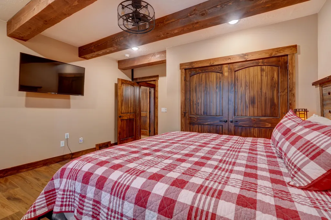
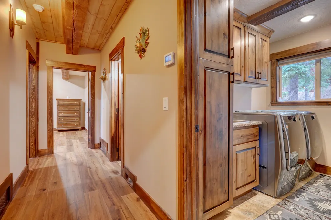
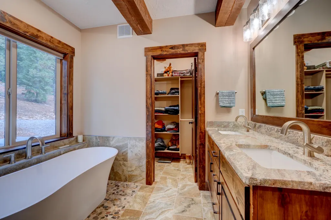
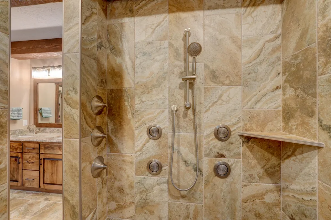
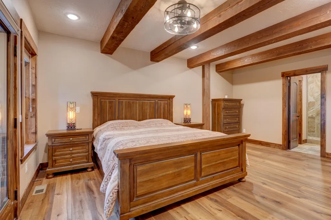
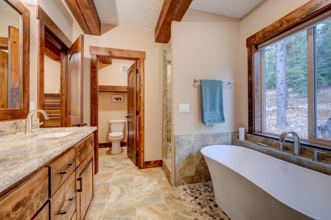
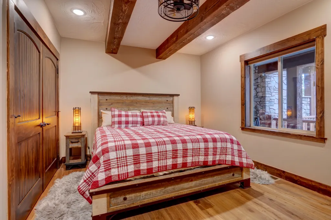
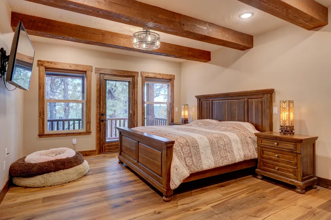
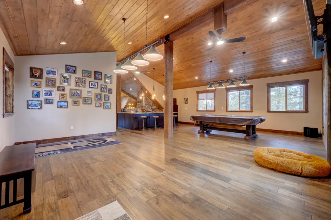
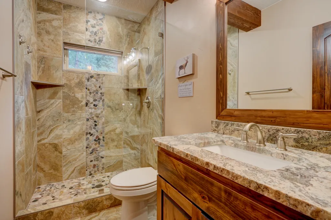
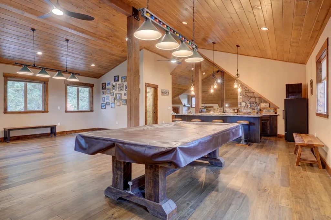
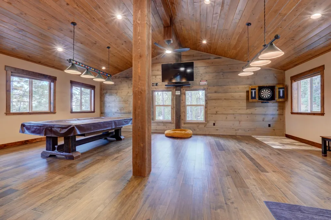
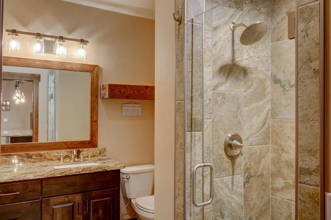
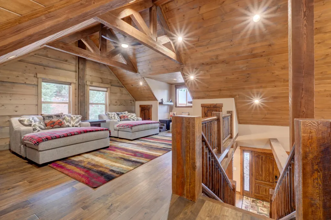
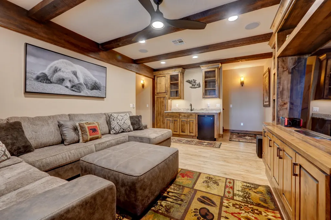
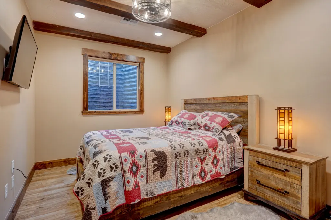
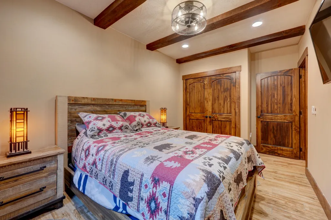
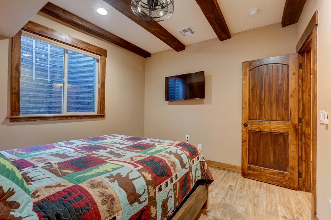
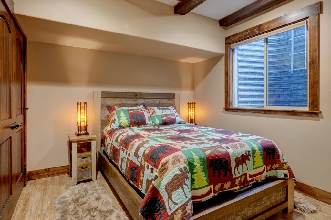
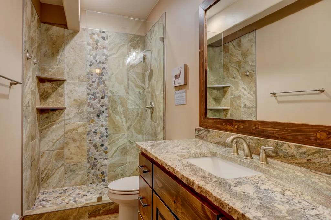
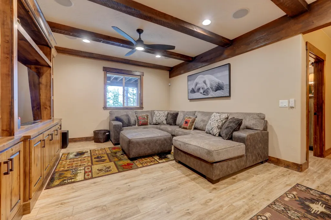
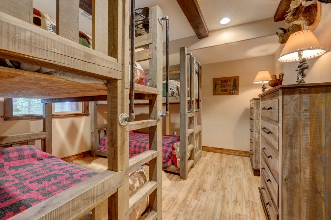
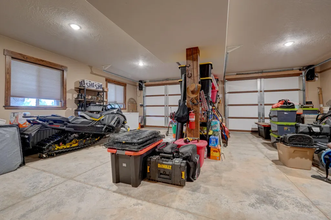
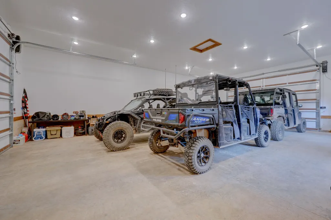
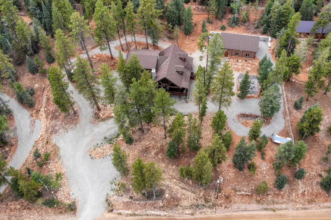
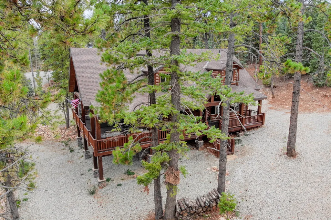
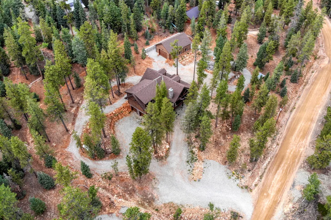
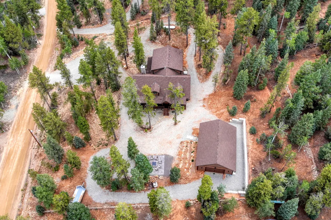
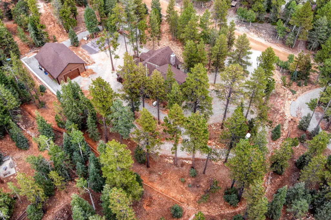
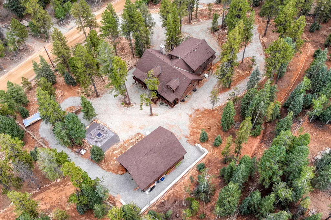
Sitting in the middle of over one and a half acres is a custom mountain home ready for new owners. This Whisper Creek Cabin will delight the entire family. Every cook will be entranced by the upgraded kitchen. From the Wolf appliances to the farm sink, the endless countertops providing prep space as well as entertaining areas, this kitchen has it all. Beverage refrigerators keep drinks cold and the subzero refrigerator free for storing meals waiting to happen. The kitchen, dining and living areas flow seamlessly. The primary suite, laundry, guest bedroom and custom bath also are located on the main floor. The open staircase adds beauty to the room as well as flowing to the open loft gaming and lounging areas. Meanwhile on the lower level, there is another gathering area, bunk room, two additional bedrooms, a half bath as well as a lovely tiled shower bath. An attached 2 car garage is also located on the lower level. The grounds feature a large fire-pit area, circular drive with lots of parking options. A 6 car detached garage with 10 foot doors has plenty of room for all of your mountain toys. The finishes of this home are absolutely stunning! Call to schedule an appointment today.
| Elementary School | High School |
|---|---|
| Valley Elementary School | Valley High School |
| Price History | |
|---|---|
| 1/16/2026 | Listed $2,500,000 |
General Features
| Heating | Forced Air,Propane |
|---|---|
| Cooling | Ceiling Fan(s),Electric |
| Utilities | Electricity Connected,Culinary, City,Propane |
| Possession | Upon Closing |
| Appliances | Range,Dishwasher,Disposal,Dryer,Microwave,Range Hood,Refrigerator,Wall Oven,Washer |
| Zoning | R1/2 |
| HOA Fee | 12.5 |
| Garage Spaces | 8 |
| Association Fee Includes | Other - See Remarks |
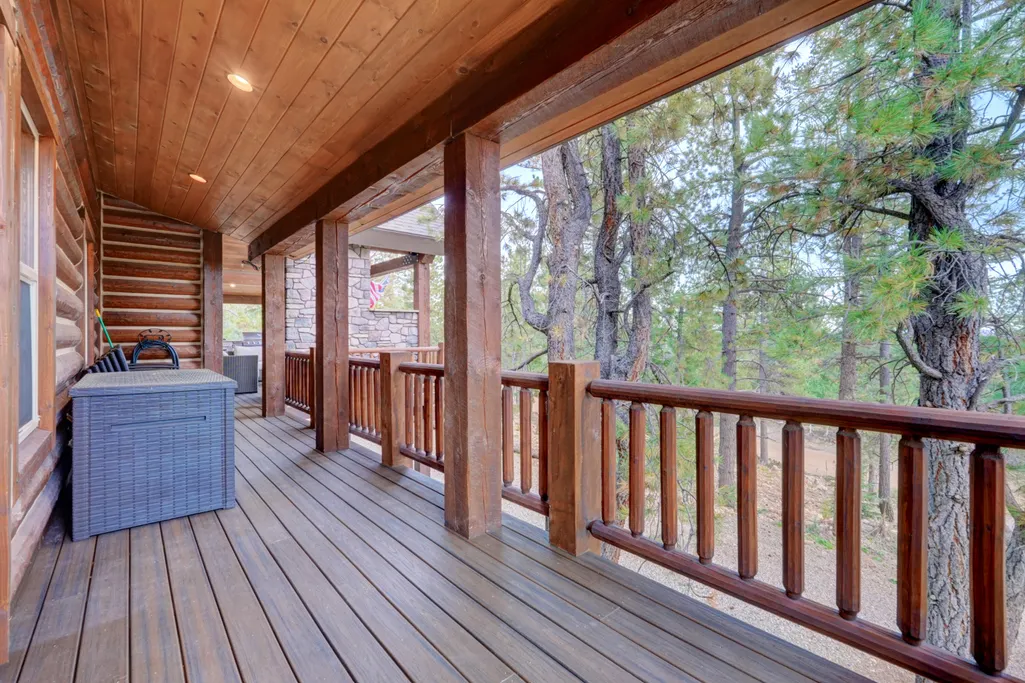
| Patio/Porch Features | Covered Deck |
| Architectural Style | Cabin |
| Security Features | Security System |
| Construction Materials | Frame |
| Year Built | 2021 |
| Property Subtype | Single Family Residence |
| Assoc Fee Paid Per | Monthly |
| County | Kane |
| New Construction | false |
| Property Type | Residential |
| HOA | true |
| Attached Garage | false |
| Subdivision Name | Meadow View Heights |
| Garage Y/N | true |
| Full Baths | 3 |
| Status | Active |
| High School | Valley |
| City | Duck Creek Village |
| Senior Community Y/N | false |
| MLS Area | 06 – Cedar Mtn, Cedar Hglnd, Duck Crk, Todd Jctn |
| Lot Size Units | Acres |
| Lot Size Square Feet | 66646.8 |
| Elementary School | Valley |
| Tax Annual Amount | 6599.3 |
| Current Financing | Conventional |
| Property Condition | Existing |
| MLS Area Minor | 06 – Cedar Mtn, Cedar Hglnd, Duck Crk, Todd Jctn |
| Standard Status | Active |
| Occupancy Type | Owner |
| Legal Description | 0119241 |
Interior Features
| Interior Amenities | Wet Bar |
|---|---|
| Basement | Walk-Out Access,Daylight |
| Flooring | Hardwood,Tile |
| Basement (Y/N) | true |
| Air Conditioning Y/N | true |
| Heating Y/N | true |
| Window Features | Double Pane,Window Coverings |
| Fireplace Y/N | true |
| Above Grade Finished Area | 2001 |
| Half Baths | 1 |
| Total Bedrooms | 5 |
| Below Grade Finished Area | 1160 |
| LivingAreaSource | County Records |
| Total Baths | 4 |
Exterior Features
| Parking Features | Garage Door Opener |
|---|---|
| Lot Features | None |
| Lot Size Area | 1.53 |
| Building Area Total | 4410 |
| Lot Size Acres | 1.53 |
| Road Surface Type | Year Round Access |
Amenities
- Foreclosure
- Views
- Short Sale
- New Construction
- Adult 55+
- Lease To Own
- No HOA Fees
- Furnished
- Primary On Main
- Air Conditioning
- Seller Finance
- Green
- Fixer Upper
- Horse
- Golf
- Fireplace
- Deck
- Garage
- Basement
- Pool
Property vs Single Family Average in 84762
Price
Taxes
Year Built
 The multiple listing information is provided by Park City Board of Realtors® from a copyrighted compilation of listings. The compilation of listings and each individual listing are © 2026 Park City Board of Realtors®, All Rights Reserved. Access to the multiple listing information through this website is made available by Keller Williams Park City Real Estate as a member of the Park City Board of Realtors® multiple listing service.
 Wasatch Front Regional MLS - Salt Lake Board of REALTORS® All information deemed reliable but not guaranteed. All properties are subject to prior sale, change or withdrawal. Neither listing broker(s) or information provider(s) shall be responsible for any typographical errors, misinformation, misprints and shall be held totally harmless. Listing(s) information is provided for consumer's personal, non-commercial use and may not be used for any purpose other than to identify prospective properties
 Washington County Board of REALTORS® All information deemed reliable but not guaranteed. All properties are subject to prior sale, change or withdrawal. Neither listing broker(s) or information provider(s) shall be responsible for any typographical errors, misinformation, misprints and shall be held totally harmless. Listing(s) information is provided for consumer's personal, non-commercial use and may not be used for any purpose other than to identify prospective properties consumers may be
 Iron County MLS® (ICBOR) All information deemed reliable but not guaranteed. All properties are subject to prior sale, change or withdrawal. Neither listing broker(s) or information provider(s) shall be responsible for any typographical errors, misinformation, misprints and shall be held totally harmless. Listing(s) information is provided for consumer's personal, non-commercial use and may not be used for any purpose other than to identify prospective properties consumers may be interested
