
Just Listed
Address
1301 W 960 S, St George, UT
Price
$ 1,300,000
Property Attributes
- MLS#26276219
- TypeSingle Family
- Listing Status Active
- CountyWashington
- CitySt George
- AreaGreater St. George
- NeighborhoodSOUTHWOOD MEADOWS
- Zip84770
- StyleSingle Family Residence
- Year Built1983
- Price$ 1,300,000
- Bedrooms4
- Full Bathrooms2
- Half Bathrooms1
- Sqr Footage2606
- Lot Size0.48 Acres
Data Source:
Washington County BOR (WCBRMLS)
Property Description
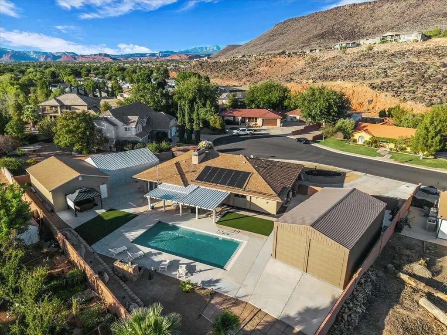
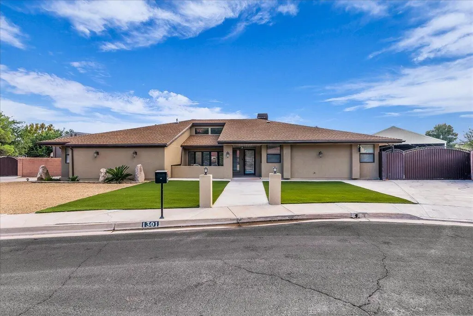
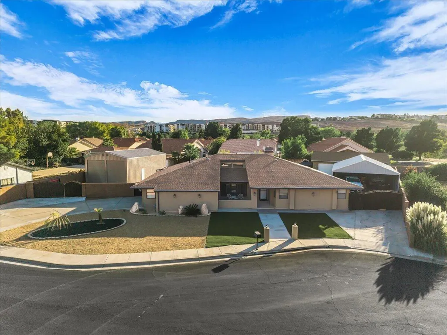
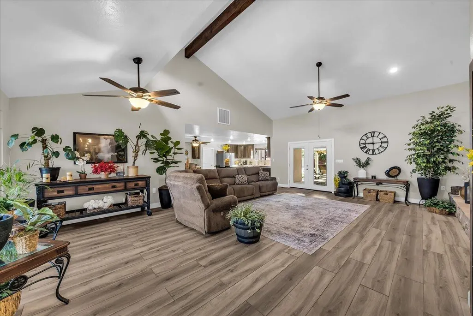
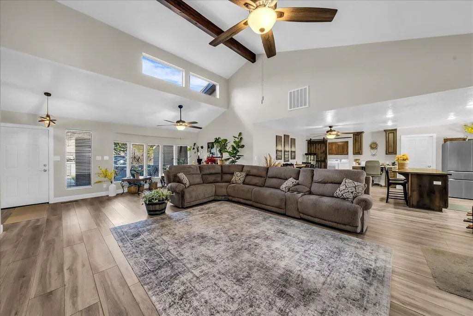
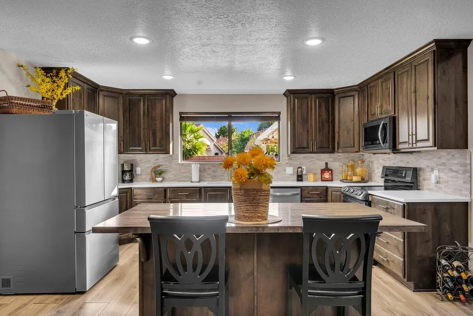
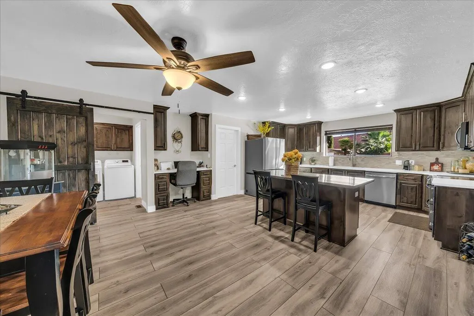
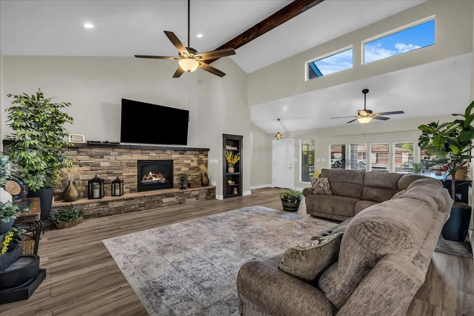
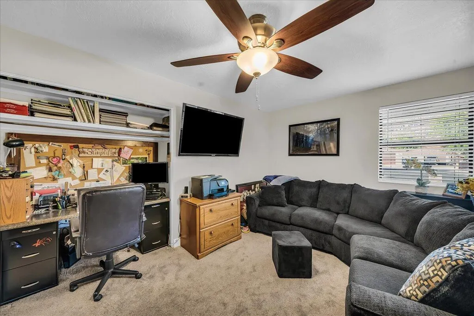
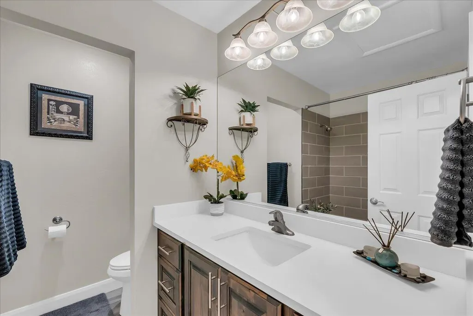
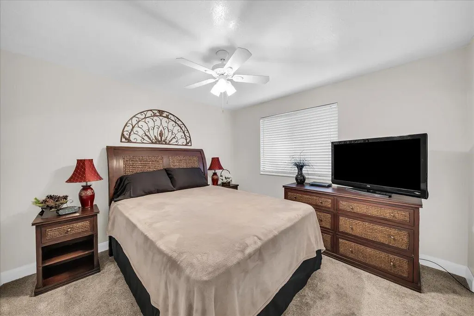
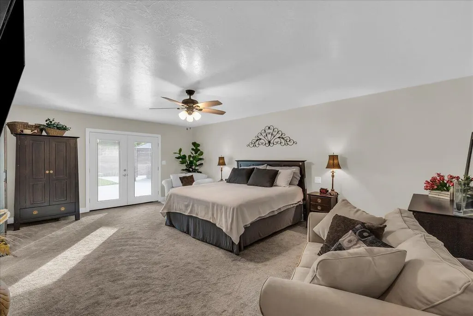
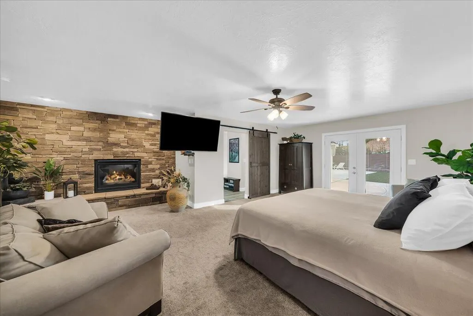
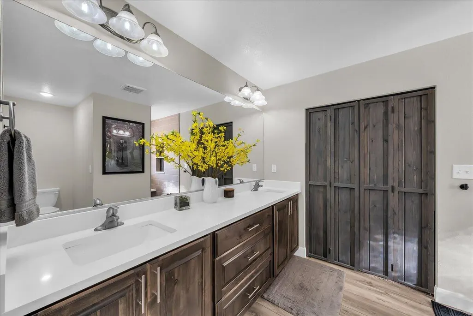
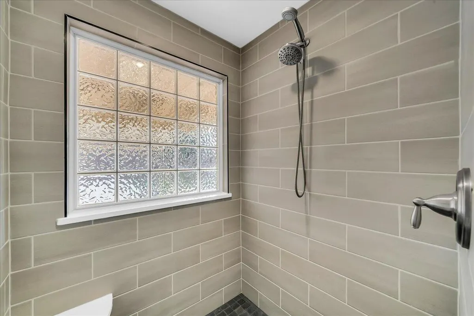
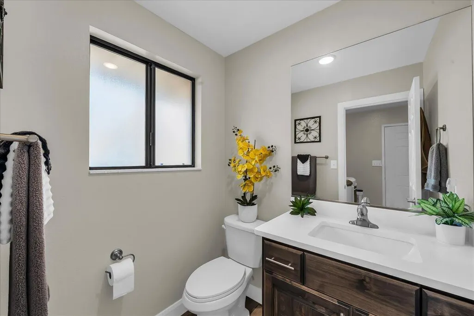
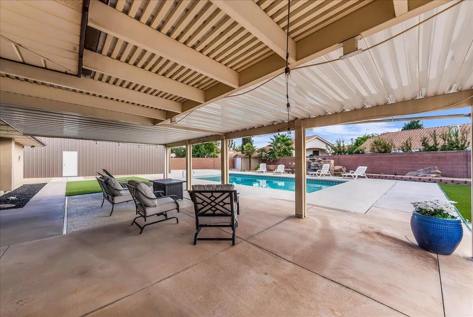
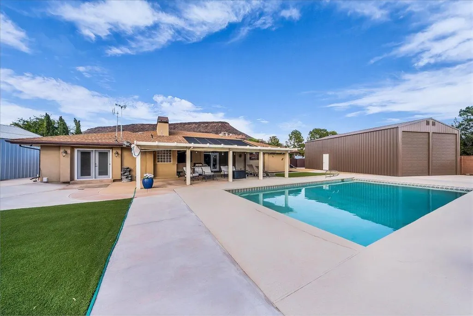
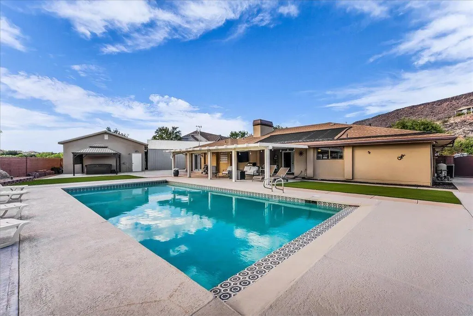
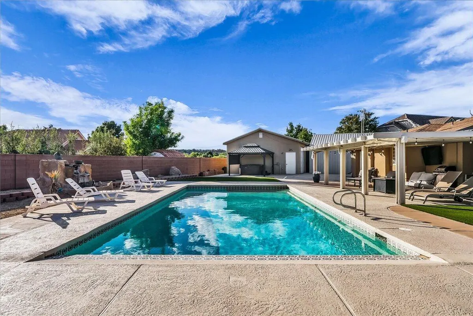
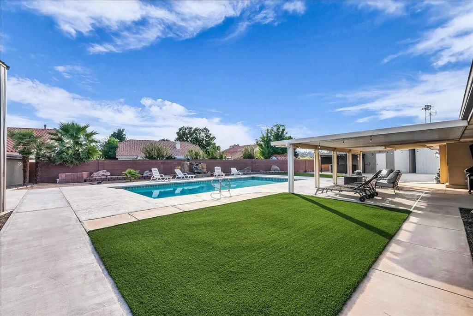
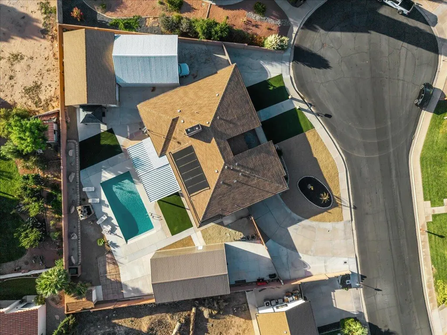
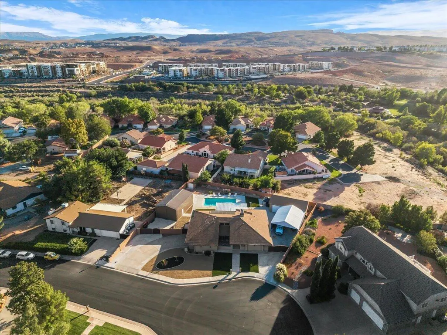
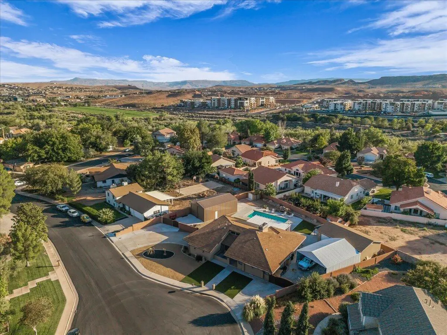
This beautifully remodeled home sits on a spacious 0.48-acre lot and offers an impressive combination of updated living, resort-style outdoor space, and incredible garage and shop options. The open interior features custom cabinetry, granite countertops, vaulted ceilings, abundant natural light, and a gas fireplace accented by beautiful stonework. The spacious primary suite provides a relaxing retreat with an updated bath and convenient backyard access. Step outside to a private backyard designed for entertaining, complete with an 18x38 swimming pool with solar heating, expansive patio space, and plenty of room to enjoy the outdoors. Garage and storage space is truly exceptional, featuring an attached 2-car garage, detached 3-bay 24x36 shop, oversized 25x40 RV garage, and 25x33 open carport--ideal for RVs, boats, recreational vehicles, hobbies, and additional storage. Other features include a central vacuum system and tankless water heater. A rare property offering nearly half an acre, extensive updates, a private pool, and an incredible amount of garage and shop space
| Elementary School | Middle School | High School |
|---|---|---|
| Arrowhead Elementary Elementary School | Dixie Middle Middle School | Dixie High High School |
| Price History | |
|---|---|
| 9/17/2026 | Listed $1,300,000 |
General Features
| Property Subtype | Single Family Residence |
|---|---|
| Parcel Number | SG-SMS-8 |
| Property Type | Residential |
| Status | Active |
| City | St George |
| Zoning Description | Residential |
| MLS Area | Greater St. George |
| Lot Size Square Feet | 20908.8 |
| MLS Area Minor | Greater St. George |
| Standard Status | Active |
| Utilities | Sewer Available,Culinary, City,Electricity Connected,Natural Gas Connected |
| Garage Spaces | 11 |
| Year Built | 1983 |
| Stories Count | 1 |
| HOA | false |
| Total Rooms | 6 |
| Carport Spaces | 4 |
| County | Washington |
| New Construction | false |
| Property Condition | Built & Standing |
| Assoc Fee Paid Per | N/A |
| Subdivision Name | SOUTHWOOD MEADOWS |
| High School | Dixie High |
| Elementary School | Arrowhead Elementary |
| Middle/Junior High School | Dixie Middle |
| Heating | Natural Gas |
| Cooling | Central Air |
| Roof | Asphalt |
| Construction Materials | Brick,Stucco |
| Community Features | Sidewalks |
| Attached Garage | true |
| Heating_co_Natural_sp_Gas2 | true |
| Pool Features | In-Ground |
Interior Features
| Total Baths | 3 |
|---|---|
| Above Grade Finished Area | 2606 |
| Total Bedrooms | 4 |
| Total Fireplaces | 2 |
| Air Conditioning Y/N | true |
| Heating Y/N | true |
| Fireplace Y/N | true |
| Fireplace Features | Fireplace, Insert |
Exterior Features
| Lot Size Area | 0.48 |
|---|---|
| Lot Size Acres | 0.48 |
| Lot Features | Cul-De-Sac,Curbs & Gutters,Secluded Yard,Terrain, Flat,Level |
| Road Surface Type | Paved |
| Building Area Total | 2606 |
| Parking Features | Attached,Detached,Extra Depth,Extra Height,Extra Width,Garage Door Opener,RV Garage,RV Parking |
| Water Source | Culinary |
| Inclusions | Workshop, Wired for Cable, Window, Double Pane, Water Softner, Owned, Walk-in Closet(s), TV Antennas, Storage Shed(s), Sprinkler, Auto, Range Hood, Patio, Uncovered, Patio, Covered, Oven/Range, Freestnd, Oven/Range, Built-in, Microwave, Landscaped, Full, Hot Tub, Gazebo, Fenced, Full, Disposal, Dishwasher, Central Vacuum, Central Vac Plumbed, Ceiling, Vaulted, Ceiling Fan(s), Bay/Box Windows, Bath, Sep Tub/Shwr, Alarm/Security Sys |
| Foundation Details | Slab |
Amenities
- Foreclosure
- Views
- Short Sale
- New Construction
- Adult 55+
- Lease To Own
- No HOA Fees
- Furnished
- Primary On Main
- Air Conditioning
- Seller Finance
- Green
- Fixer Upper
- Horse
- Golf
- Fireplace
- Deck
- Garage
- Basement
- Pool
Property vs Single Family Average in 84770
Price
Year Built
 The multiple listing information is provided by Park City Board of Realtors® from a copyrighted compilation of listings. The compilation of listings and each individual listing are © 2026 Park City Board of Realtors®, All Rights Reserved. Access to the multiple listing information through this website is made available by Keller Williams Park City Real Estate as a member of the Park City Board of Realtors® multiple listing service.
 Wasatch Front Regional MLS - Salt Lake Board of REALTORS® All information deemed reliable but not guaranteed. All properties are subject to prior sale, change or withdrawal. Neither listing broker(s) or information provider(s) shall be responsible for any typographical errors, misinformation, misprints and shall be held totally harmless. Listing(s) information is provided for consumer's personal, non-commercial use and may not be used for any purpose other than to identify prospective properties
 Washington County Board of REALTORS® All information deemed reliable but not guaranteed. All properties are subject to prior sale, change or withdrawal. Neither listing broker(s) or information provider(s) shall be responsible for any typographical errors, misinformation, misprints and shall be held totally harmless. Listing(s) information is provided for consumer's personal, non-commercial use and may not be used for any purpose other than to identify prospective properties consumers may be
 Iron County MLS® (ICBOR) All information deemed reliable but not guaranteed. All properties are subject to prior sale, change or withdrawal. Neither listing broker(s) or information provider(s) shall be responsible for any typographical errors, misinformation, misprints and shall be held totally harmless. Listing(s) information is provided for consumer's personal, non-commercial use and may not be used for any purpose other than to identify prospective properties consumers may be interested
