
Open House Wed, Sep 23rd 10:00 AM - 1:00 PM






Address
682 W 5200 N, Park City, UT
Price
$ 19,000,000
Property Attributes
- MLS#2186843
- TypeSingle Family
- Listing Status Active
- CountySUMMIT
- CityPark City
- AreaPark City
- NeighborhoodTREASURE MOUNTAIN ESTATES
- Zip84098
- Style
- Year Built2024
- Taxes$ 43460
- Price$ 19,000,000
- Bedrooms5
- Full Bathrooms5
- Half Bathrooms1
- Sqr Footage6982
- Lot Size2.58 Acres
Data Source:
Wasatch Front Regional MLS (WFRMLS)
Property Description
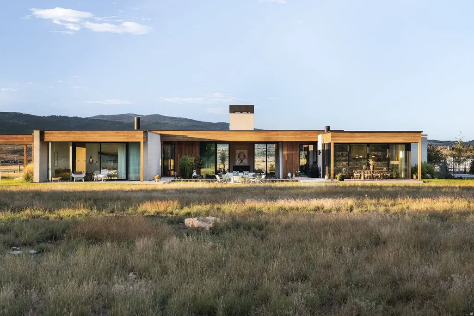
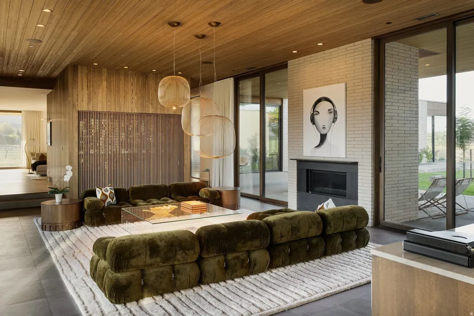
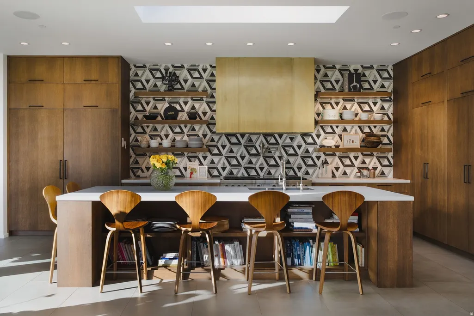
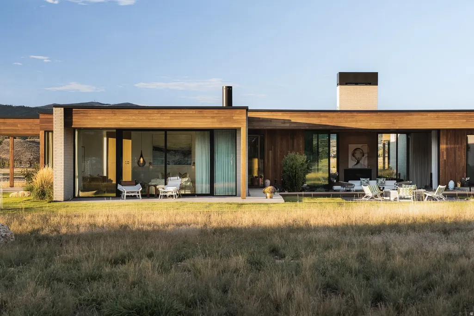
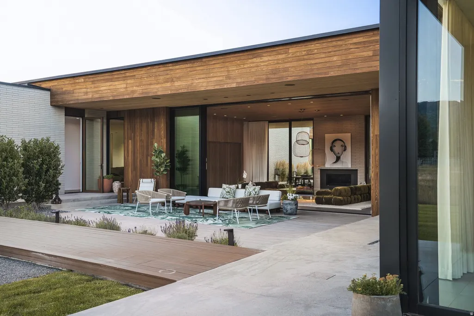
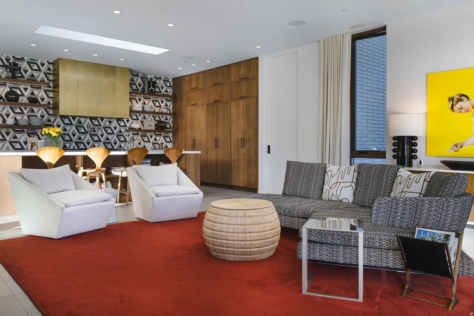
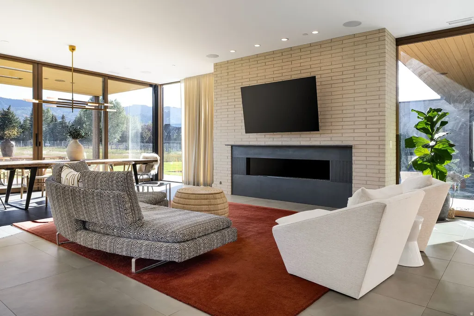
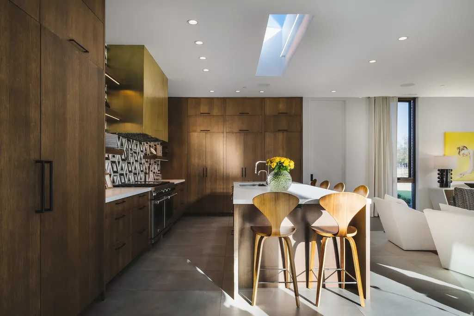
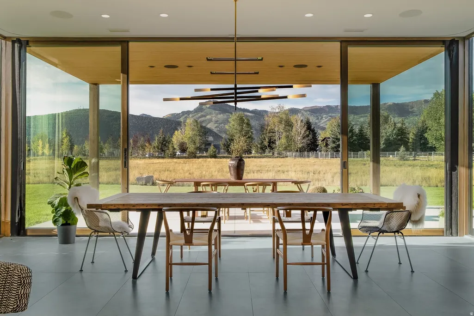
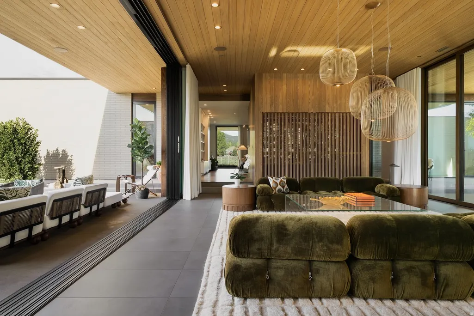
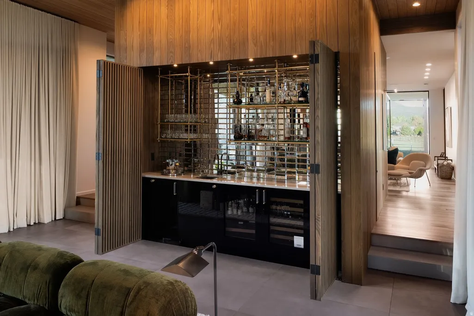
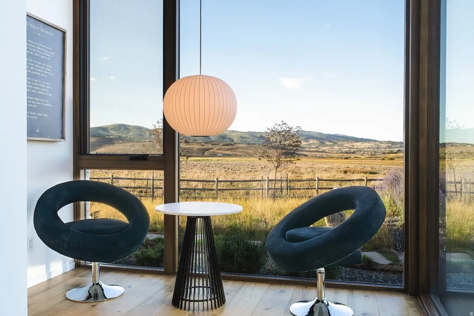
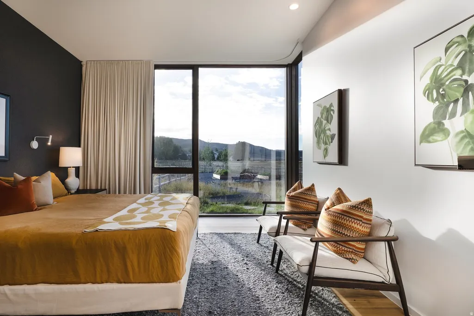
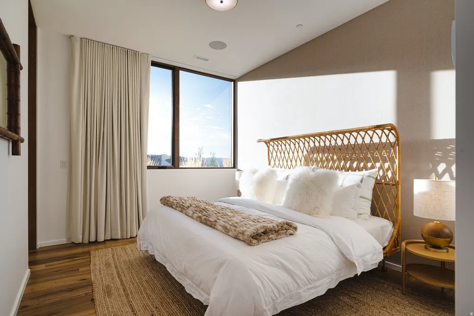
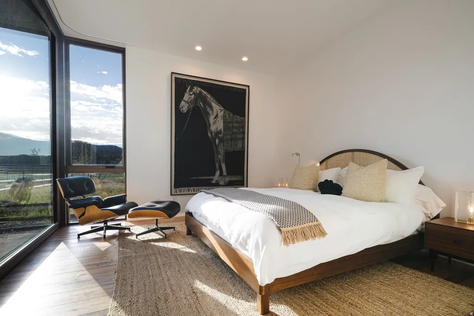
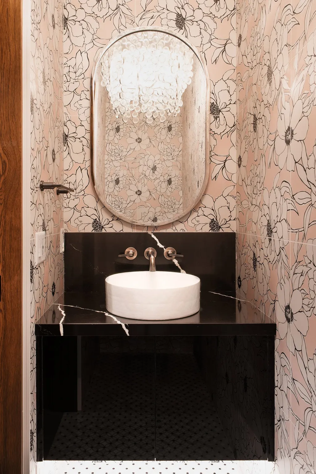
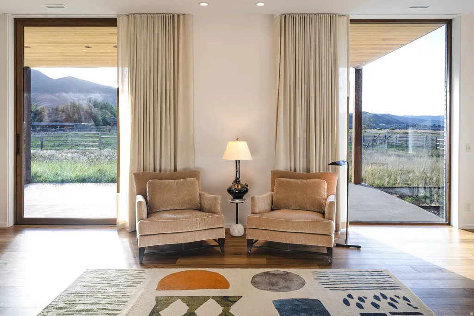
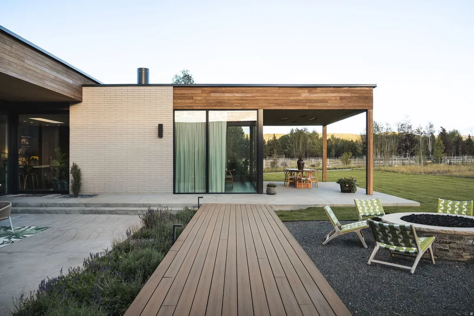
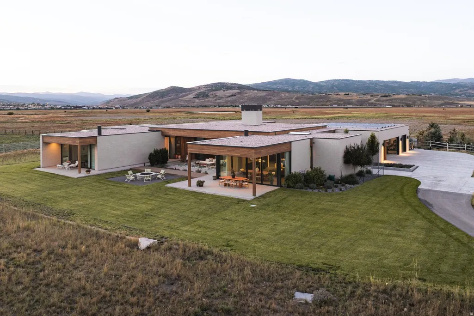
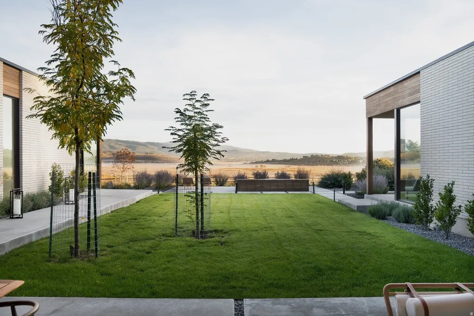
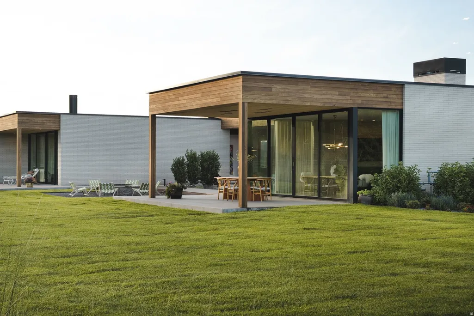
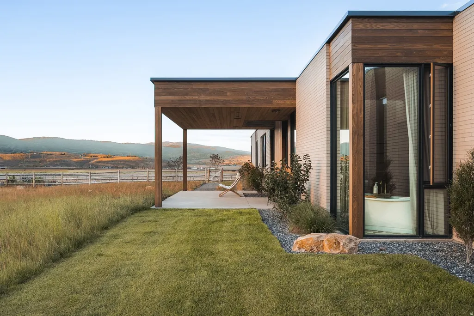
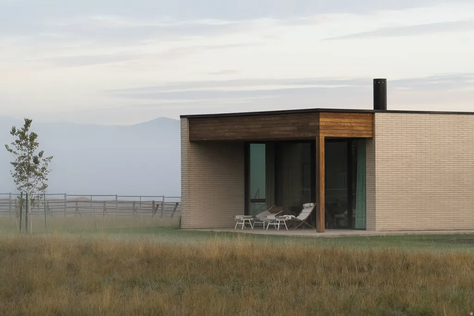
Sophisticated, single-level living in Park City's Old Ranch Road neighborhood was carefully oriented to capture changing light throughout the day and frame views of the surrounding mountains and Swaner Preserve. Clean architectural lines and floor-to-ceiling glass create a natural flow throughout this custom home. When the retractable glass walls open, courtyards and patios become true extensions of the interior. A stylish living room features an artfully concealed bar that is revealed when the occasion calls, setting the stage for grand entertaining that flows into the outdoor courtyard, fire pit, and lounge. The adjacent kitchen, walk-in pantry, and gathering area open to an outdoor dining patio, allowing more than 20 guests to dine together in one expansive indoor-outdoor setting. The private primary suite includes a luxurious bath, private patio, and custom dressing lounge designed as a true living space, with room to sit, linger, and get ready together. The guest wing provides four additional bedroom suites opening to a second courtyard with a fireplace, dining, spa, and organic vegetable garden. From the private gym, step outside to the sauna and cold plunge, where the outdoors becomes part of the daily routine. Walk or bike to the nearby Old Ranch Road trailhead for miles of hiking and biking through Round Valley. Set behind gates along a private road, this residence offers privacy, beauty, and an effortless relationship with the land, just minutes from Willow Creek Park, Copper Moose Farmstand and world-class skiing, with convenient access to private aviation and Salt Lake City International Airport.
| Elementary School | Middle School | High School |
|---|---|---|
| Trailside Elementary School | Ecker Hill Middle School | Park City High School |
| Price History | |
|---|---|
| 9/22/2026 | Listed $19,000,000 |
General Features
| Living Area | 6982.0 |
|---|---|
| Sewer | Septic Tank |
| Heating | Gas: Radiant,Radiant Floor |
| Cooling | Central Air |
| Utilities | Natural Gas Connected,Electricity Connected,Sewer: Septic Tank,Water Connected |
| Roof | Flat,Membrane |
| Appliances | Dryer,Gas Grill/BBQ,Microwave,Range Hood,Refrigerator,Washer,Water Softener Owned |
| Zoning | Single-Family |
| Garage Spaces | 3.0 |
| Patio/Porch Features | Covered,Patio: Open |
| Construction Materials | Brick,Other |
| Year Built | 2024 |
| View | Mountain(s) |
| Stories Count | 1 |
| Topography | Fenced: Full,Road: Paved,Sprinkler: Auto-Part,Terrain,Flat,View: Mountain |
| Property Subtype | Single Family Residence |
| Current Use | Single Family |
| Accessibility | Accessible Doors,Single Level Living |
| County | Summit |
| New Construction | No |
| Property Type | Residential |
| HOA | No |
| Attached Garage | Yes |
| Subdivision Name | TREASURE MOUNTAIN ESTATES |
| Garage Y/N | Yes |
| Green Energy Generation | Solar |
| Total Rooms | 22 |
| Full Baths | 2 |
| Status | Active |
| High School | Park City |
| City | Park City |
| Senior Community Y/N | No |
| High School District | Park City |
| Open Parking Spaces | 25.0 |
| MLS Area | Park City; Kimball Jct; Smt Pk |
| Lot Size Units | Acres |
| Lot Size Square Feet | 112384.8 |
| Carport Y/N | No |
| Listing Terms | Cash,Conventional,Exchange |
| Elementary School | Trailside |
| Property Attached Y/N | No |
| Tax Annual Amount | 43460.0 |
| Home Warranty Y/N | No |
| Middle/Junior High School | Ecker Hill |
| Property Condition | Blt./Standing |
| Lease Considered Y/N | No |
| Virtual Tour | https://u.listvt.com/mls/264903436 |
| Living Area Units | Square Feet |
| Standard Status | Active |
| Middle/Junior School District | Park City |
| Elementary School District | Park City |
| Virtual Tour | https://visualize.summitsothebysrealty.com/628west5200north |
| PostalCity | Park City |
| ADU | No |
Interior Features
| Interior Amenities | Bar: Wet,Bath: Primary,Closet: Walk-In,Den/Office,Disposal,Floor Drains,Great Room,Kitchen: Updated,Oven: Gas,Range: Gas,Range/Oven: Free Stdng.,Instantaneous Hot Water |
|---|---|
| Basement | None |
| Flooring | Hardwood,Tile |
| Total Fireplaces | 3 |
| Fireplace Features | Insert |
| Air Conditioning Y/N | Yes |
| Heating Y/N | Yes |
| Window Features | Drapes,Full |
| Fireplace Y/N | Yes |
| Above Grade Finished Area | 6982.0 |
| Half Baths | 1 |
| 3/4 Baths | 3 |
| Laundry Features | Gas Dryer Hookup |
| Total Bedrooms | 5 |
| Main Level Bedrooms | 5 |
| Total Baths | 6 |
| 1/2 Baths | 1 |
| Power Production Type | Solar |
Exterior Features
| Exterior Amenities | Deck; Covered,Double Pane Windows,Entry (Foyer),Horse Property,Lighting,Patio: Covered,Skylights,Sliding Glass Doors,Patio: Open |
|---|---|
| Vegetation | Landscaping: Part,Vegetable Garden |
| Parking Features | Attached |
| Lot Features | Fenced: Full,Road: Paved,Sprinkler: Auto-Part,View: Mountain |
| Water Source | Irrigation,Rights: Owned,Well |
| Total Parking | 28.0 |
| Inclusions | Dryer,Fireplace Insert,Gas Grill/BBQ,Hot Tub,Humidifier,Microwave,Range,Range Hood,Refrigerator,Washer,Water Softener: Own,Window Coverings,Video Door Bell(s),Video Camera(s),Smart Thermostat(s) |
| Lot Size Area | 2.58 |
| Spa | Yes |
| Building Area Total | 6982.0 |
| Lot Dimensions | 0.0x0.0x0.0 |
| Lot Size Acres | 2.58 |
| Frontage Length | 0.0 |
| Private Pool | No |
| Waterfront Y/N | No |
| Covered Spaces | 3.0 |
| RV Parking Dimensions | 0.00 |
| Other Equipment | Fireplace Insert,Hot Tub,Humidifier,Window Coverings |
| Horse Y/N | Yes |
| Solar Ownership | Owned |
Amenities
- Foreclosure
- Views
- Short Sale
- New Construction
- Adult 55+
- Lease To Own
- No HOA Fees
- Furnished
- Primary On Main
- Air Conditioning
- Seller Finance
- Green
- Fixer Upper
- Horse
- Golf
- Fireplace
- Deck
- Garage
- Basement
- Pool
Property vs Single Family Average in 84098
Price
Taxes
Year Built
Visits
 The multiple listing information is provided by Park City Board of Realtors® from a copyrighted compilation of listings. The compilation of listings and each individual listing are © 2026 Park City Board of Realtors®, All Rights Reserved. Access to the multiple listing information through this website is made available by Keller Williams Park City Real Estate as a member of the Park City Board of Realtors® multiple listing service.
 Wasatch Front Regional MLS - Salt Lake Board of REALTORS® All information deemed reliable but not guaranteed. All properties are subject to prior sale, change or withdrawal. Neither listing broker(s) or information provider(s) shall be responsible for any typographical errors, misinformation, misprints and shall be held totally harmless. Listing(s) information is provided for consumer's personal, non-commercial use and may not be used for any purpose other than to identify prospective properties
 Washington County Board of REALTORS® All information deemed reliable but not guaranteed. All properties are subject to prior sale, change or withdrawal. Neither listing broker(s) or information provider(s) shall be responsible for any typographical errors, misinformation, misprints and shall be held totally harmless. Listing(s) information is provided for consumer's personal, non-commercial use and may not be used for any purpose other than to identify prospective properties consumers may be
 Iron County MLS® (ICBOR) All information deemed reliable but not guaranteed. All properties are subject to prior sale, change or withdrawal. Neither listing broker(s) or information provider(s) shall be responsible for any typographical errors, misinformation, misprints and shall be held totally harmless. Listing(s) information is provided for consumer's personal, non-commercial use and may not be used for any purpose other than to identify prospective properties consumers may be interested
