
Open House Sat, Sep 19th 11:00 AM - 1:00 PM
Address
15188 S Tall Woods Dr, Draper, UT
Price
$ 1,299,900
Property Attributes
- MLS#2185379
- TypeSingle Family
- Listing Status Active
- CountyUTAH
- CityDraper
- AreaAlpine
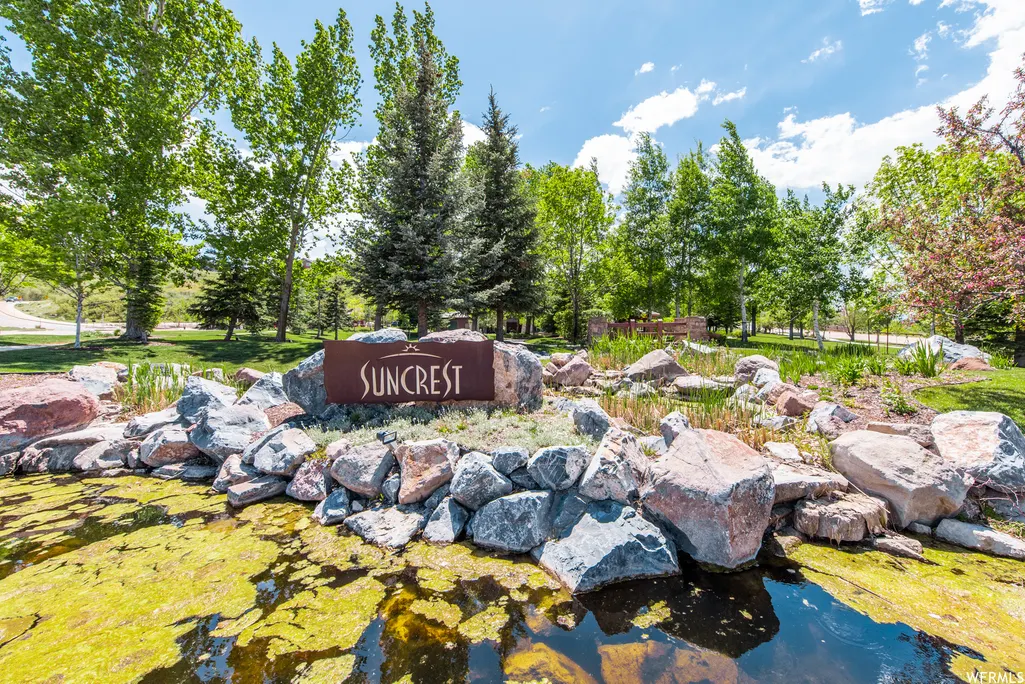
- NeighborhoodOAK VISTA NO 8 AT SUNCREST
- Zip84020
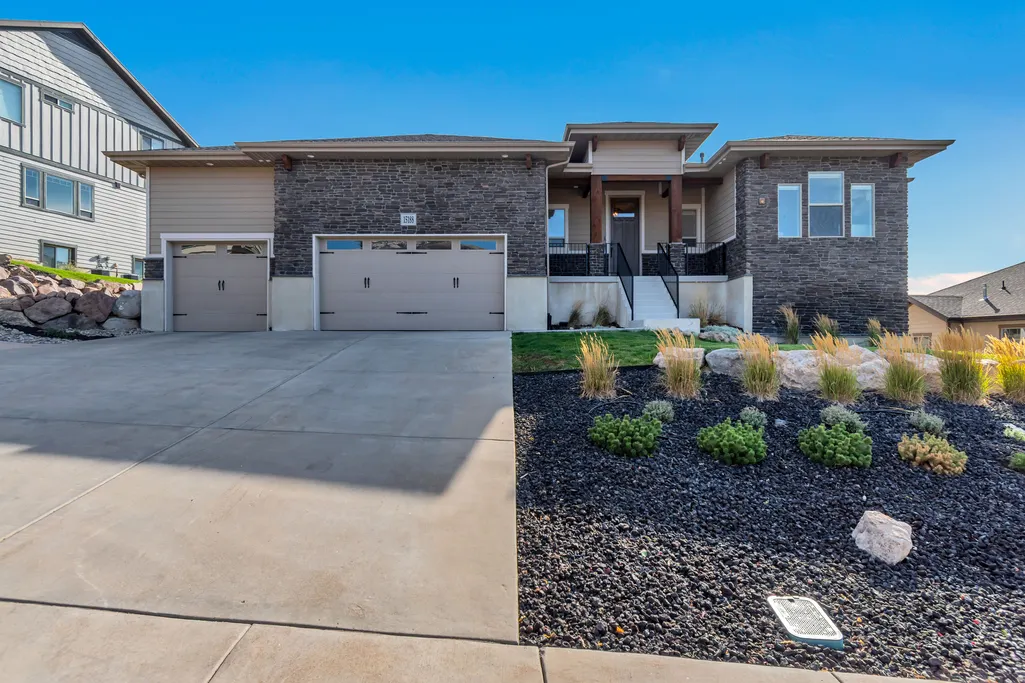
- StyleRambler/Ranch
- Year Built2015
- Taxes$ 5145
- Price$ 1,299,900
- Bedrooms6
- Full Bathrooms3
- Half Bathrooms0
- Sqr Footage4192
- Lot Size0.36 Acres
Data Source:
Wasatch Front Regional MLS (WFRMLS)
Property Description
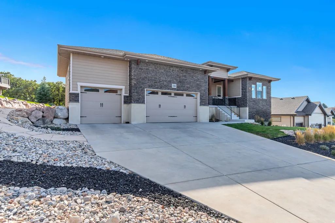
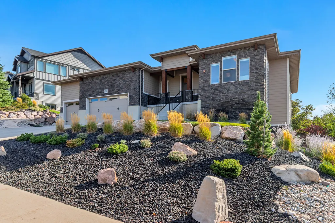
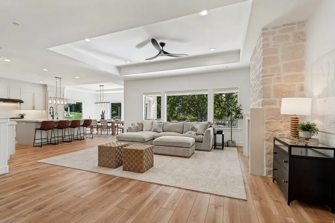
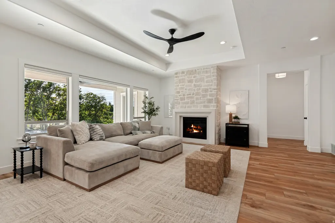
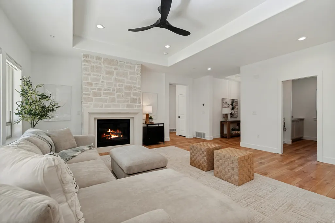
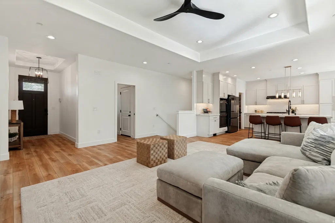
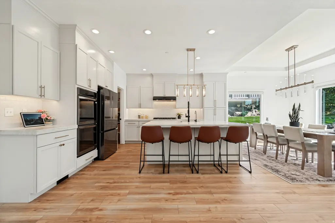
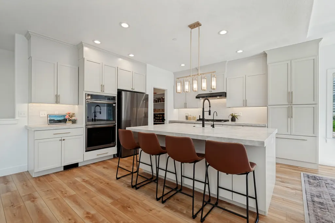
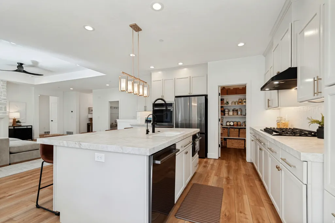
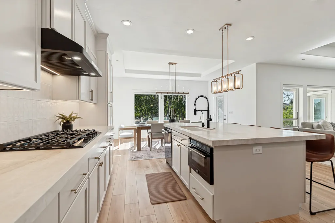
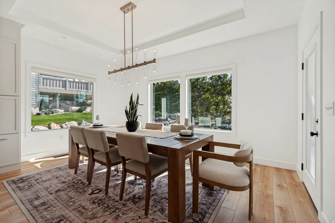
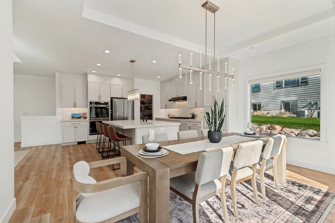
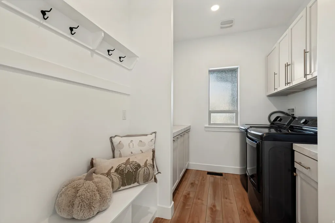
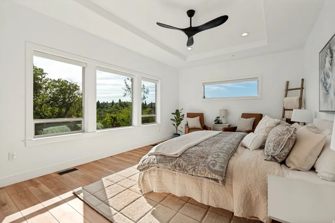
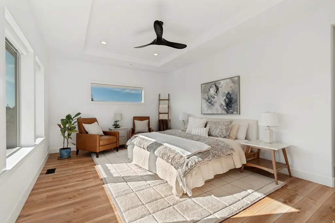
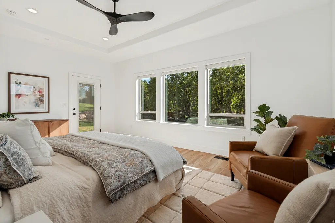
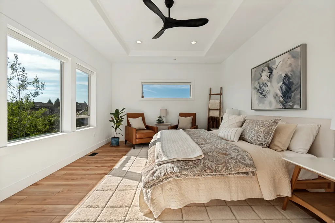
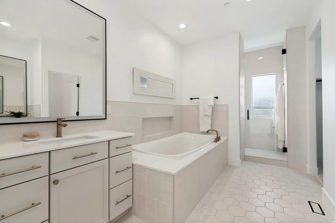
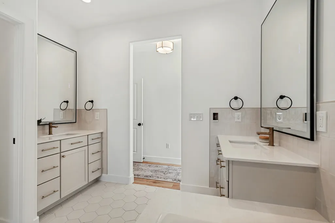
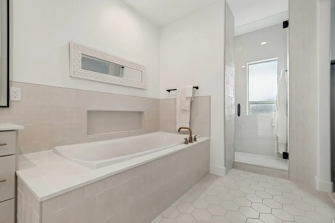
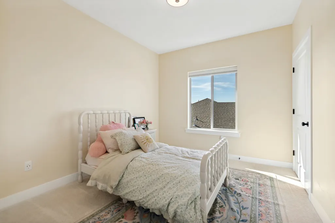
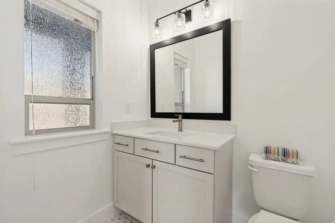
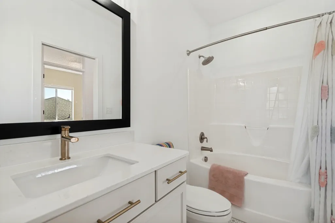
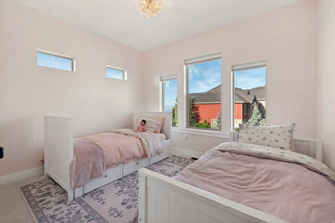
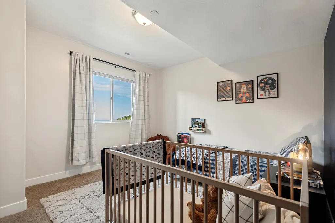
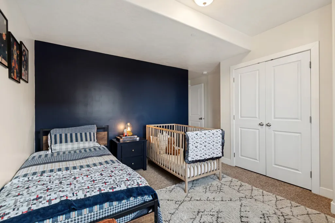
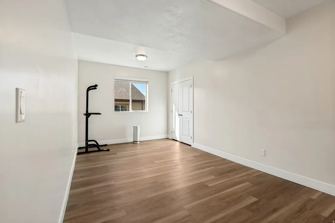
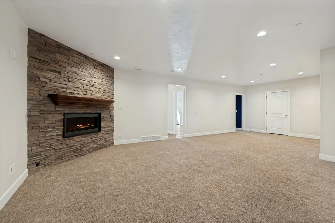
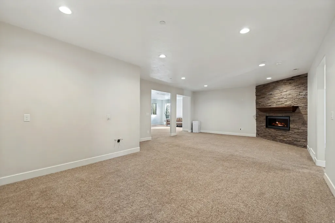
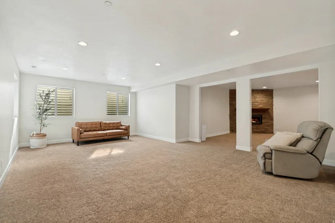
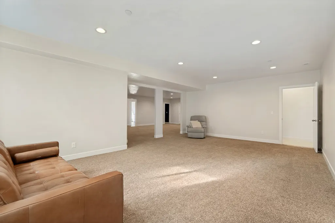
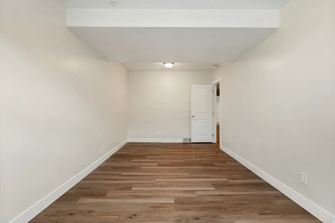
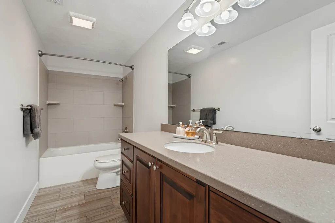
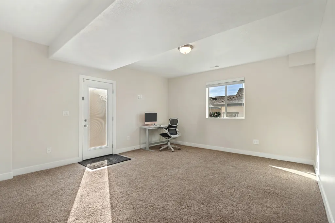
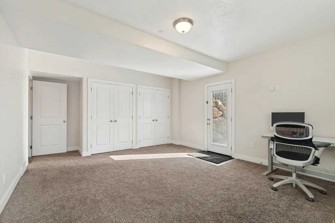
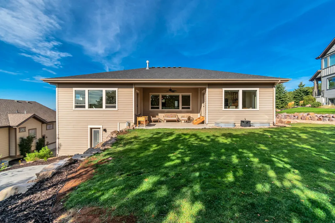
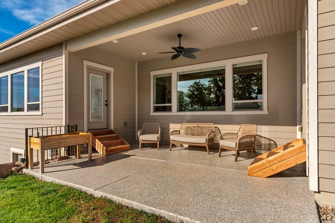
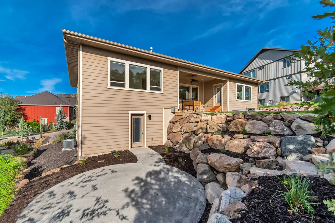
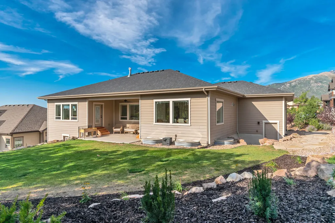
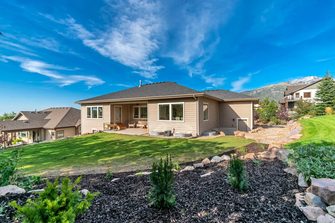
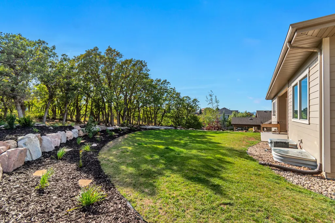
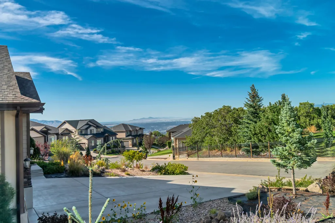
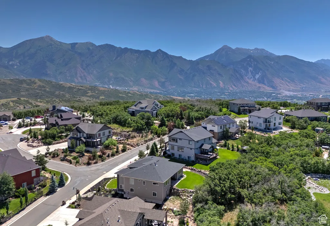
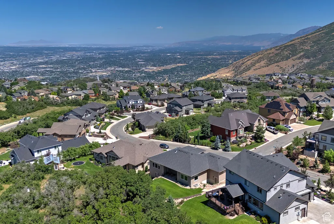
WOW! Large Rambler with Main Floor Living. This home is quite the unique find. Better than a model, this home has all the bells and whistles that make a home next level. Boasting a fully remodeled main floor, beautifully finished basement, tons of storage, and a fully functional layout, this home has it all! Beautiful large kitchen with huge entertaining space inside and out. Main floor has been completely and professionally remodeled. New Appliances, New flooring and Paint, counters, bathrooms (Master Bath has heated tile flooring) and so much more! There is so much here, You will love the charm and character. Beautifully done, it has a great layout with great space. Oh and the Yard is pretty great, the VIEWS are spectacular. Close to shopping, restaurants, and more. You will love the spaciousness and openness. Mr and Mrs clean live here. You will not be disappointed with this amazing home. Shows a 10! Easy to show. Easy on the eyes. Come and See.
| Elementary School | Middle School | High School |
|---|---|---|
| Ridgeline Elementary School | Timberline Middle School | Lone Peak High School |
| Price History | |
|---|---|
| 9/15/2026 | Listed $1,299,900 |
General Features
| Living Area | 4192.0 |
|---|---|
| Sewer | Sewer: Connected,Sewer: Public |
| Heating | Forced Air,Gas: Central |
| Cooling | Central Air |
| Utilities | Natural Gas Connected,Electricity Connected,Sewer Connected,Sewer: Public,Water Connected |
| Roof | Asphalt |
| Appliances | Ceiling Fan,Microwave,Range Hood |
| Zoning | Single-Family |
| HOA Fee | 152.0 |
| Garage Spaces | 3.0 |
| Patio/Porch Features | Covered,Porch: Open |
| Architectural Style | Rambler/Ranch |
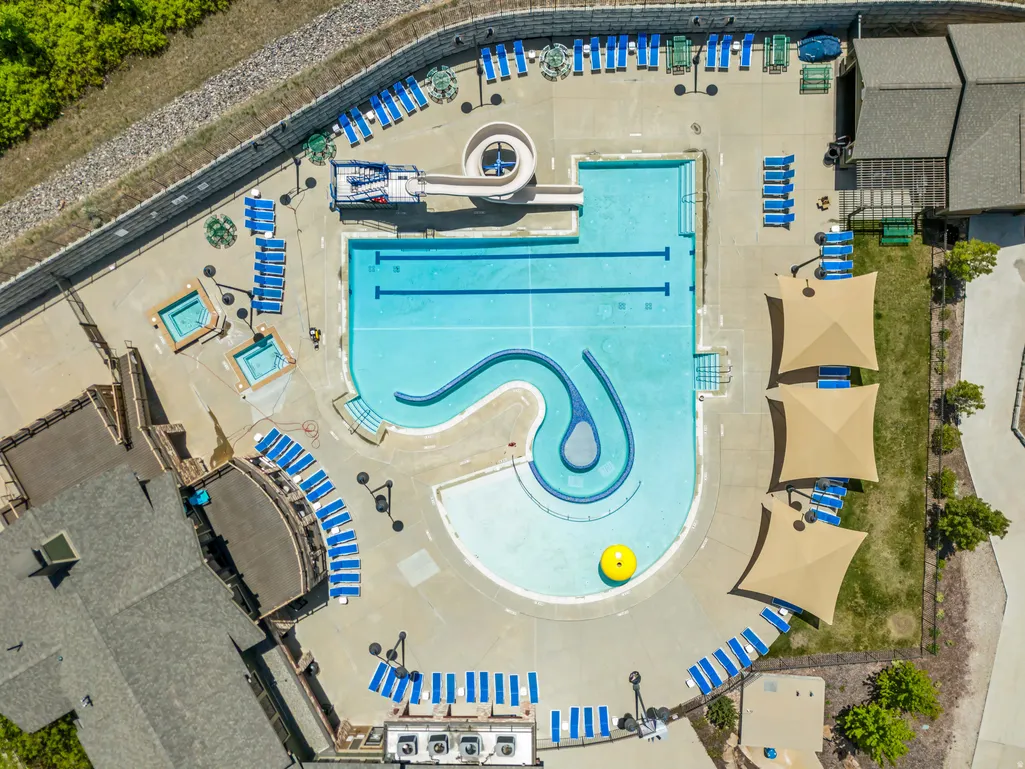
| Pool Features | Gunite,Fenced,Heated,In Ground |
| Construction Materials | Stone,Stucco,Cement Siding |
| Year Built | 2015 |
| View | Mountain(s),Valley |
| Stories Count | 2 |
| Topography | Curb & Gutter,Road: Paved,Secluded Yard,Sidewalks,Sprinkler: Auto-Full,Terrain,Flat,View: Mountain,View: Valley |
| Property Subtype | Single Family Residence |
| Current Use | Single Family |
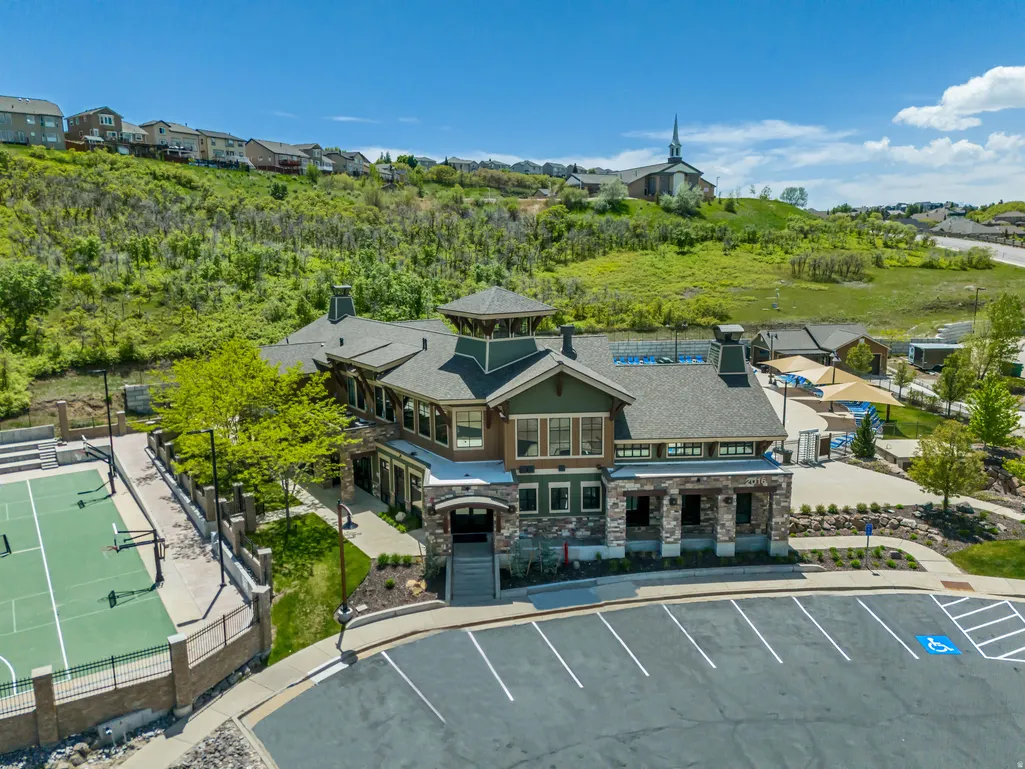
| Community Features | Clubhouse |
| Accessibility | Single Level Living |
| Assoc Fee Paid Per | Monthly |
| County | Utah |
| New Construction | No |
| Property Type | Residential |
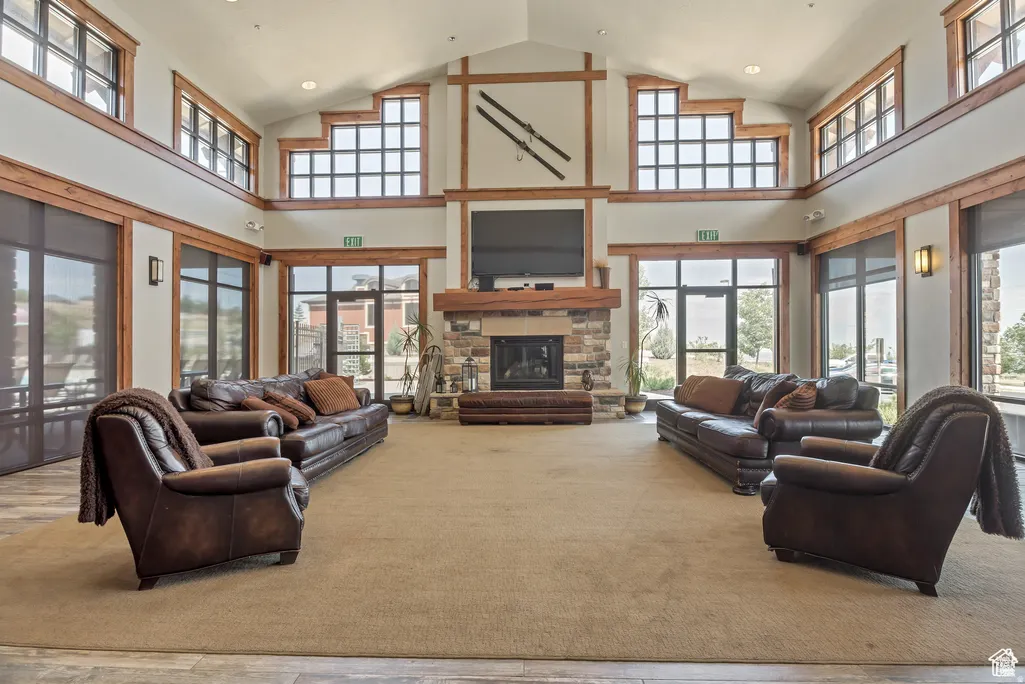
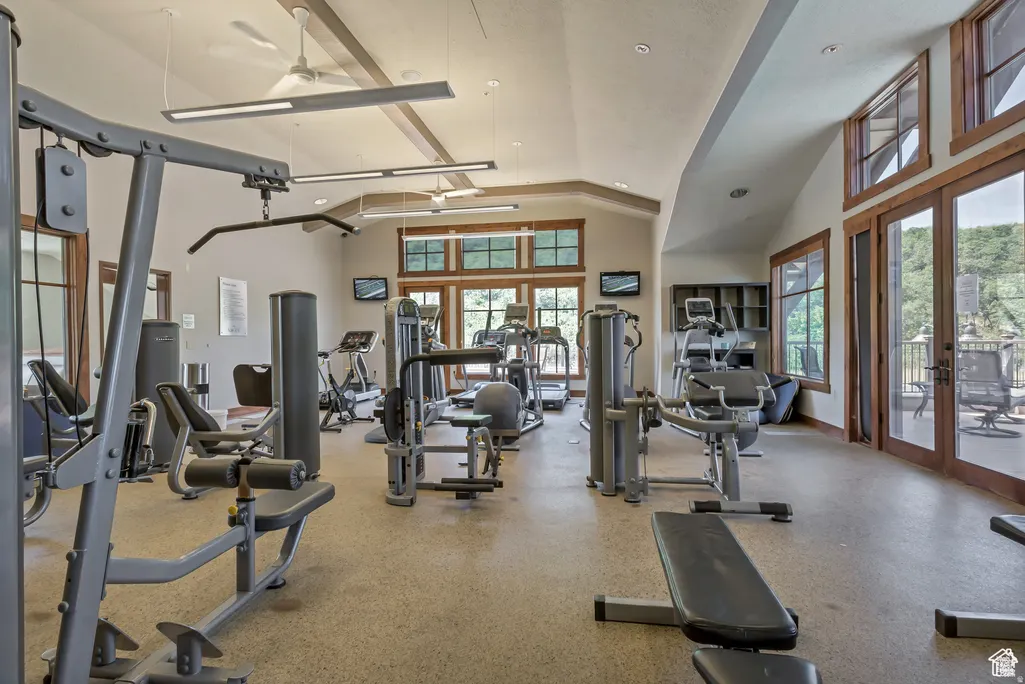
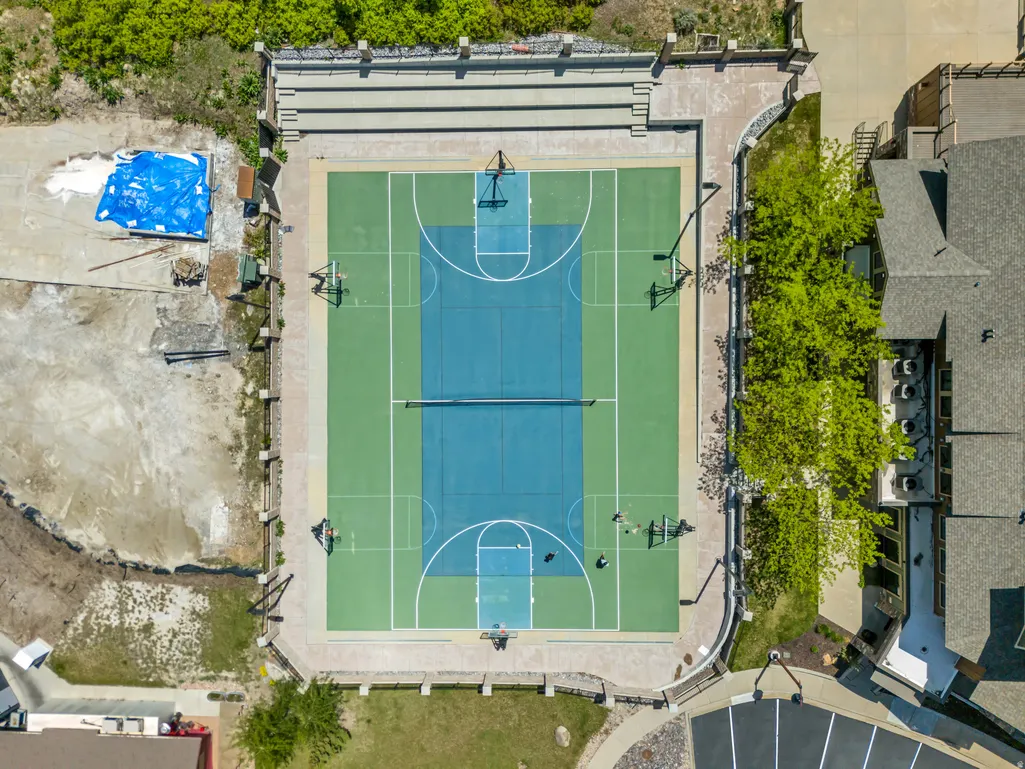
| Association Amenities | Barbecue,Biking Trails,Clubhouse,Fire Pit,Fitness Center,Hiking Trails,Pets Permitted,Picnic Area,Playground,Pool,Spa/Hot Tub,Tennis Court(s) |
| HOA | Yes |
| Attached Garage | Yes |
| Subdivision Name | OAK VISTA NO 8 AT SUNCREST |
| Facing Direction | East |
| Garage Y/N | Yes |
| Total Rooms | 17 |
| Full Baths | 3 |
| Status | Active |
| High School | Lone Peak |
| City | Draper |
| Association Name | Brennen Petersen |
| Senior Community Y/N | No |
| High School District | Alpine |
| Zoning Description | R-1 |
| Open Parking Spaces | 6.0 |
| MLS Area | Alpine |
| Lot Size Units | Acres |
| Lot Size Square Feet | 15681.6 |
| Carport Y/N | No |
| Listing Terms | Cash,Conventional,FHA,VA Loan |
| Elementary School | Ridgeline |
| Property Attached Y/N | No |
| Tax Annual Amount | 5145.0 |
| Home Warranty Y/N | No |
| Middle/Junior High School | Timberline |
| Property Condition | Blt./Standing |
| Lease Considered Y/N | No |
| Virtual Tour | https://vimeo.com/1212391532?share=copy&fl=sv&fe=ci |
| Living Area Units | Square Feet |
| Standard Status | Active |
| Middle/Junior School District | Alpine |
| Elementary School District | Alpine |
| Virtual Tour | https://vimeo.com/1212391532?share=copy&fl=sv&fe=ci |
| PostalCity | Draper |
| ADU | No |
Interior Features
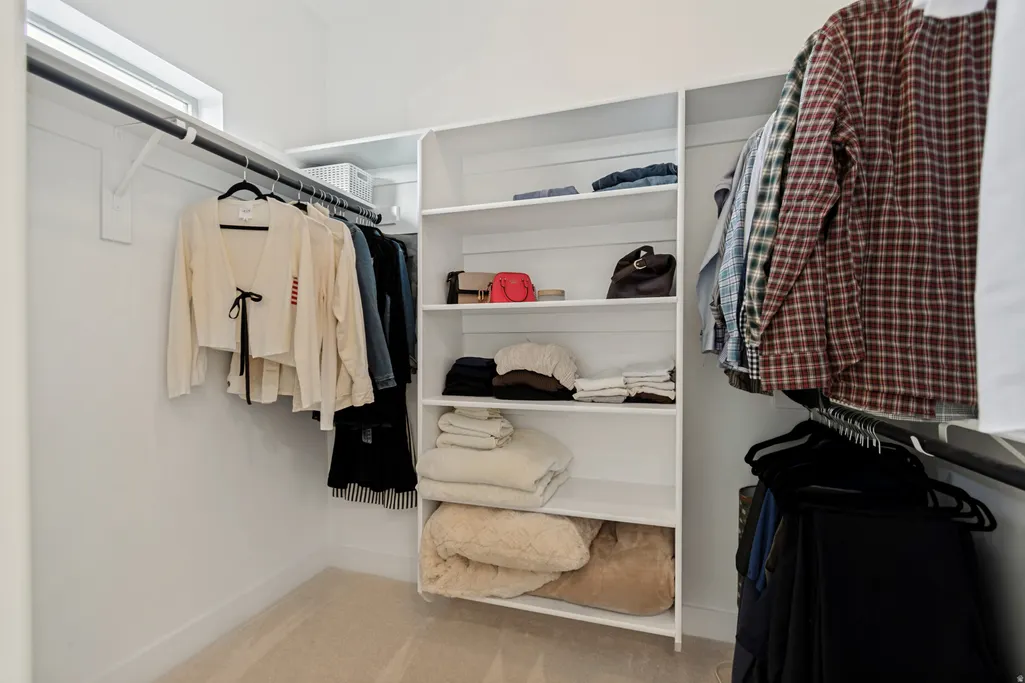
| Interior Amenities | Bath: Primary,Bath: Sep. Tub/Shower,Closet: Walk-In,Disposal,Gas Log,Great Room,Jetted Tub,Kitchen: Updated,Oven: Double,Oven: Gas,Oven: Wall,Range: Countertop,Range: Gas,Range/Oven: Built-In,Video D |
|---|---|
| Basement | Full,Walk-Out Access |
| Flooring | Carpet,Laminate,Tile |
| Total Fireplaces | 2 |
| Fireplace Features | Fireplace Equipment,Insert |
| Air Conditioning Y/N | Yes |
| Heating Y/N | Yes |
| Window Features | Blinds,Shades |
| Fireplace Y/N | Yes |
| Above Grade Finished Area | 2096.0 |
| Laundry Features | Electric Dryer Hookup |
| Total Bedrooms | 6 |
| Main Level Bedrooms | 3 |
| Total Baths | 3 |
| Basement Finished | 100 |
Exterior Features
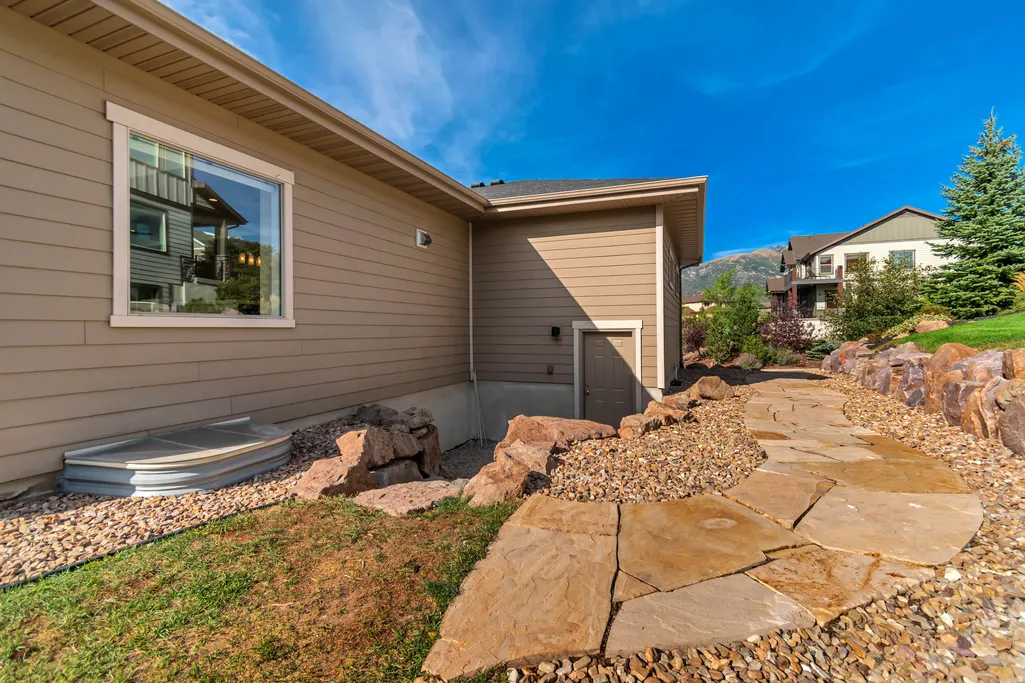
| Exterior Amenities | Basement Entrance,Double Pane Windows,Entry (Foyer),Patio: Covered,Porch: Open,Walkout |
|---|---|
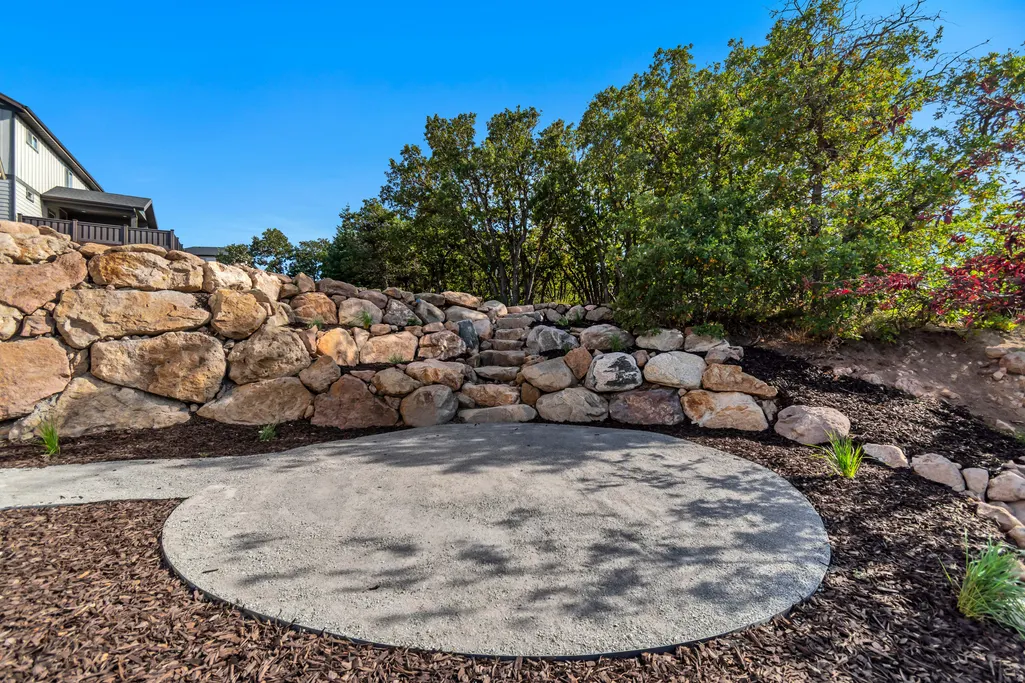
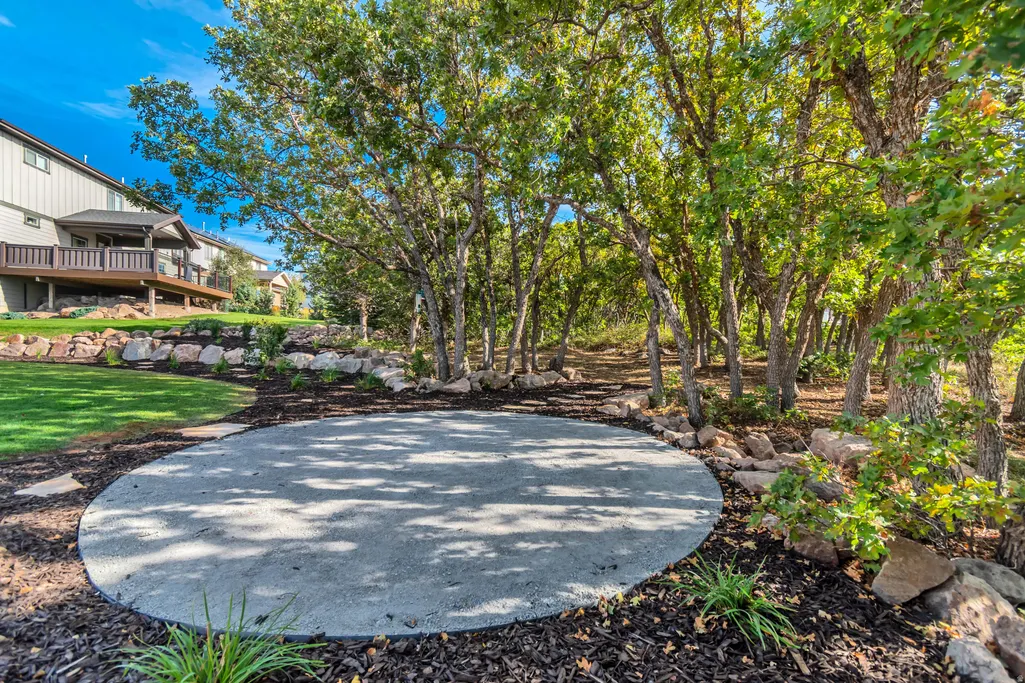
| Vegetation | Landscaping: Full,Mature Trees,Scrub Oak,Terraced Yard |
| Parking Features | Attached,Extra Height,Extra Width,Opener,Extra Length |
| Lot Features | Curb & Gutter,Road: Paved,Secluded,Sidewalks,Sprinkler: Auto-Full,View: Mountain,View: Valley |
| Water Source | Culinary |
| Total Parking | 9.0 |
| Inclusions | Ceiling Fan,Fireplace Equipment,Fireplace Insert,Microwave,Range Hood,Video Door Bell(s),Smart Thermostat(s) |
| Lot Size Area | 0.36 |
| Spa | No |
| Building Area Total | 4192.0 |
| Lot Dimensions | 0.0x0.0x0.0 |
| Lot Size Acres | 0.36 |
| Frontage Length | 0.0 |
| Private Pool | No |
| Waterfront Y/N | No |
| Covered Spaces | 3.0 |
| RV Parking Dimensions | 0.00 |
| Other Equipment | Fireplace Equipment,Fireplace Insert |
| Horse Y/N | No |
Amenities
- Foreclosure
- Views
- Short Sale
- New Construction
- Adult 55+
- Lease To Own
- No HOA Fees
- Furnished
- Primary On Main
- Air Conditioning
- Seller Finance
- Green
- Fixer Upper
- Horse
- Golf
- Fireplace
- Deck
- Garage
- Basement
- Pool
Property vs Single Family Average in 84020
Price
Taxes
Year Built
 The multiple listing information is provided by Park City Board of Realtors® from a copyrighted compilation of listings. The compilation of listings and each individual listing are © 2026 Park City Board of Realtors®, All Rights Reserved. Access to the multiple listing information through this website is made available by Keller Williams Park City Real Estate as a member of the Park City Board of Realtors® multiple listing service.
 Wasatch Front Regional MLS - Salt Lake Board of REALTORS® All information deemed reliable but not guaranteed. All properties are subject to prior sale, change or withdrawal. Neither listing broker(s) or information provider(s) shall be responsible for any typographical errors, misinformation, misprints and shall be held totally harmless. Listing(s) information is provided for consumer's personal, non-commercial use and may not be used for any purpose other than to identify prospective properties
 Washington County Board of REALTORS® All information deemed reliable but not guaranteed. All properties are subject to prior sale, change or withdrawal. Neither listing broker(s) or information provider(s) shall be responsible for any typographical errors, misinformation, misprints and shall be held totally harmless. Listing(s) information is provided for consumer's personal, non-commercial use and may not be used for any purpose other than to identify prospective properties consumers may be
 Iron County MLS® (ICBOR) All information deemed reliable but not guaranteed. All properties are subject to prior sale, change or withdrawal. Neither listing broker(s) or information provider(s) shall be responsible for any typographical errors, misinformation, misprints and shall be held totally harmless. Listing(s) information is provided for consumer's personal, non-commercial use and may not be used for any purpose other than to identify prospective properties consumers may be interested
