
Just Listed
Address
2217 W Kensington Park Dr, West Jordan, UT
Price
$ 1,299,900
Property Attributes
- MLS#2185189
- TypeSingle Family
- Listing Status Active
- CountySALT LAKE
- CityWest Jordan
- AreaWj
- NeighborhoodPARK
- Zip84088
- StyleStories: 2
- Year Built1996
- Taxes$ 4529
- Price$ 1,299,900
- Bedrooms5
- Full Bathrooms4
- Half Bathrooms1
- Sqr Footage4781
- Lot Size0.53 Acres
Data Source:
Wasatch Front Regional MLS (WFRMLS)
Property Description
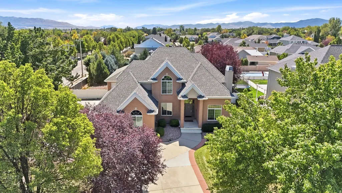
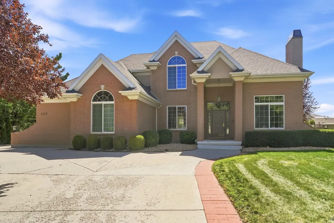
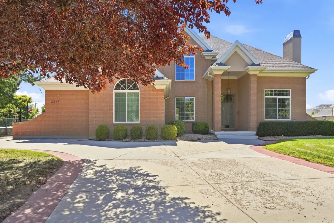
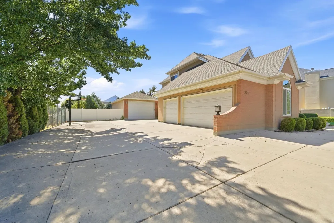
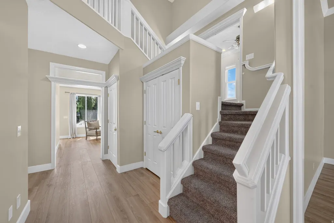
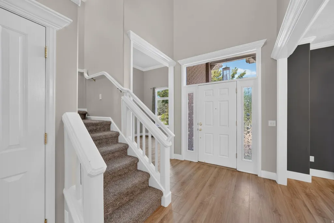
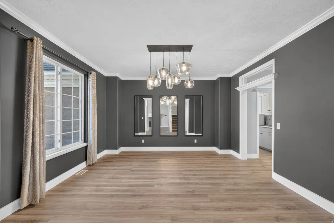
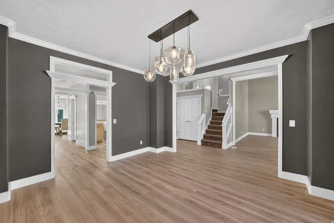
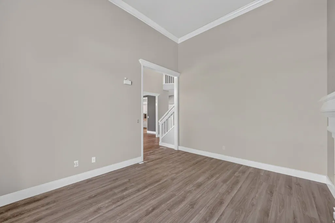
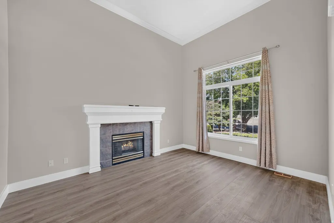
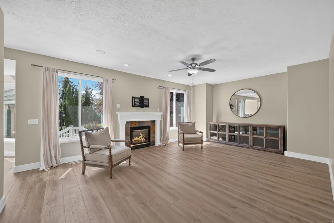
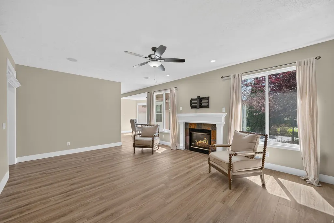
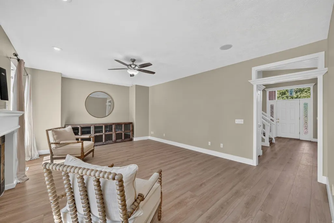
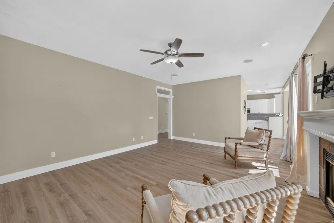
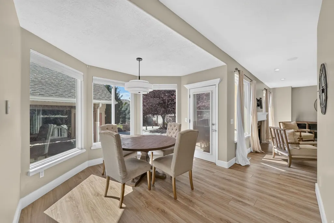
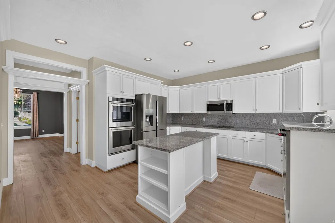
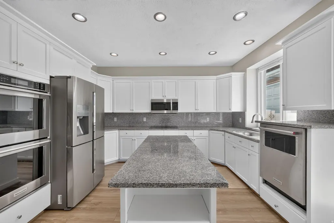
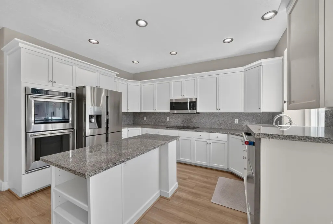
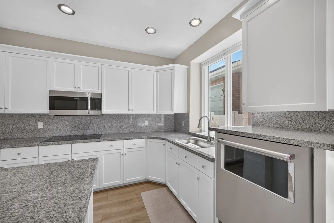
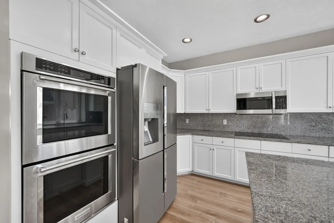
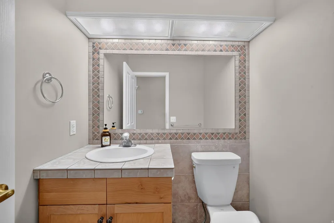
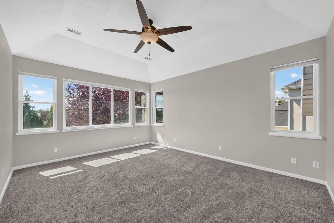
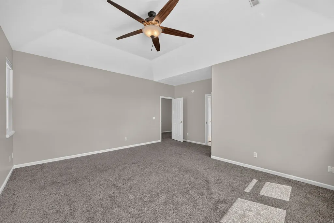
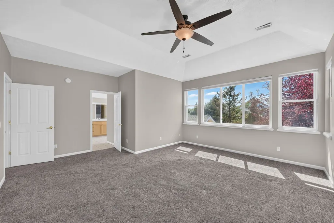
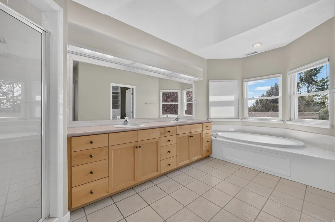
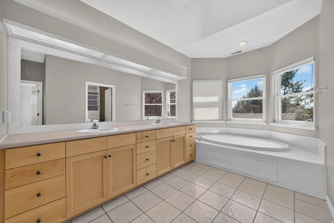
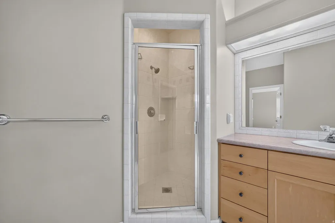
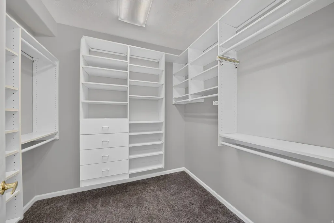
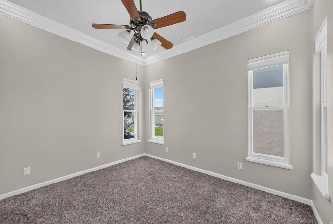
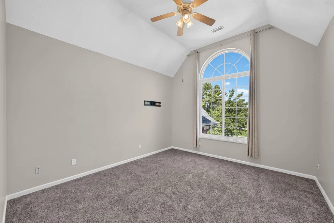
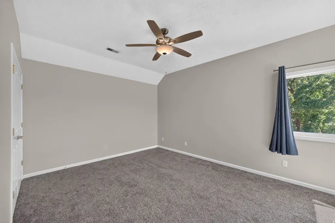
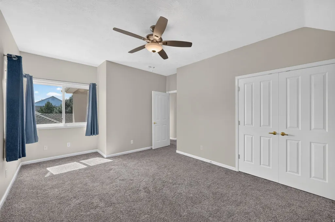
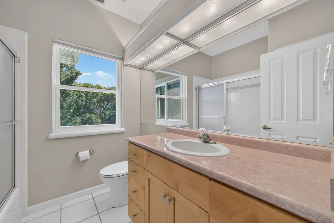
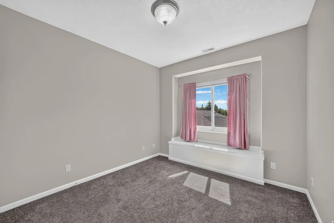
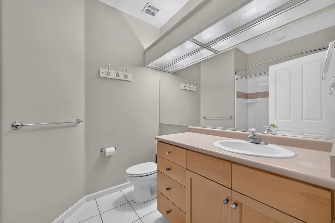
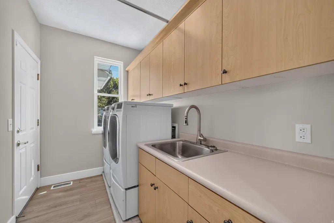
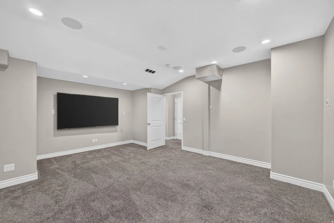
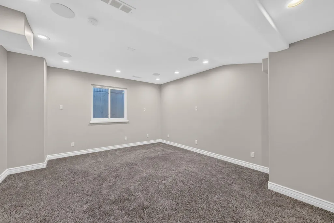
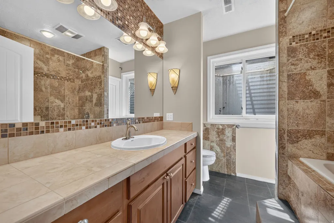
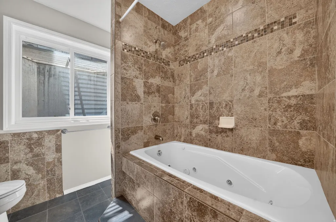
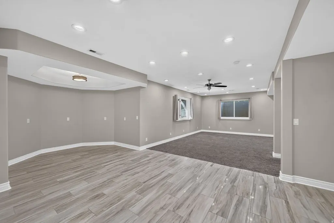
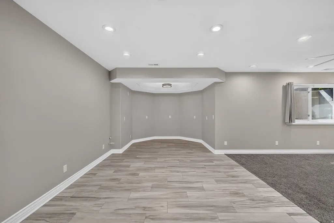
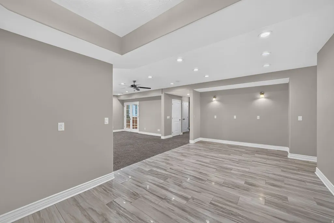
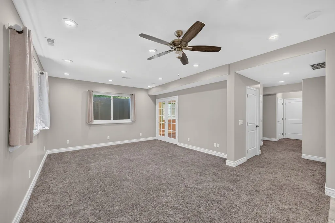
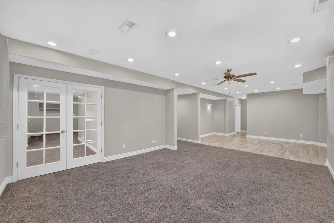
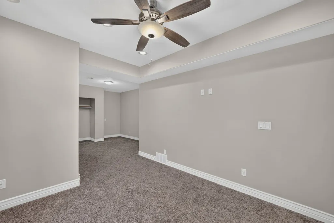
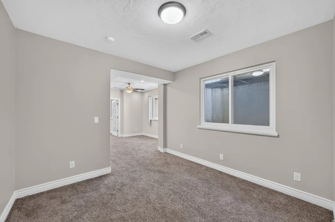
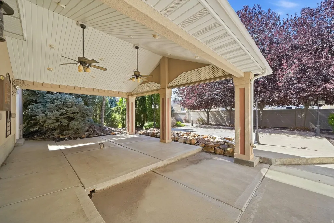
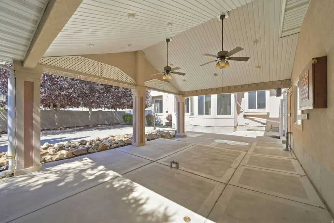
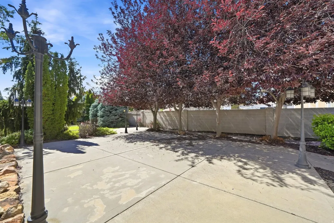
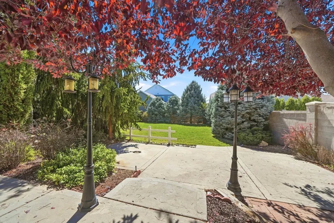
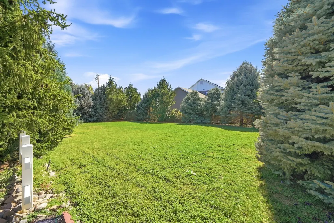
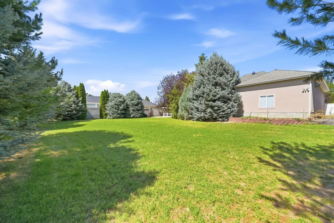
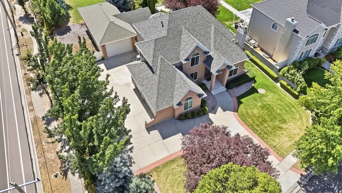
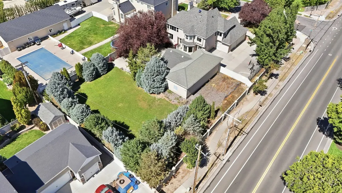
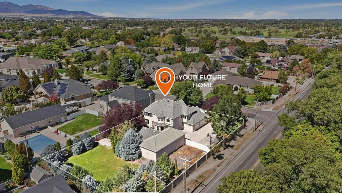
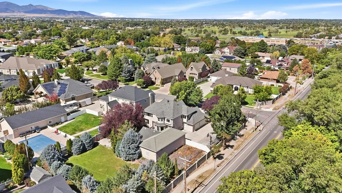
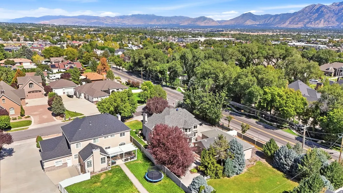
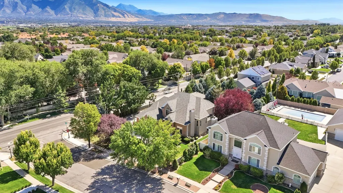
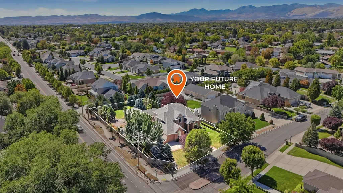
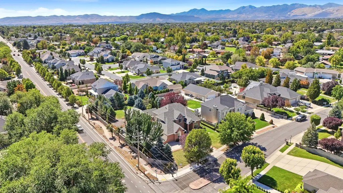
Beautifully maintained 5-bedroom, 4-bath home situated on an impressive .53-acre corner lot in a quiet West Jordan neighborhood. Surrounded by mature trees and established landscaping, this property offers exceptional space, privacy and versatility both inside and out. The main level features spacious living and gathering areas, a formal dining room and an updated kitchen with granite countertops, stainless steel appliances, double ovens, generous cabinetry and a bright dining nook. The kitchen opens to the vaulted great room, where a gas fireplace creates a warm and inviting focal point. Upstairs you'll find four generously sized bedrooms, including a spacious primary suite with a private bath and jetted tub, along with a dedicated home office. The fully finished basement provides even more flexibility with a fifth bedroom, large family room, theater room wired for speakers, abundant storage and a designated area for a future kitchen. One of the standout features is the incredible garage and workshop space. In addition to the attached garage, the property includes an oversized detached garage with a heated workshop-perfect for vehicles, recreational toys, hobbies, projects or additional storage. The fully fenced backyard feels like a private retreat with mature trees and pines, beautiful landscaping, multiple patio areas, outdoor lighting and a built-in water feature. With plenty of room to entertain, garden or simply enjoy the outdoors, the yard is truly an extension of the home. Newer windows and roof, along with updated paint, lighting and fixtures, complete this exceptional property.
| Elementary School | Middle School | High School |
|---|---|---|
| Westvale Elementary School | West Jordan Middle School | West Jordan High School |
| Price History | |
|---|---|
| 9/14/2026 | Listed $1,299,900 |
General Features
| Living Area | 4781.0 |
|---|---|
| Sewer | Sewer: Connected,Sewer: Public |
| Heating | Forced Air,Gas: Central |
| Cooling | Central Air |
| Utilities | Natural Gas Connected,Electricity Connected,Sewer Connected,Sewer: Public,Water Connected |
| Roof | Asphalt |
| Zoning | Single-Family |
| HOA Fee | 400.0 |
| Garage Spaces | 5.0 |
| Patio/Porch Features | Covered |
| Architectural Style | Stories: 2 |
| Security Features | Fire Alarm |
| Construction Materials | Brick,Stucco |
| Year Built | 1996 |
| View | Mountain(s) |
| Stories Count | 3 |
| Topography | Corner Lot,Curb & Gutter,Fenced: Full,Road: Paved,Secluded Yard,Sidewalks,Sprinkler: Auto-Full,Terrain,Flat,View: Mountain,Drip Irrigation: Auto-Full |
| Property Subtype | Single Family Residence |
| Current Use | Single Family |
| Assoc Fee Paid Per | Annually |
| County | Salt Lake |
| New Construction | No |
| Property Type | Residential |
| HOA | Yes |
| Attached Garage | Yes |
| Subdivision Name | PARK |
| Garage Y/N | Yes |
| Other Structures | Workshop |
| Total Rooms | 18 |
| Full Baths | 4 |
| Status | Active |
| High School | West Jordan |
| City | West Jordan |
| Senior Community Y/N | No |
| High School District | Jordan |
| Zoning Description | 1150 |
| MLS Area | WJ; SJ; Rvrton; Herriman; Bingh |
| Lot Size Units | Acres |
| Lot Size Square Feet | 23086.8 |
| Carport Y/N | No |
| Listing Terms | Cash,Conventional,FHA |
| Elementary School | Westvale |
| Property Attached Y/N | No |
| Tax Annual Amount | 4529.0 |
| Home Warranty Y/N | No |
| Middle/Junior High School | West Jordan |
| Property Condition | Blt./Standing |
| Lease Considered Y/N | No |
| Living Area Units | Square Feet |
| Standard Status | Active |
| Middle/Junior School District | Jordan |
| Elementary School District | Jordan |
| PostalCity | West Jordan |
| ADU | No |
Interior Features
| Interior Amenities | Alarm: Fire,Bath: Primary,Bath: Sep. Tub/Shower,Central Vacuum,Closet: Walk-In,Den/Office,Disposal,Floor Drains,French Doors,Great Room,Jetted Tub,Kitchen: Updated,Oven: Double,Oven: Wall,Vaulted Cei |
|---|---|
| Basement | Full |
| Flooring | Carpet,Laminate,Tile |
| Total Fireplaces | 1 |
| Air Conditioning Y/N | Yes |
| Heating Y/N | Yes |
| Window Features | Blinds,Drapes |
| Fireplace Y/N | Yes |
| Above Grade Finished Area | 3083.0 |
| Half Baths | 1 |
| Laundry Features | Gas Dryer Hookup |
| Total Bedrooms | 5 |
| Total Baths | 5 |
| 1/2 Baths | 1 |
| Basement Finished | 100 |
Exterior Features
| Exterior Amenities | Attic Fan,Entry (Foyer),Lighting,Patio: Covered |
|---|---|
| Vegetation | Landscaping: Full,Mature Trees,Stream |
| Parking Features | Attached,Detached,Workshop |
| Lot Features | Corner Lot,Curb & Gutter,Fenced: Full,Road: Paved,Secluded,Sidewalks,Sprinkler: Auto-Full,View: Mountain,Drip Irrigation: Auto-Full |
| Water Source | Culinary,Shares |
| Total Parking | 5.0 |
| Lot Size Area | 0.53 |
| Spa | No |
| Building Area Total | 4781.0 |
| Lot Dimensions | 0.0x0.0x0.0 |
| Lot Size Acres | 0.53 |
| Frontage Length | 0.0 |
| Private Pool | No |
| Waterfront Y/N | No |
| Covered Spaces | 5.0 |
| Door Features | French Doors |
| RV Parking Dimensions | 0.00 |
| Horse Y/N | No |
Amenities
- Foreclosure
- Views
- Short Sale
- New Construction
- Adult 55+
- Lease To Own
- No HOA Fees
- Furnished
- Primary On Main
- Air Conditioning
- Seller Finance
- Green
- Fixer Upper
- Horse
- Golf
- Fireplace
- Deck
- Garage
- Basement
- Pool
Property vs Single Family Average in 84088
Price
Taxes
Year Built
 The multiple listing information is provided by Park City Board of Realtors® from a copyrighted compilation of listings. The compilation of listings and each individual listing are © 2026 Park City Board of Realtors®, All Rights Reserved. Access to the multiple listing information through this website is made available by Keller Williams Park City Real Estate as a member of the Park City Board of Realtors® multiple listing service.
 Wasatch Front Regional MLS - Salt Lake Board of REALTORS® All information deemed reliable but not guaranteed. All properties are subject to prior sale, change or withdrawal. Neither listing broker(s) or information provider(s) shall be responsible for any typographical errors, misinformation, misprints and shall be held totally harmless. Listing(s) information is provided for consumer's personal, non-commercial use and may not be used for any purpose other than to identify prospective properties
 Washington County Board of REALTORS® All information deemed reliable but not guaranteed. All properties are subject to prior sale, change or withdrawal. Neither listing broker(s) or information provider(s) shall be responsible for any typographical errors, misinformation, misprints and shall be held totally harmless. Listing(s) information is provided for consumer's personal, non-commercial use and may not be used for any purpose other than to identify prospective properties consumers may be
 Iron County MLS® (ICBOR) All information deemed reliable but not guaranteed. All properties are subject to prior sale, change or withdrawal. Neither listing broker(s) or information provider(s) shall be responsible for any typographical errors, misinformation, misprints and shall be held totally harmless. Listing(s) information is provided for consumer's personal, non-commercial use and may not be used for any purpose other than to identify prospective properties consumers may be interested
