
Address
3532 W Winding Creek Cv W, Riverton, UT
Price
$ 1,200,000
Property Attributes
- MLS#2180888
- TypeSingle Family
- Listing Status Active
- CountySALT LAKE
- CityRiverton
- AreaWj
- NeighborhoodMIDAS CREEK RANCH ESTATES
- Zip84065
- StyleStories: 2
- Year Built1997
- Taxes$ 3014
- Price$ 1,200,000
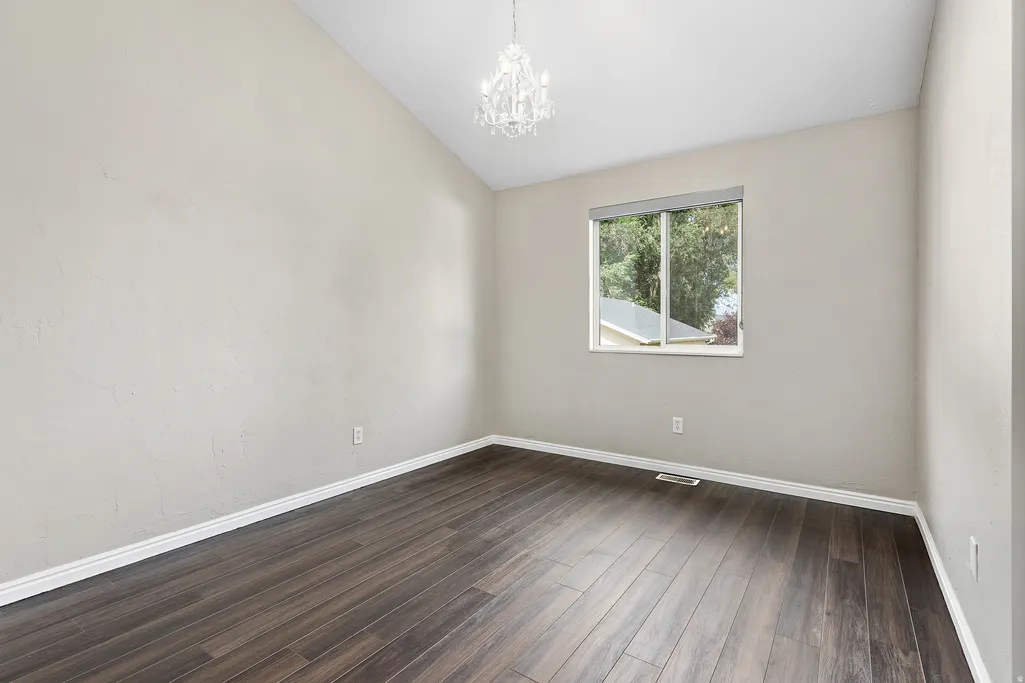
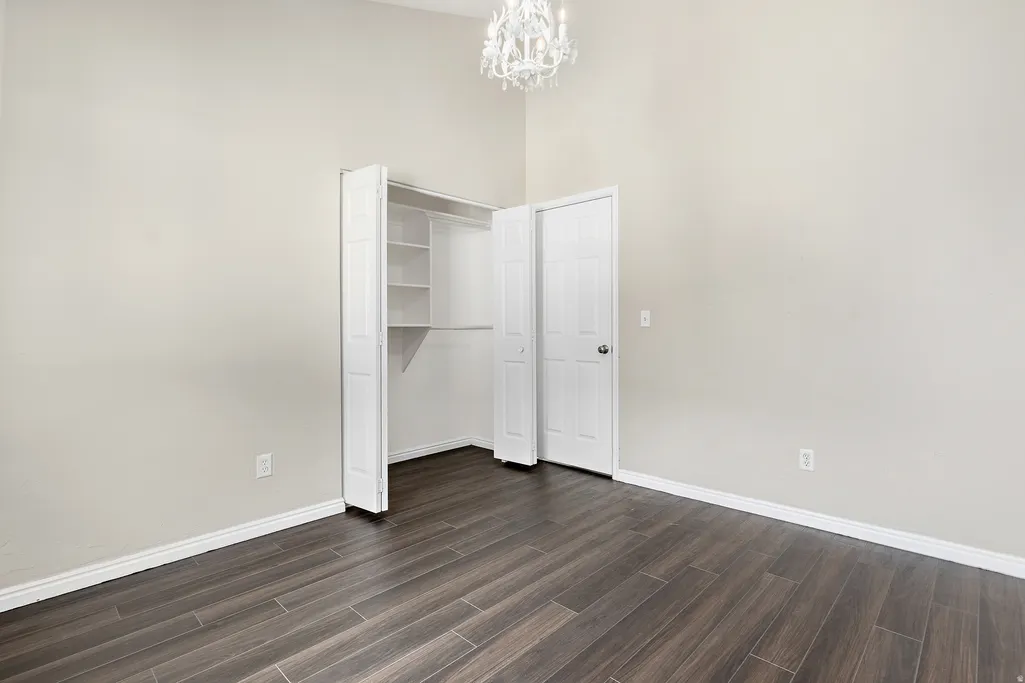
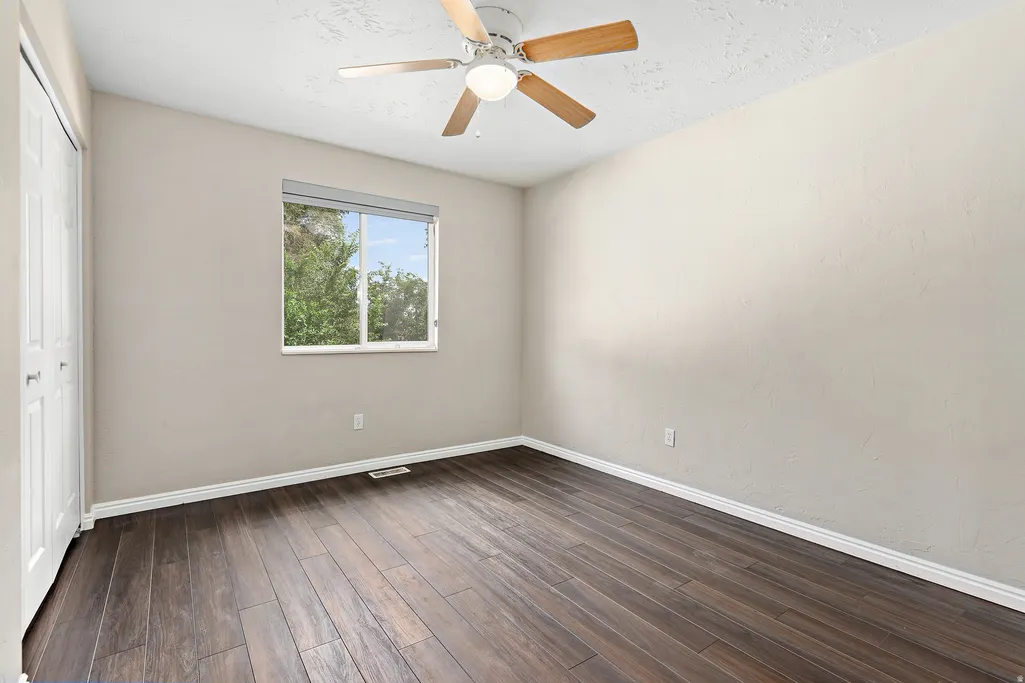
- Bedrooms5
- Full Bathrooms3
- Half Bathrooms1
- Sqr Footage3637
- Lot Size0.5 Acres
Data Source:
Wasatch Front Regional MLS (WFRMLS)
Property Description
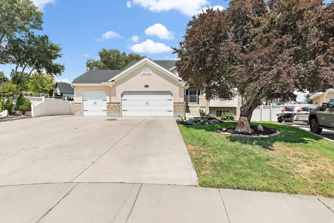
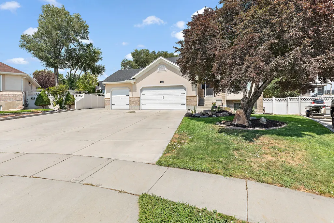
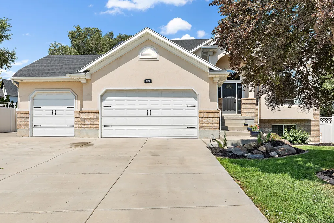
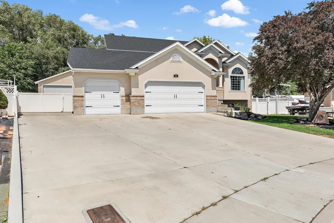
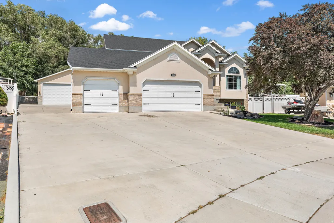
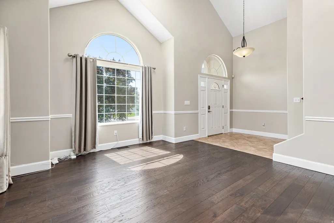
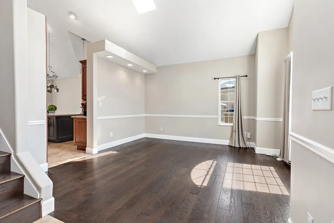
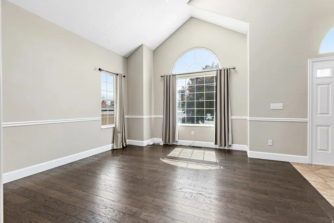
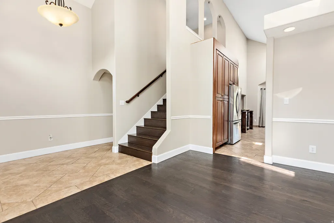
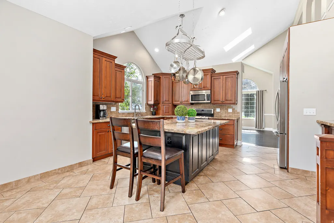
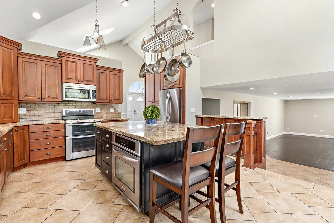
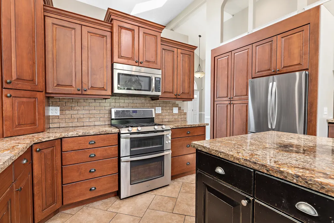
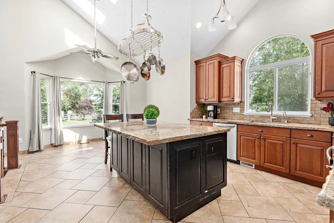
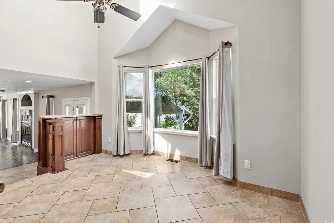
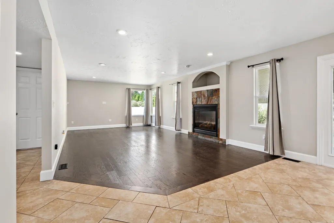
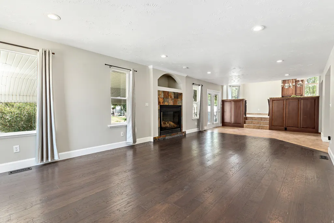
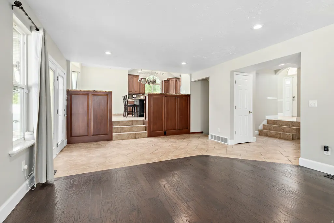
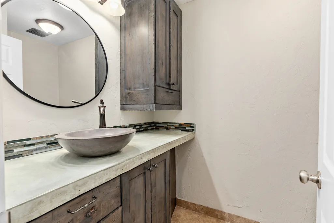
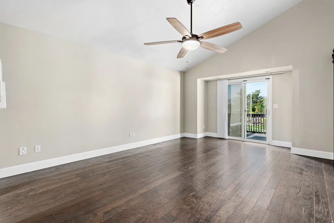
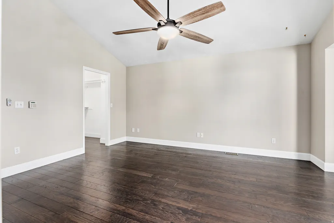
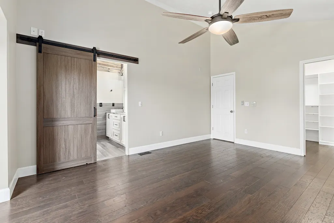
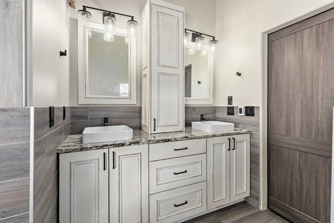
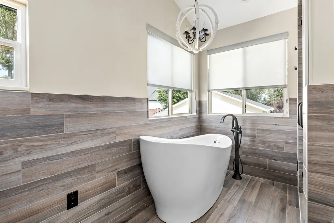
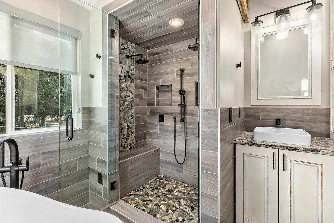
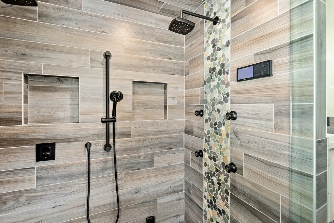
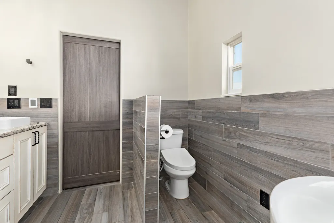
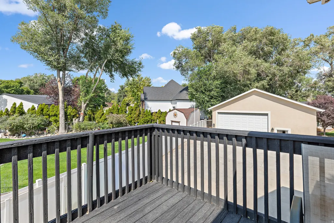
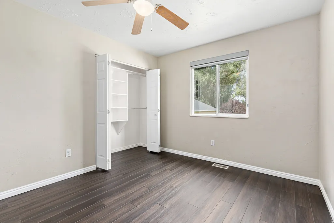
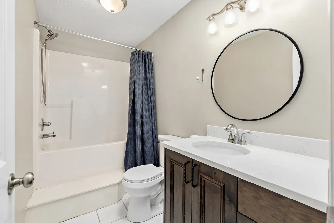
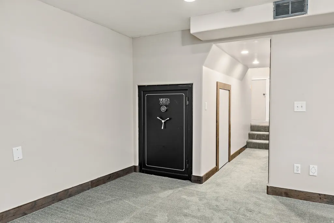
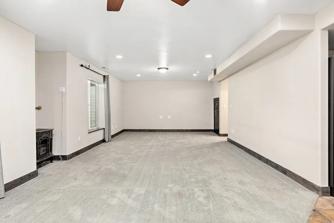
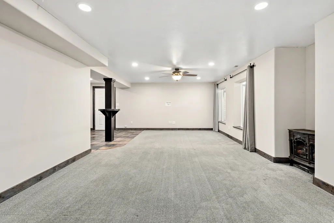
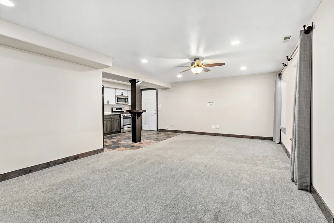
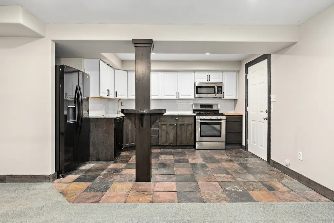
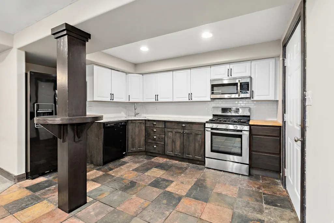
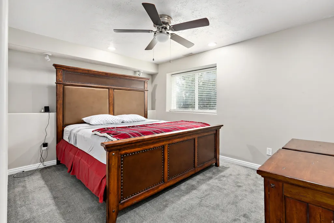
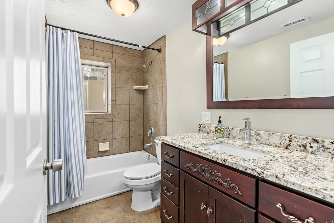
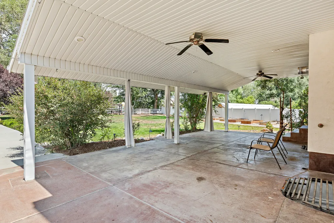
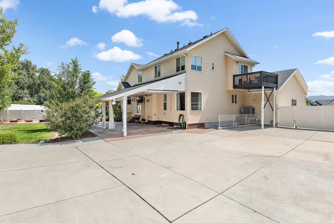
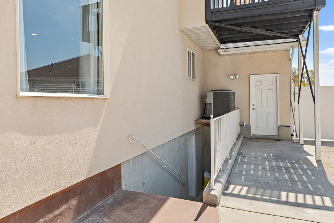
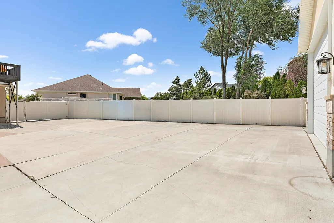
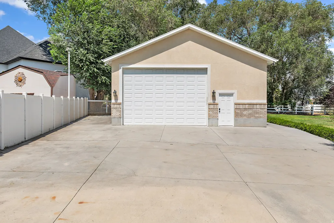
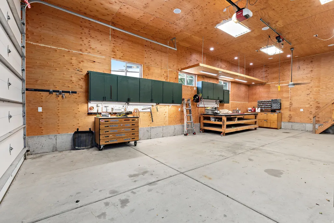
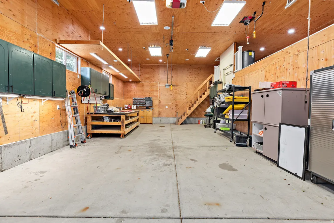
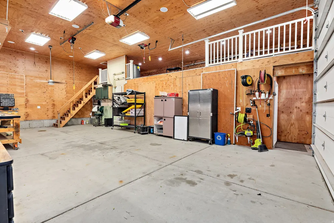
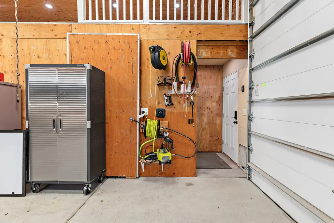
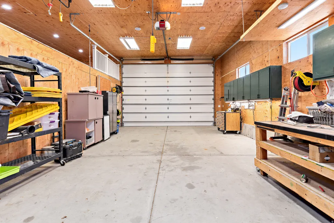
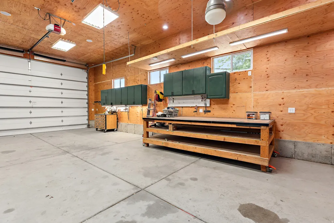
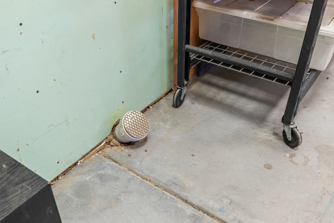
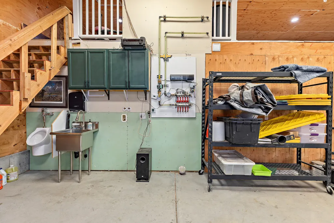
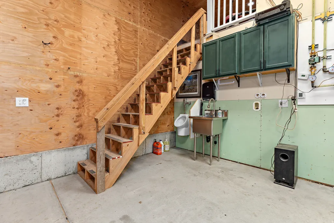
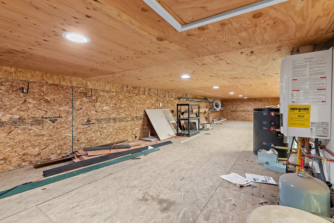
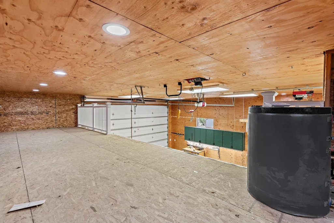
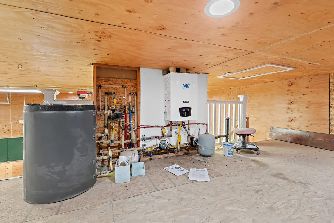
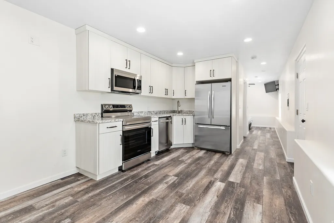
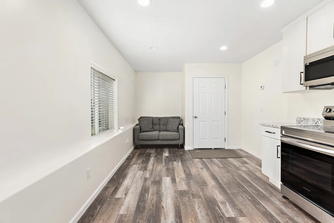
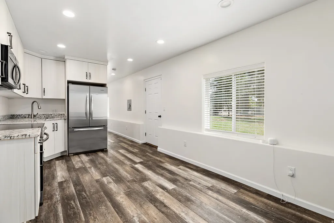
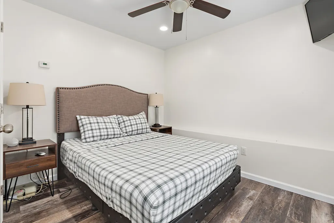
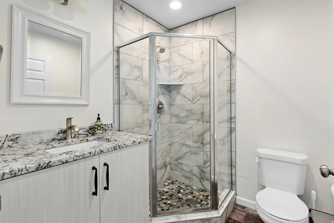
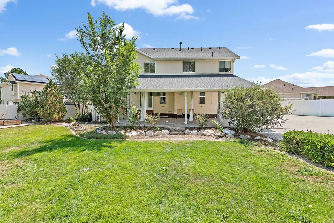
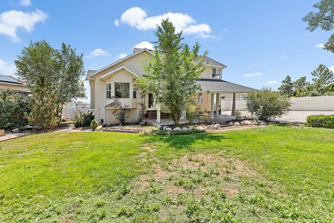
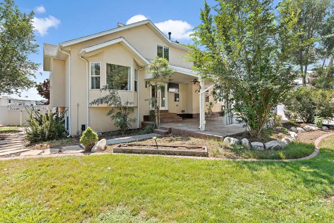
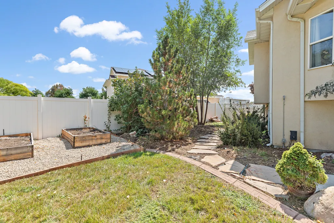
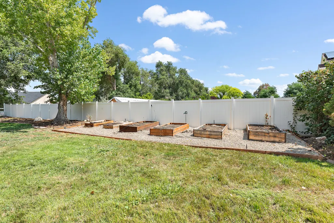
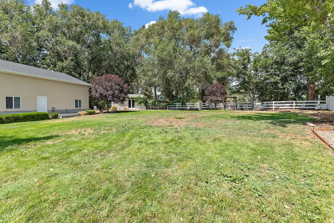
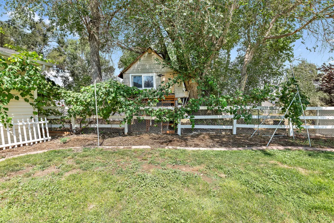
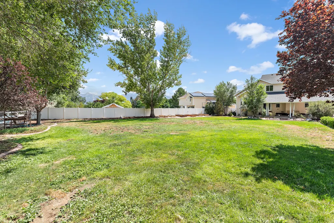
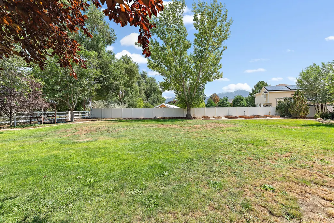
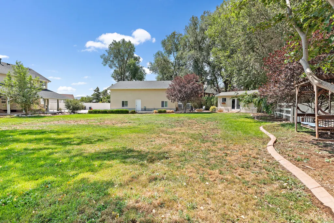
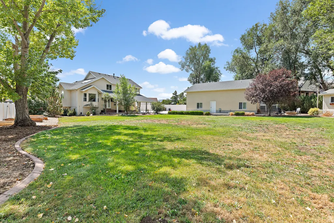
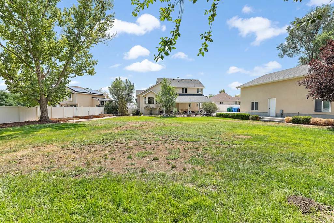
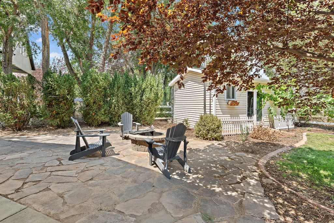
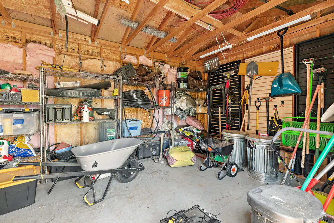
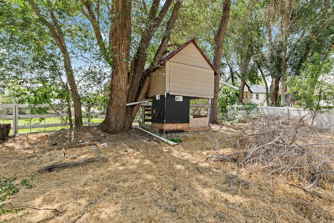
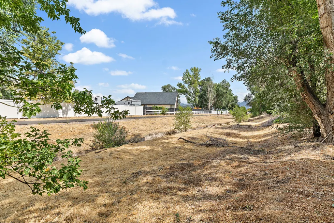
Rare Riverton home with two potential rental apartments and a carefully thought-out MAN GARAGE! This .5-acre property sits in a quiet cul-de-sac featuring five beds and four baths, OR you can rent out the two-bedroom basement mother-in-law apartment, AND you can rent out the single-bedroom apartment in the man garage AND still have a private MAN GARAGE. We can't list all the features here, but the home boasts stainless-steel kitchen appliances, double oven, refrigerator included, granite countertops, new tankless water heater, central vac, radon mitigation system, two large family rooms, formal living room, primary bathroom steam shower, primary bathroom radiant floor heating, heated three-car garage, surround sound, and above storage. The 32' X 40' MAN GARAGE provides RV garage door, three zones of radiant hot water heating, fully insulated garage and sheeted with plywood, not sheetrock, two overhead winch/gantry system supported by superstrut, mezzanine storage supported by superstrut, 40 gal air compressor, pressurized air at three locations, water and electricity at multiple locations, 220vac outlet, large rollable work bench, black water dump, and a man RELIEF STATION. Behind the man garage, you will find a 12' x 20' landscaping shed stocked with yard tools and supplies, which will remain after closing. No back neighbors, as the property backs up to Midas Creek (which is dry pretty much all year) and the rear property line delivers all-day shade from the mature shade trees. There is a chicken coop and playhouse in this shaded area. The yard has Riverton secondary water along the entire perimeter, with drip irrigation in the front and rear yards, as well as 120VAC and low-voltage power. Ample parking and RV parking in front of and behind the gate. Come take a look!
| Elementary School | Middle School | High School |
|---|---|---|
| Rose Creek Elementary School | South Hills Middle School | Riverton High School |
| Price History | |
|---|---|
| 8/24/2026 | Listed $1,225,000 |
| 9/7/2026 | 3$1,200,000 |
General Features
| Living Area | 3637.0 |
|---|---|
| Sewer | Sewer: Connected,Sewer: Public |
| Heating | Forced Air,Gas: Central,Gas: Radiant,Radiant Floor |
| Cooling | Central Air,Seer 16 or higher |
| Utilities | Natural Gas Connected,Electricity Connected,Sewer Connected,Sewer: Public,Water Connected |
| Roof | Asphalt |
| Appliances | Ceiling Fan,Dryer,Microwave,Refrigerator,Washer |
| Zoning | Single-Family |
| Garage Spaces | 7.0 |
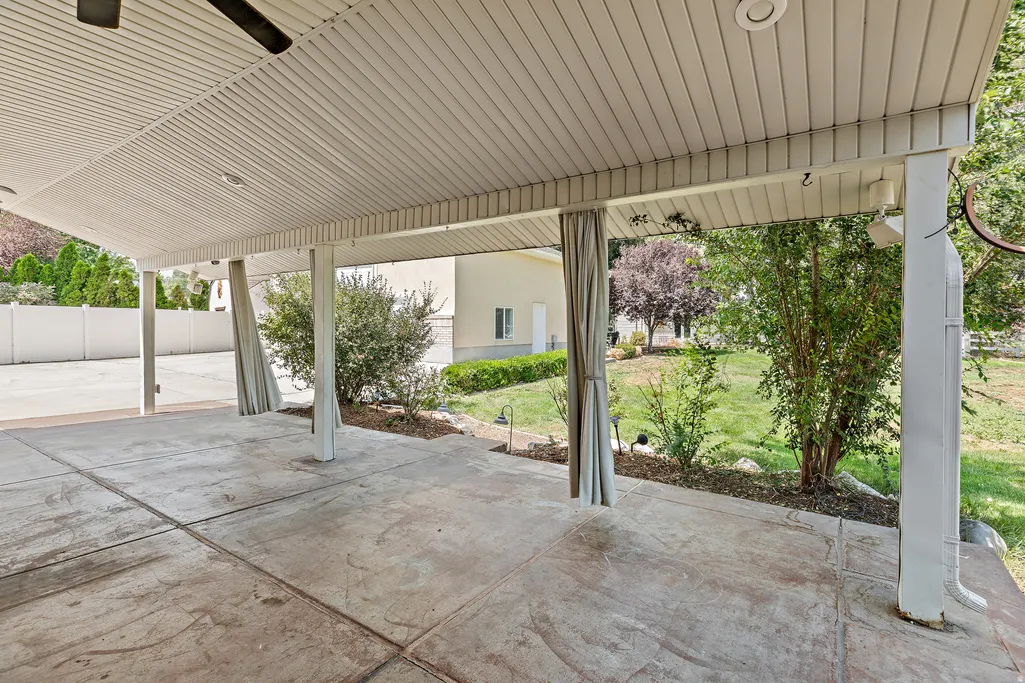
| Patio/Porch Features | Covered |
| Architectural Style | Stories: 2 |
| Construction Materials | Brick,Stucco |
| Year Built | 1997 |
| Stories Count | 3 |
| Topography | Cul-de-Sac,Curb & Gutter,Fenced: Full,Road: Paved,Secluded Yard,Sidewalks,Sprinkler: Auto-Full,Terrain,Flat,Wooded,Drip Irrigation: Auto-Full,Private |
| Property Subtype | Single Family Residence |
| Current Use | Single Family |
| County | Salt Lake |
| New Construction | No |
| Property Type | Residential |
| HOA | No |
| Attached Garage | Yes |
| Subdivision Name | MIDAS CREEK RANCH ESTATES |
| Facing Direction | South |
| Garage Y/N | Yes |
| Other Structures | Workshop |
| Total Rooms | 18 |
| Full Baths | 3 |
| Status | Active |
| Directions | 2 keys in lockbox. gold=HOUSE,silver=SHOP |
| High School | Riverton |
| City | Riverton |
| Senior Community Y/N | No |
| High School District | Jordan |
| Open Parking Spaces | 12.0 |
| MLS Area | WJ; SJ; Rvrton; Herriman; Bingh |
| Lot Size Units | Acres |
| Lot Size Square Feet | 21780.0 |
| Carport Y/N | No |
| Listing Terms | Cash,Conventional |
| Elementary School | Rose Creek |
| Property Attached Y/N | No |
| Tax Annual Amount | 3014.0 |
| Home Warranty Y/N | No |
| Middle/Junior High School | South Hills |
| Property Condition | Blt./Standing |
| Lease Considered Y/N | No |
| Virtual Tour | https://unbranded.visithome.ai/RGZWuGdyjp9yJVLX3hDJFT?mu=ft |
| Living Area Units | Square Feet |
| Standard Status | Active |
| Middle/Junior School District | Jordan |
| Elementary School District | Jordan |
| PostalCity | Riverton |
| ADU | Yes |
Interior Features
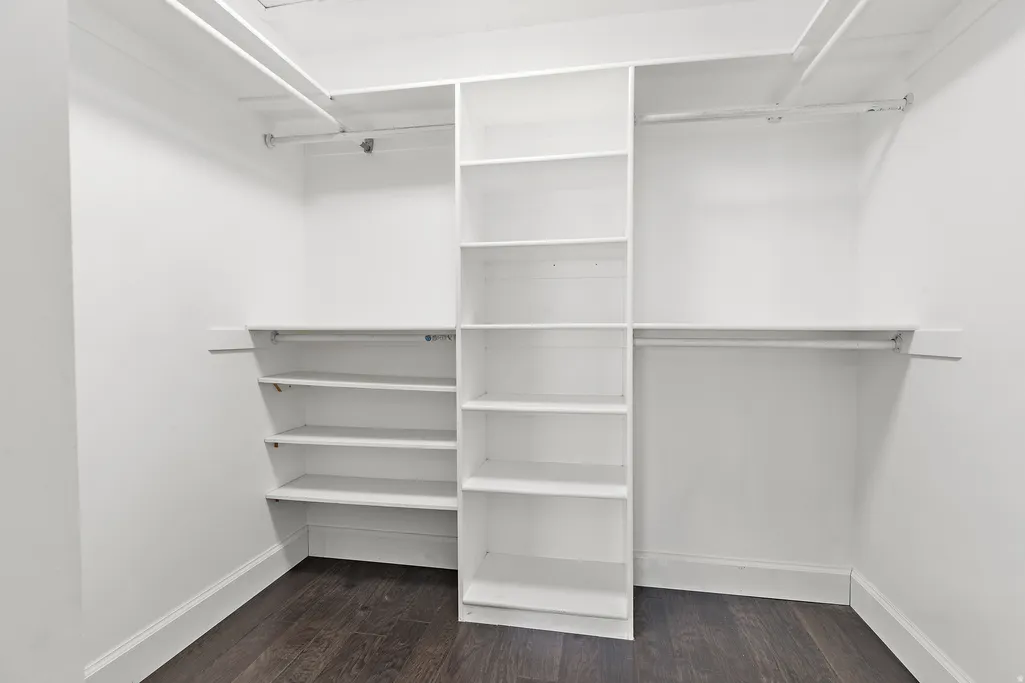
| Interior Amenities | Accessory Apt,Basement Apartment,Bath: Primary,Bath: Sep. Tub/Shower,Central Vacuum,Closet: Walk-In,Disposal,Floor Drains,Gas Log,Kitchen: Second,Mother-in-Law Apt.,Oven: Double,Range/Oven: Free Stdn |
|---|---|
| Basement | Entrance,Full |
| Flooring | Carpet,Hardwood,Laminate,Tile,Slate |
| Total Fireplaces | 2 |
| Air Conditioning Y/N | Yes |
| Heating Y/N | Yes |
| Window Features | Blinds,Drapes,Full |
| Fireplace Y/N | Yes |
| Above Grade Finished Area | 2268.0 |
| Half Baths | 1 |
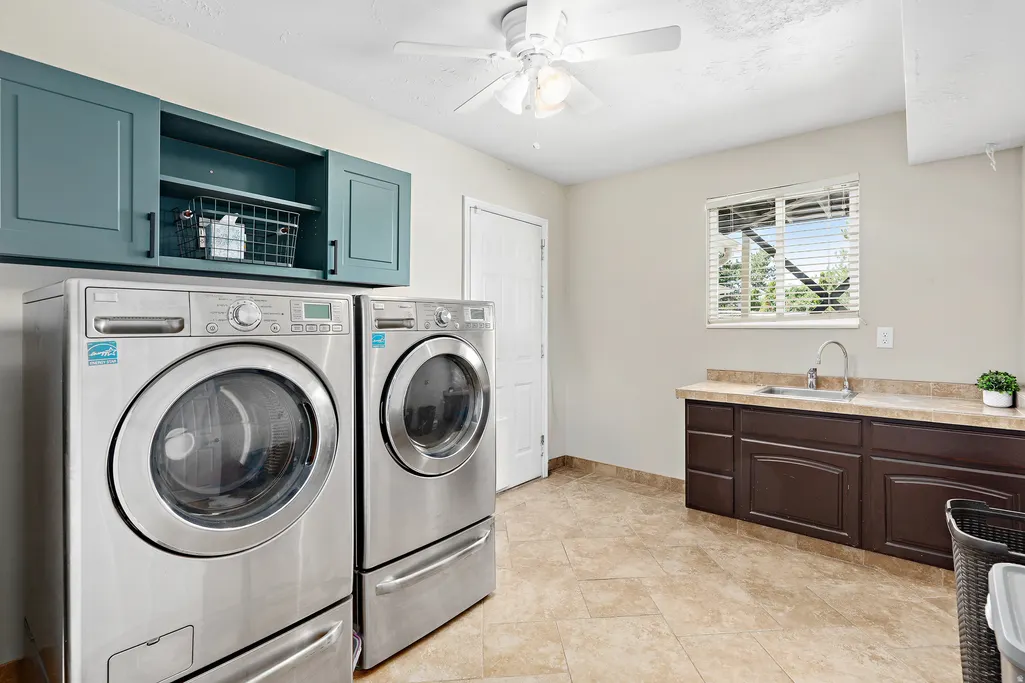
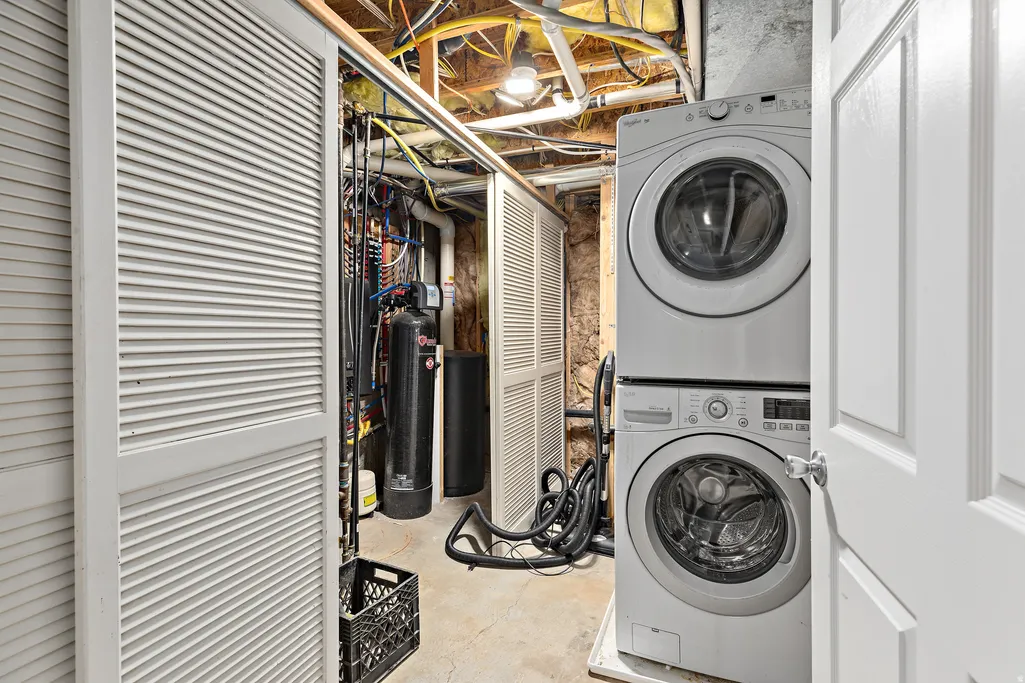
| Laundry Features | Electric Dryer Hookup,Gas Dryer Hookup |
| Total Bedrooms | 5 |
| Total Baths | 4 |
| 1/2 Baths | 1 |
| Basement Finished | 98 |
Exterior Features
| Exterior Amenities | Awning(s),Balcony,Basement Entrance,Bay Box Windows,Double Pane Windows,Out Buildings,Lighting,Patio: Covered,Secured Parking |
|---|---|
| Vegetation | Landscaping: Full,Mature Trees,Stream,Vegetable Garden |
| Parking Features | Parking: Uncovered,Secured,Rv Parking,Attached,Detached,Extra Height,Extra Width,Heated,Opener,Storage Above,Extra Length,Workshop |
| Lot Features | Cul-De-Sac,Curb & Gutter,Fenced: Full,Road: Paved,Secluded,Sidewalks,Sprinkler: Auto-Full,Wooded,Drip Irrigation: Auto-Full,Private |
| Water Source | Culinary,Secondary |
| Total Parking | 19.0 |
| Inclusions | Ceiling Fan,Dryer,Humidifier,Microwave,Range,Refrigerator,Storage Shed(s),Washer,Window Coverings |
| Lot Size Area | 0.5 |
| Spa | No |
| Building Area Total | 3637.0 |
| Lot Dimensions | 0.0x0.0x0.0 |
| Lot Size Acres | 0.5 |
| Frontage Length | 0.0 |
| Private Pool | No |
| Waterfront Y/N | No |
| Covered Spaces | 7.0 |
| RV Parking Dimensions | 70.00 |
| Other Equipment | Humidifier,Storage Shed(s),Window Coverings |
| Horse Y/N | No |
Amenities
- Foreclosure
- Views
- Short Sale
- New Construction
- Adult 55+
- Lease To Own
- No HOA Fees
- Furnished
- Primary On Main
- Air Conditioning
- Seller Finance
- Green
- Fixer Upper
- Horse
- Golf
- Fireplace
- Deck
- Garage
- Basement
- Pool
Property vs Single Family Average in 84065
Price
Taxes
Year Built
Visits
 The multiple listing information is provided by Park City Board of Realtors® from a copyrighted compilation of listings. The compilation of listings and each individual listing are © 2026 Park City Board of Realtors®, All Rights Reserved. Access to the multiple listing information through this website is made available by Keller Williams Park City Real Estate as a member of the Park City Board of Realtors® multiple listing service.
 Wasatch Front Regional MLS - Salt Lake Board of REALTORS® All information deemed reliable but not guaranteed. All properties are subject to prior sale, change or withdrawal. Neither listing broker(s) or information provider(s) shall be responsible for any typographical errors, misinformation, misprints and shall be held totally harmless. Listing(s) information is provided for consumer's personal, non-commercial use and may not be used for any purpose other than to identify prospective properties
 Washington County Board of REALTORS® All information deemed reliable but not guaranteed. All properties are subject to prior sale, change or withdrawal. Neither listing broker(s) or information provider(s) shall be responsible for any typographical errors, misinformation, misprints and shall be held totally harmless. Listing(s) information is provided for consumer's personal, non-commercial use and may not be used for any purpose other than to identify prospective properties consumers may be
 Iron County MLS® (ICBOR) All information deemed reliable but not guaranteed. All properties are subject to prior sale, change or withdrawal. Neither listing broker(s) or information provider(s) shall be responsible for any typographical errors, misinformation, misprints and shall be held totally harmless. Listing(s) information is provided for consumer's personal, non-commercial use and may not be used for any purpose other than to identify prospective properties consumers may be interested
