

Address
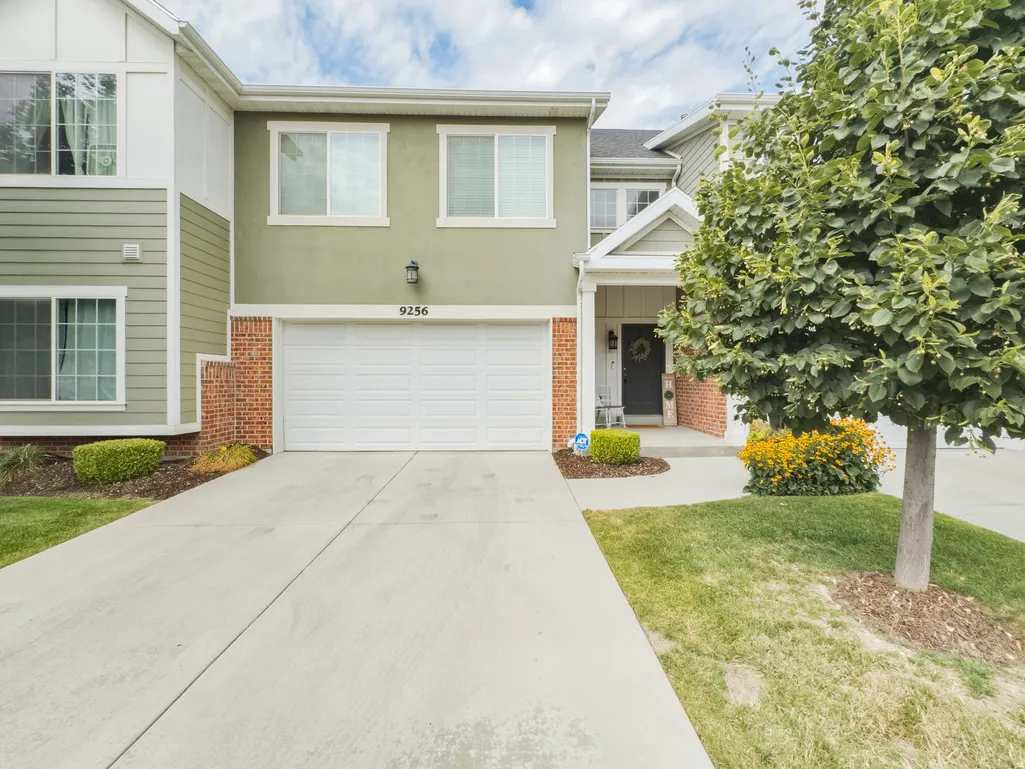
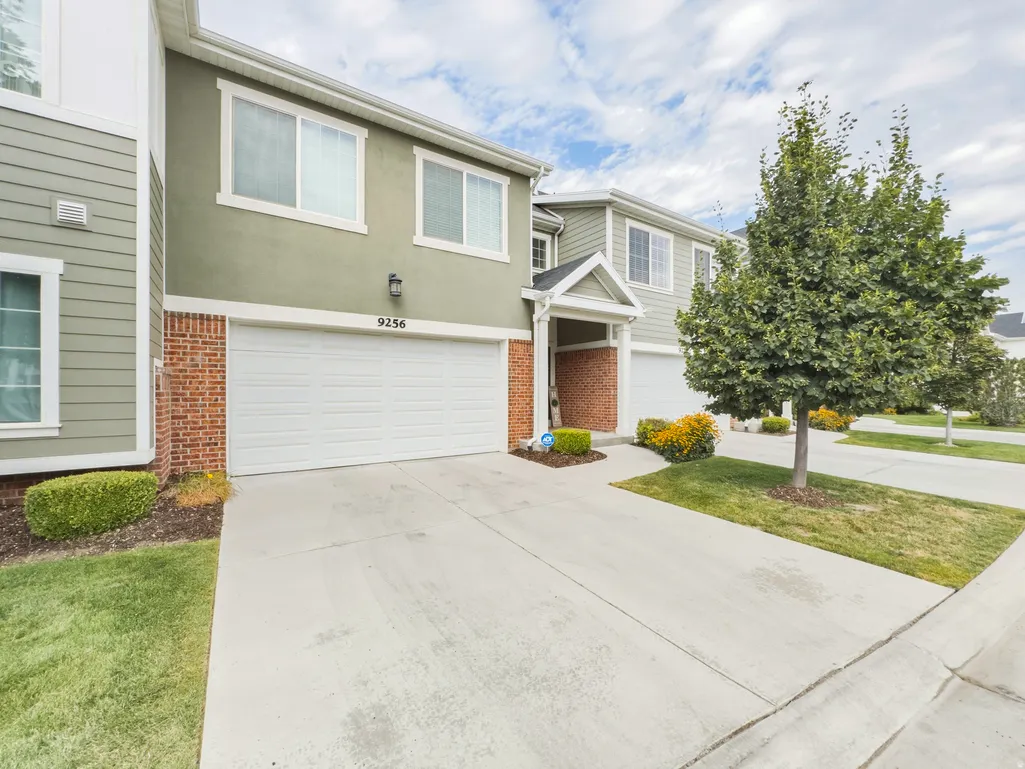
9256 S Ashbourne Dr # 155, Sandy, UT
Price
$ 525,000
Property Attributes
- MLS#2178949
- TypeTownhouse
- Listing Status Active
- CountySALT LAKE
- CitySandy
- AreaSandy
- NeighborhoodVILLAGES AT SANDY
- Zip84094
- StyleTownhouse; Row-mid
- Year Built2017
- Taxes$ 2959
- Price$ 525,000
- Bedrooms3
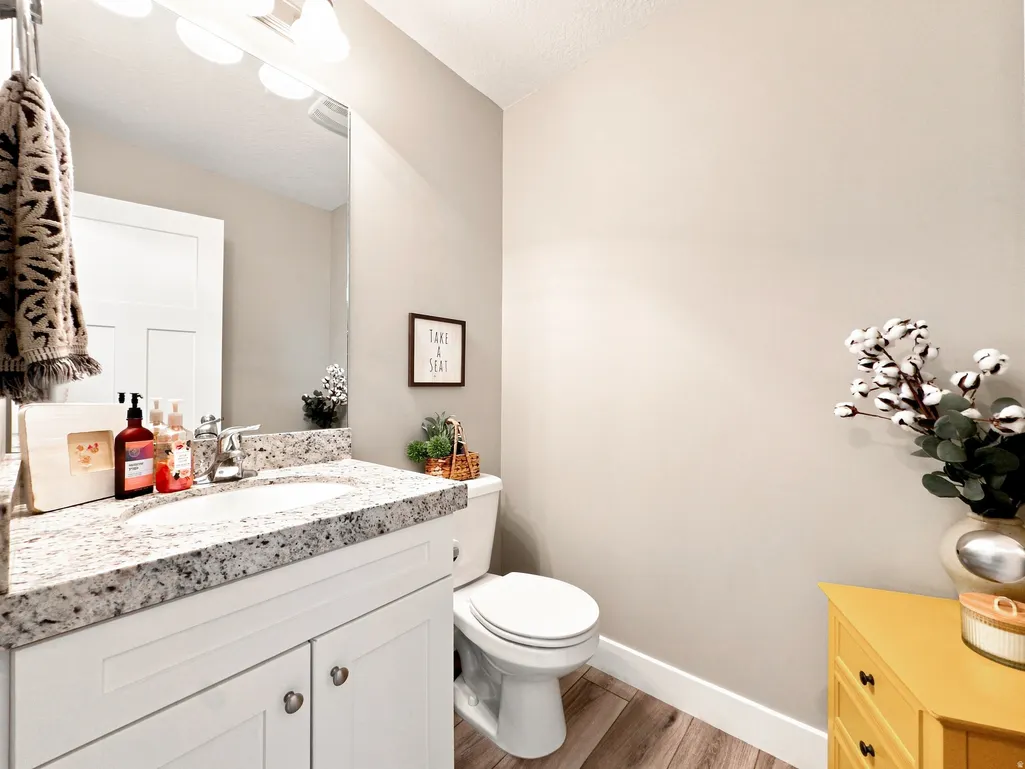
- Full Bathrooms2
- Half Bathrooms1
- Sqr Footage2458
- Lot Size0.01 Acres
Data Source:
Wasatch Front Regional MLS (WFRMLS)
Property Description
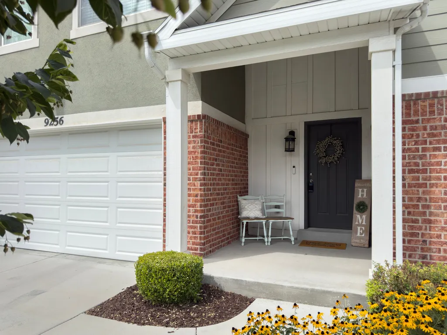
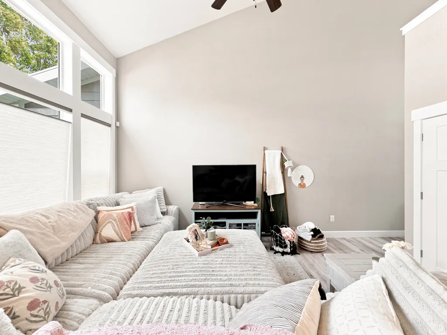
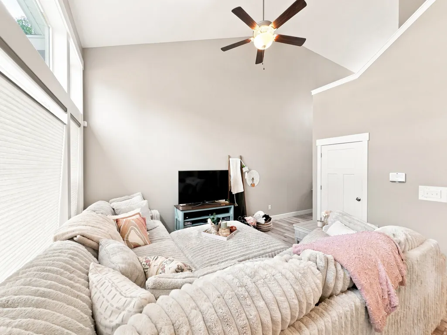
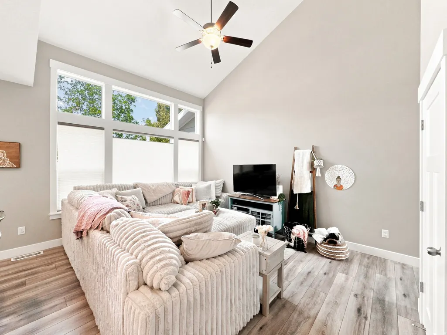
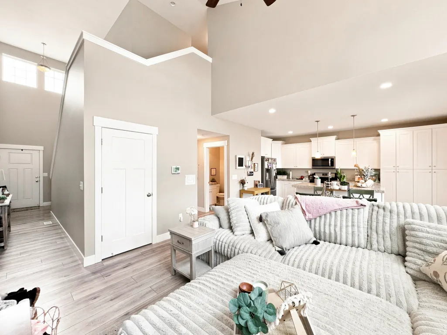
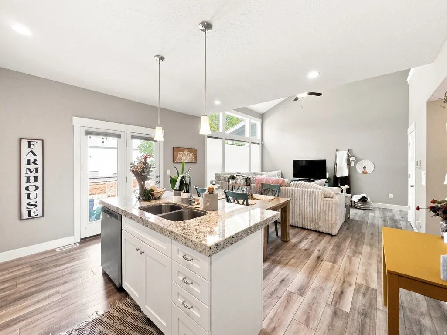
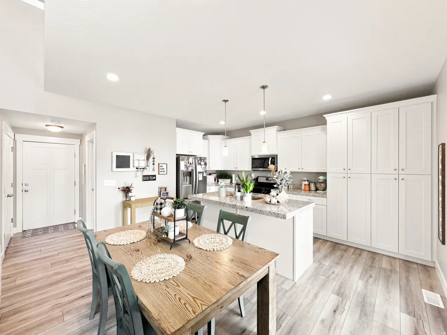
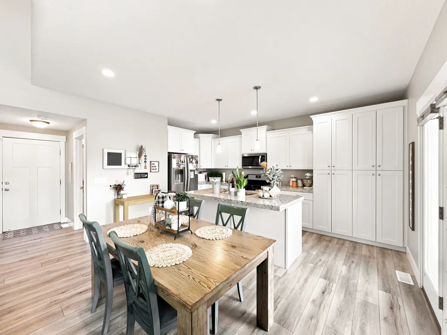
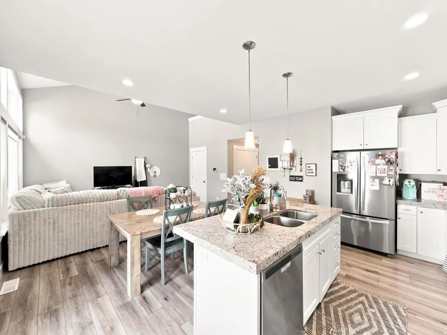
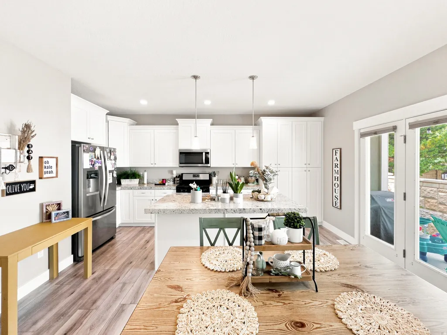
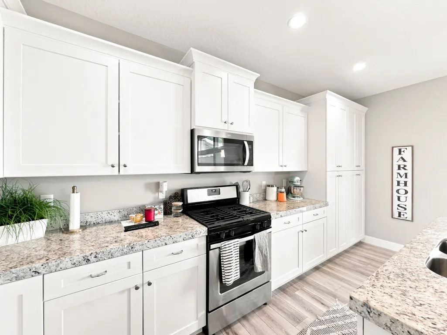
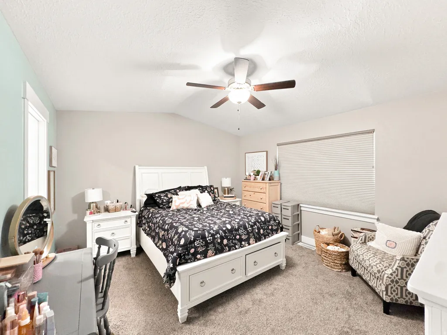
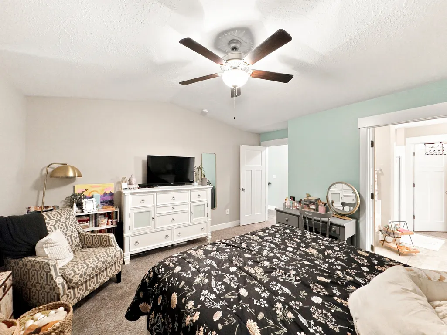
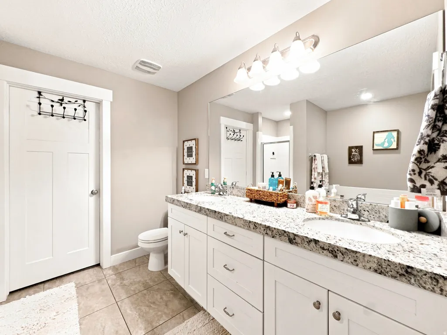
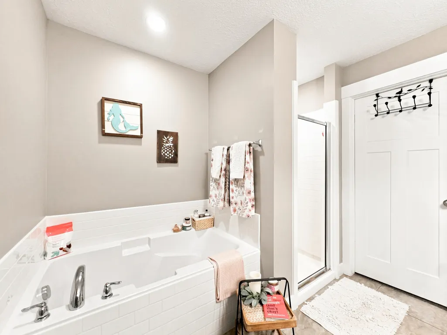
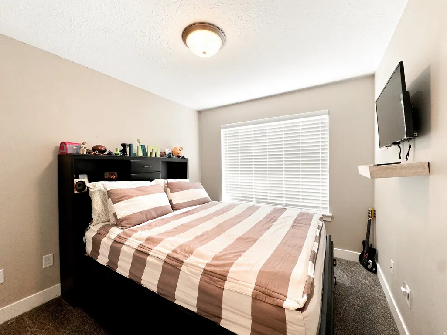
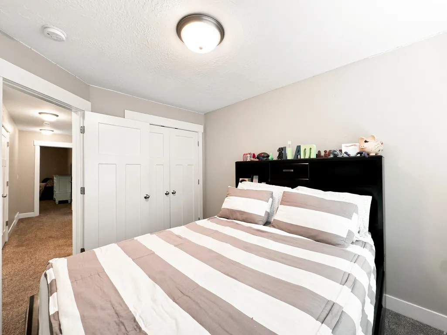
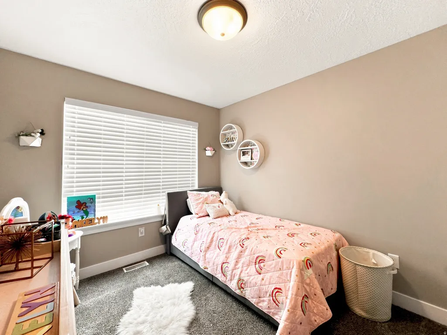
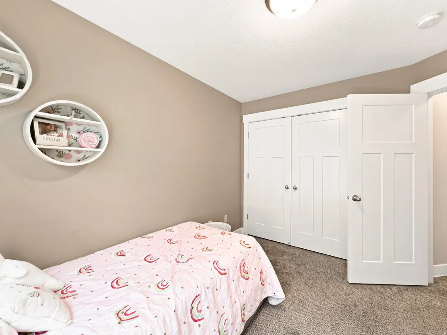
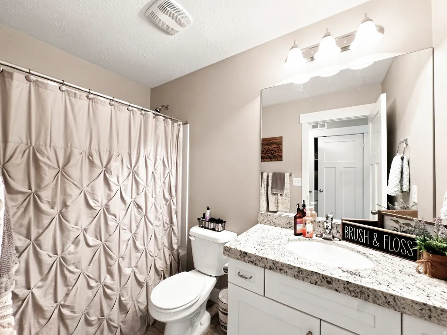
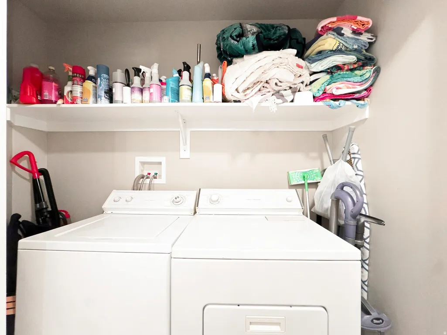
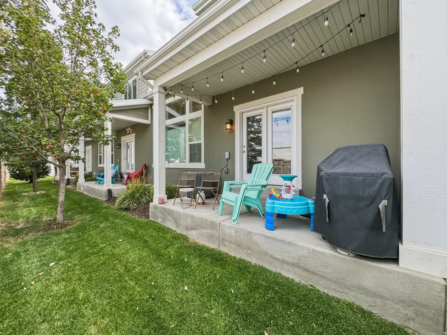
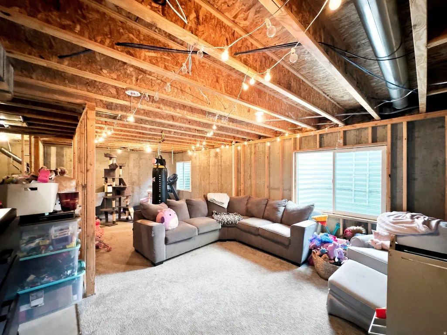
ONE OF THE LARGEST UNITS WITH THE ABILITY TO HAVE A PRIVATE BACKYARD. Welcome to this beautifully maintained townhome located in one of Sandy's most sought-after communities, where convenience, comfort, and recreation come together. Ideally situated just minutes from I-15, I-215, TRAX, and the Front Runner, this home offers an easy commute to Downtown Salt Lake City, Silicon Slopes, and the entire Wasatch Front. Outdoor enthusiasts will appreciate the close proximity to Big and Little Cottonwood Canyons, providing year-round access to world-class skiing, snowboarding, hiking, mountain biking, fishing, and countless outdoor adventures. Everyday conveniences are equally impressive, with Costco, Harmons, Trader Joe's, Target, Jordan Commons, Quarry Bend, South Towne shopping, restaurants, coffee shops, fitness centers, and America First Field all just minutes away. Inside, you'll find a bright and inviting floor plan designed for comfortable everyday living and effortless entertaining. The spacious kitchen opens seamlessly to the dining and living areas, creating an ideal gathering space for family and friends. The upper level features a generous primary suite with a private ensuite bathroom, along with additional bedrooms and convenient upstairs laundry. The unfinished basement provides an excellent opportunity to customize the home to fit your needs, whether you envision a family room, home office, fitness area, guest suite, or additional bedroom while adding future value and equity. Enjoy the benefits of low-maintenance living in a well-maintained community, giving you more time to enjoy everything this exceptional location has to offer. Whether you're searching for your next home or a solid investment opportunity, this property offers the perfect combination of location, lifestyle, and future potential. Square footage figures are provided as a courtesy estimate only and were obtained from county records. Buyer is advised to obtain an independent measurement.
| Elementary School | Middle School | High School |
|---|---|---|
| Edgemont Elementary School | Eastmont Middle School | Jordan High School |
| Price History | |
|---|---|
| 8/14/2026 | Listed $540,000 |
| 9/11/2026 | 3$525,000 |
General Features
| Living Area | 2458.0 |
|---|---|
| Sewer | Sewer: Connected,Sewer: Public |
| Heating | Forced Air,Gas: Central |
| Cooling | Central Air |
| Utilities | Natural Gas Connected,Electricity Connected,Sewer Connected,Sewer: Public,Water Connected |
| Roof | Asphalt |
| Appliances | Ceiling Fan,Portable Dishwasher,Microwave,Refrigerator |
| HOA Fee | 200.0 |
| Garage Spaces | 2.0 |
| Association Fee Includes | Insurance,Maintenance Grounds,Trash |
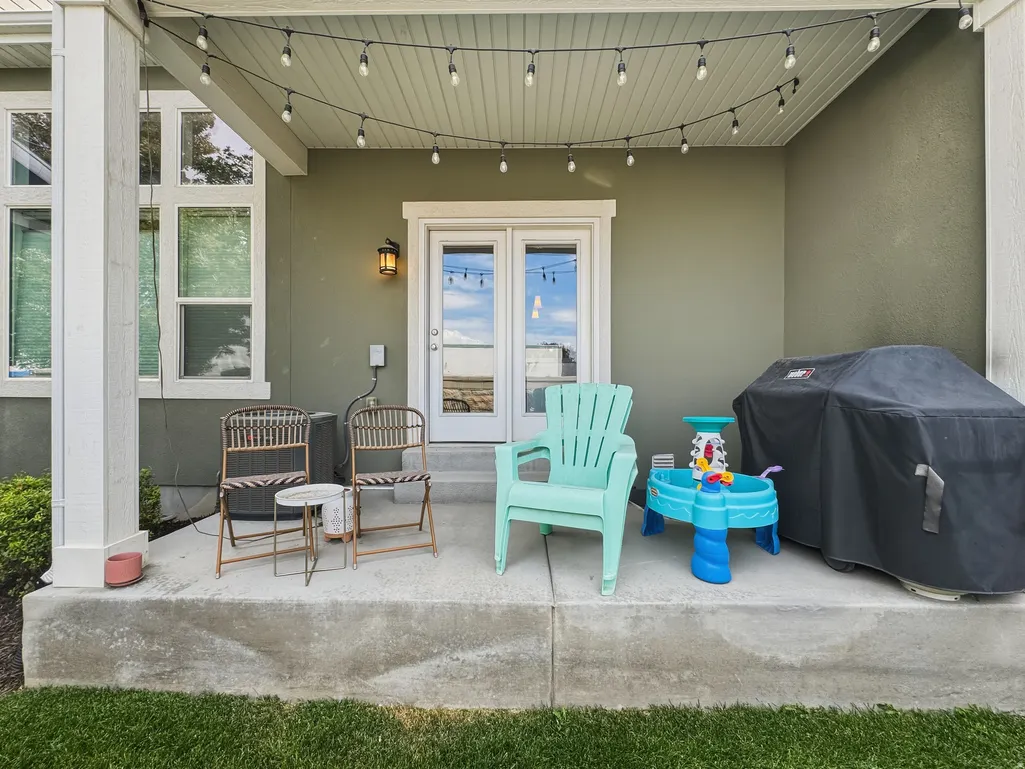
| Patio/Porch Features | Covered |
| Architectural Style | Townhouse; Row-mid |
| Construction Materials | Composition,Stone,Stucco |
| Exclusions | Dryer,Washer |
| Year Built | 2017 |
| Stories Count | 3 |
| Topography | Curb & Gutter,Road: Paved,Sprinkler: Auto-Full,Terrain,Flat |
| Unit Number | 155 |
| Property Subtype | Townhouse |
| Current Use | Residential |
| Assoc Fee Paid Per | Monthly |
| County | Salt Lake |
| New Construction | No |
| Property Type | Residential |
| Association Amenities | Insurance,Maintenance,Pets Permitted,Playground,Snow Removal,Trash |
| HOA | Yes |
| Attached Garage | Yes |
| Subdivision Name | VILLAGES AT SANDY |
| Garage Y/N | Yes |
| Total Rooms | 10 |
| Full Baths | 2 |
| Status | Active |
| High School | Jordan |
| City | Sandy |
| Association Name | CSS |
| Senior Community Y/N | No |
| High School District | Canyons |
| MLS Area | Sandy; Draper; Granite; Wht Cty |
| Lot Size Units | Acres |
| Lot Size Square Feet | 435.6 |
| Carport Y/N | No |
| Listing Terms | Cash,Conventional,FHA,VA Loan |
| Elementary School | Edgemont |
| Property Attached Y/N | No |
| Tax Annual Amount | 2959.0 |
| Home Warranty Y/N | No |
| Middle/Junior High School | Eastmont |
| Property Condition | Blt./Standing |
| Lease Considered Y/N | No |
| Living Area Units | Square Feet |
| Standard Status | Active |
| Middle/Junior School District | Canyons |
| Elementary School District | Canyons |
| PostalCity | Sandy |
| ADU | No |
Interior Features
| Interior Amenities | Bath: Primary,Bath: Sep. Tub/Shower,Closet: Walk-In,Disposal,Range/Oven: Free Stdng.,Granite Countertops |
|---|---|
| Basement | Full |
| Flooring | Carpet,Laminate,Tile |
| Air Conditioning Y/N | Yes |
| Heating Y/N | Yes |
| Window Features | Blinds |
| Fireplace Y/N | No |
| Above Grade Finished Area | 1679.0 |
| Half Baths | 1 |
| Total Bedrooms | 3 |
| Total Baths | 3 |
| 1/2 Baths | 1 |
Exterior Features
| Exterior Amenities | Double Pane Windows,Patio: Covered |
|---|---|
| Vegetation | Landscaping: Full,Mature Trees |
| Parking Features | Attached |
| Lot Features | Curb & Gutter,Road: Paved,Sprinkler: Auto-Full |
| Water Source | Culinary |
| Total Parking | 2.0 |
| Inclusions | Alarm System,Ceiling Fan,Dishwasher: Portable,Gazebo,Microwave,Range,Refrigerator,Window Coverings,Video Door Bell(s) |
| Lot Size Area | 0.01 |
| Spa | No |
| Building Area Total | 2458.0 |
| Lot Dimensions | 0.0x0.0x0.0 |
| Lot Size Acres | 0.01 |
| Frontage Length | 0.0 |
| Private Pool | No |
| Waterfront Y/N | No |
| Covered Spaces | 2.0 |
| RV Parking Dimensions | 0.00 |
| Other Equipment | Alarm System,Gazebo,Window Coverings |
| Horse Y/N | No |
Amenities
- Foreclosure
- Views
- Short Sale
- New Construction
- Adult 55+
- Lease To Own
- No HOA Fees
- Furnished
- Pets
- Primary On Main
- Air Conditioning
- Seller Finance
- Green
- Fixer Upper
- Horse
- Golf
- Fireplace
- Deck
- Garage
- Basement
- Pool
Property vs Townhouse Average in 84094
Price
Taxes
Year Built
Visits
 The multiple listing information is provided by Park City Board of Realtors® from a copyrighted compilation of listings. The compilation of listings and each individual listing are © 2026 Park City Board of Realtors®, All Rights Reserved. Access to the multiple listing information through this website is made available by Keller Williams Park City Real Estate as a member of the Park City Board of Realtors® multiple listing service.
 Wasatch Front Regional MLS - Salt Lake Board of REALTORS® All information deemed reliable but not guaranteed. All properties are subject to prior sale, change or withdrawal. Neither listing broker(s) or information provider(s) shall be responsible for any typographical errors, misinformation, misprints and shall be held totally harmless. Listing(s) information is provided for consumer's personal, non-commercial use and may not be used for any purpose other than to identify prospective properties
 Washington County Board of REALTORS® All information deemed reliable but not guaranteed. All properties are subject to prior sale, change or withdrawal. Neither listing broker(s) or information provider(s) shall be responsible for any typographical errors, misinformation, misprints and shall be held totally harmless. Listing(s) information is provided for consumer's personal, non-commercial use and may not be used for any purpose other than to identify prospective properties consumers may be
 Iron County MLS® (ICBOR) All information deemed reliable but not guaranteed. All properties are subject to prior sale, change or withdrawal. Neither listing broker(s) or information provider(s) shall be responsible for any typographical errors, misinformation, misprints and shall be held totally harmless. Listing(s) information is provided for consumer's personal, non-commercial use and may not be used for any purpose other than to identify prospective properties consumers may be interested
