








Address
2687 E Stewart Rd, Sundance, UT
Price
$ 4,950,000
Property Attributes
- MLS#2150955
- TypeSingle Family
- Listing Status Active
- CountyUTAH
- CitySundance
- AreaOrem
- NeighborhoodSUNDANCE
- Zip84604
- StyleTri/Multi-Level
- Year Built1976
- Taxes$ 29931
- Price$ 4,950,000
- Bedrooms6
- Full Bathrooms4
- Half Bathrooms1
- Sqr Footage5769
- Lot Size1.25 Acres
Data Source:
Wasatch Front Regional MLS (WFRMLS)
Property Description
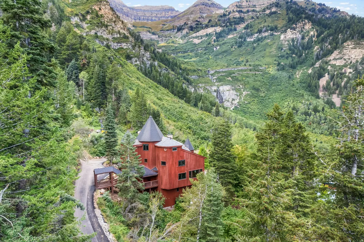
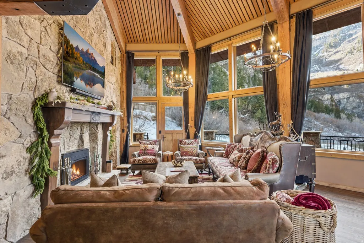
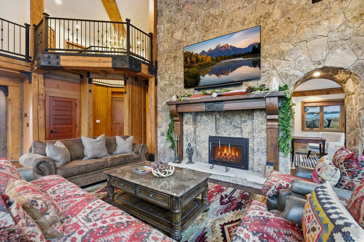
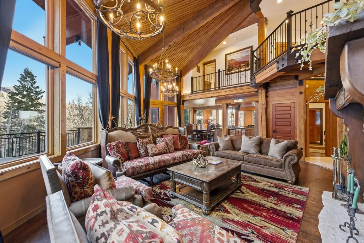
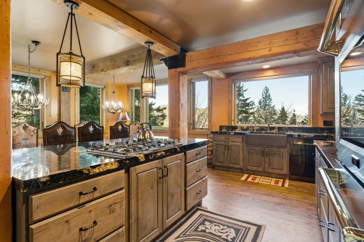
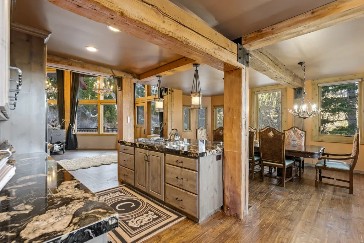
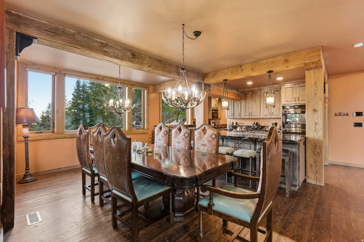
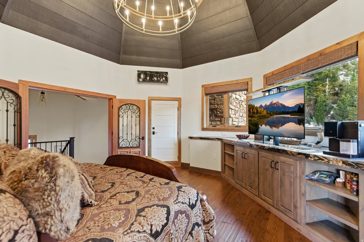
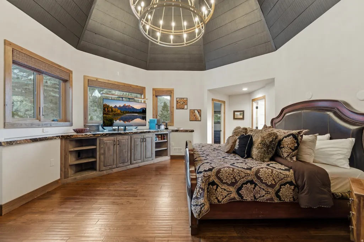
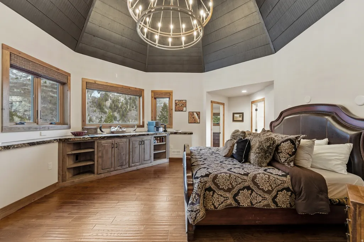
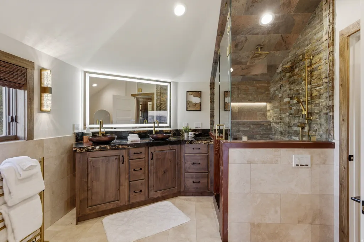
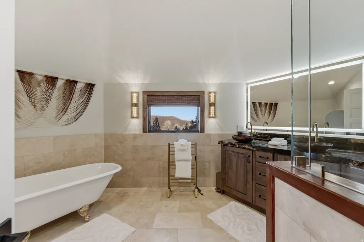
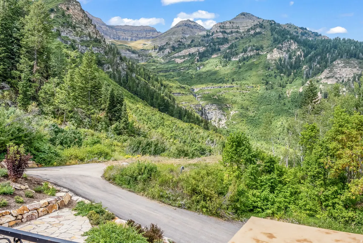
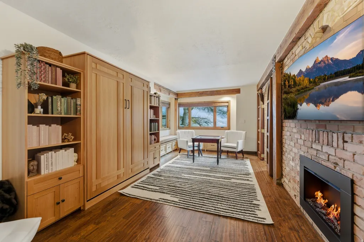
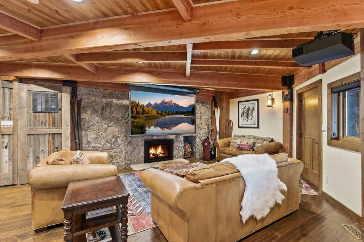
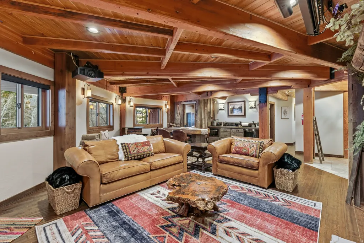
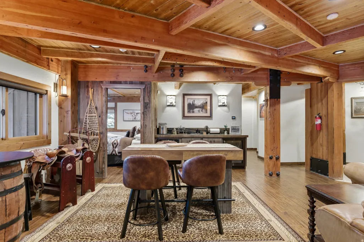
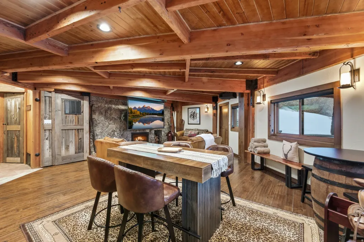
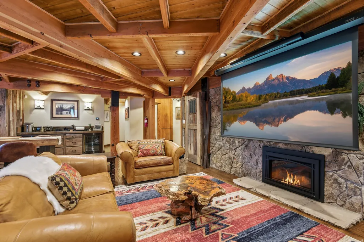
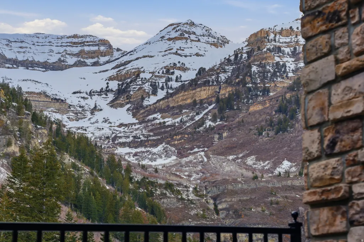
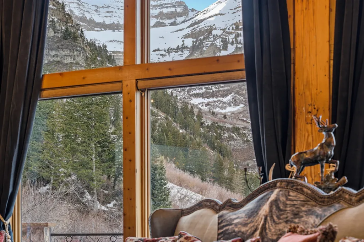
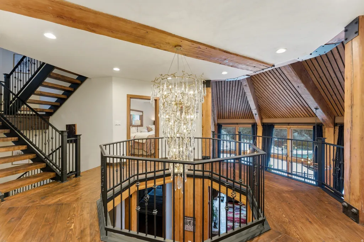
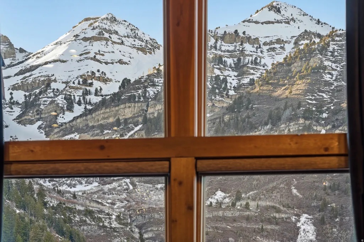
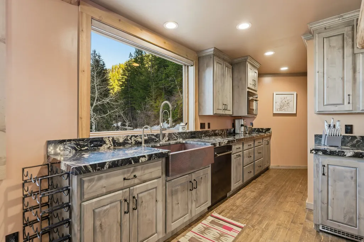
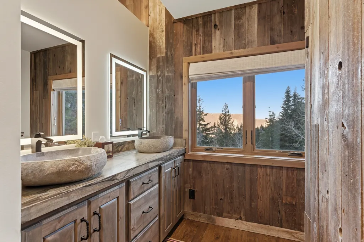
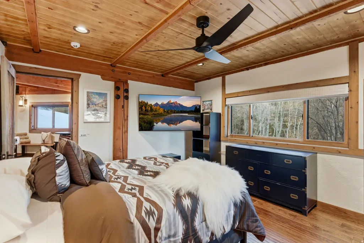
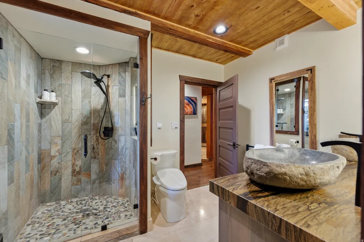
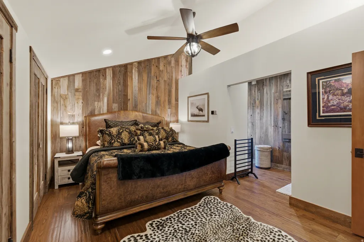
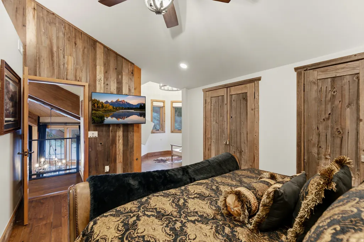
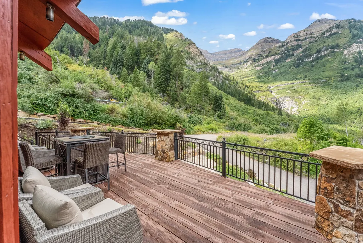
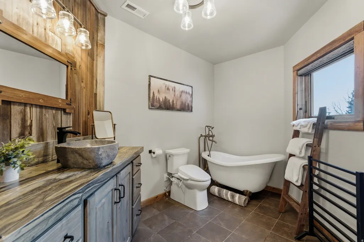
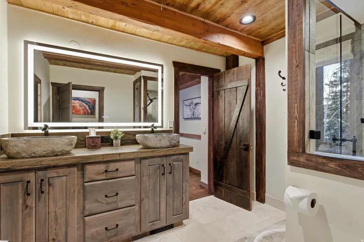
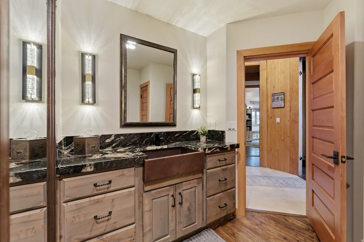
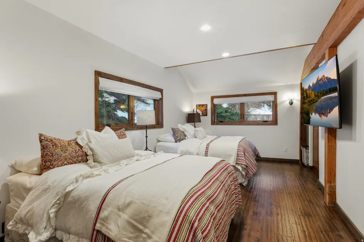
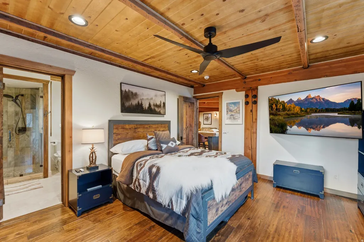
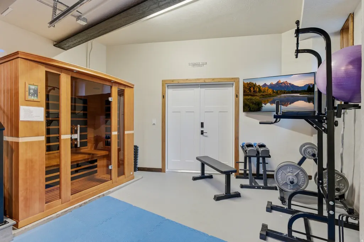
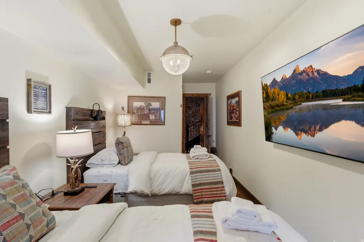
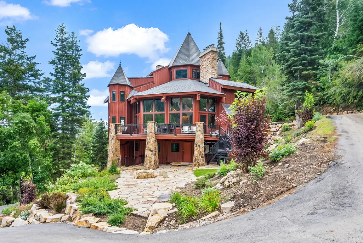
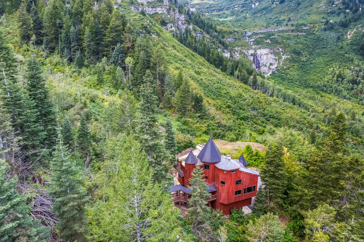
The Castle at Sundance - Tucked into 1.25 private acres with sweeping views of the surrounding canyon and toward Stewart Falls, this is one of the most unique properties in all of Sundance. Secluded, quiet, and completely surrounded by nature-yet just minutes from Sundance Mountain Resort. Recently reimagined from top to bottom, the home blends its distinctive architecture with a full-scale modern upgrade. New hardwood floors, custom finishes, and thoughtfully redesigned spaces bring warmth and function to all 5,769 square feet. The kitchen and living areas are built for gathering, anchored by multiple fireplaces and walls of windows that frame the landscape in every season. Six bedrooms offer flexibility for family, guests, or retreat-style living. Wellness and comfort were prioritized throughout, with a private gym, infrared sauna, and an 8-person hot tub set against the mountain backdrop. Nearly every major system has been upgraded-roofing, insulation, plumbing, electrical, smart controls, and more-creating a home that feels both timeless and turnkey. This is not just a cabin. It's a setting, a retreat, and a rare opportunity to own something truly different in Sundance.
| Elementary School | Middle School | High School |
|---|---|---|
| Cascade Elementary School | Canyon View Middle School | Orem High School |
| Price History | |
|---|---|
| 4/16/2026 | Listed $5,500,000 |
| 9/11/2026 | 10$4,950,000 |
General Features
| Living Area | 5769.0 |
|---|---|
| Sewer | Septic Tank |
| Heating | Propane,Wall Furnace |
| Cooling | Central Air |
| Utilities | Natural Gas Connected,Electricity Connected,Sewer: Septic Tank,Water Connected |
| Roof | Metal |
| Appliances | Ceiling Fan,Dryer,Freezer,Microwave,Range Hood,Refrigerator,Washer |
| Zoning | Single-Family |
| HOA Fee | 3500.0 |
| Patio/Porch Features | Covered |
| Architectural Style | Tri/Multi-Level |
| Construction Materials | Cedar,Frame |
| Year Built | 1976 |
| View | Mountain(s) |
| Stories Count | 5 |
| Topography | Secluded Yard,Terrain: Grad Slope,Terrain: Mountain,View: Mountain,Wooded,Private,View: Water |
| Property Subtype | Single Family Residence |
| Current Use | Single Family |
| Assoc Fee Paid Per | Annually |
| County | Utah |
| New Construction | No |
| Property Type | Residential |
| Association Amenities | Gated,Snow Removal |
| HOA | Yes |
| Attached Garage | No |
| Subdivision Name | SUNDANCE |
| Garage Y/N | No |
| Total Rooms | 21 |
| Full Baths | 2 |
| Status | Active |
| Directions | Home is located in a gated community. Gate code required. GPS is not reliable. |
| High School | Orem |
| City | Sundance |
| Association Name | Nathan Morgan |
| Senior Community Y/N | No |
| High School District | Alpine |
| Zoning Description | R-1 |
| Open Parking Spaces | 5.0 |
| MLS Area | Orem; Provo; Sundance |
| Lot Size Units | Acres |
| Lot Size Square Feet | 54450.0 |
| Carport Y/N | No |
| Listing Terms | Cash,Conventional |
| Elementary School | Cascade |
| Property Attached Y/N | No |
| Tax Annual Amount | 29931.0 |
| Home Warranty Y/N | No |
| Middle/Junior High School | Canyon View |
| Property Condition | Blt./Standing |
| Lease Considered Y/N | No |
| Living Area Units | Square Feet |
| Standard Status | Active |
| Middle/Junior School District | Alpine |
| Elementary School District | Alpine |
| PostalCity | Sundance |
| ADU | No |
Interior Features
| Interior Amenities | Bath: Primary,Bath: Sep. Tub/Shower,Kitchen: Updated,Range: Down Vent,Range: Gas,Range/Oven: Built-In,Vaulted Ceilings,Granite Countertops,Theater Room |
|---|---|
| Basement | Daylight,Partial,Walk-Out Access |
| Flooring | Hardwood,Stone,Travertine |
| Total Fireplaces | 3 |
| Air Conditioning Y/N | Yes |
| Heating Y/N | Yes |
| Window Features | Drapes,Part |
| Fireplace Y/N | Yes |
| Above Grade Finished Area | 5392.0 |
| Half Baths | 1 |
| 3/4 Baths | 2 |
| Laundry Features | Electric Dryer Hookup |
| Total Bedrooms | 6 |
| Main Level Bedrooms | 2 |
| Total Baths | 5 |
| 1/2 Baths | 1 |
| Basement Finished | 100 |
Exterior Features
| Exterior Amenities | Balcony,Basement Entrance,Bay Box Windows,Double Pane Windows,Entry (Foyer),Lighting,Patio: Covered |
|---|---|
| Vegetation | Mature Trees,Pines,Scrub Oak |
| Parking Features | Parking: Uncovered,Built-In |
| Lot Features | Secluded,Terrain: Grad Slope,Terrain: Mountain,View: Mountain,Wooded,Private,View: Water |
| Water Source | Culinary |
| Total Parking | 5.0 |
| Inclusions | Ceiling Fan,Dryer,Freezer,Hot Tub,Microwave,Range,Range Hood,Refrigerator,Washer,Projector |
| Lot Size Area | 1.25 |
| Spa | No |
| Building Area Total | 5769.0 |
| Lot Dimensions | 0.0x0.0x0.0 |
| Lot Size Acres | 1.25 |
| Frontage Length | 0.0 |
| Private Pool | No |
| Waterfront Y/N | No |
| RV Parking Dimensions | 0.00 |
| Other Equipment | Hot Tub,Projector |
| Horse Y/N | No |
Amenities
- Foreclosure
- Views
- Short Sale
- New Construction
- Adult 55+
- Lease To Own
- No HOA Fees
- Furnished
- Primary On Main
- Air Conditioning
- Seller Finance
- Green
- Fixer Upper
- Horse
- Golf
- Fireplace
- Deck
- Garage
- Basement
- Pool
Property vs Single Family Average in 84604
Price
Taxes
Year Built
Visits
 The multiple listing information is provided by Park City Board of Realtors® from a copyrighted compilation of listings. The compilation of listings and each individual listing are © 2026 Park City Board of Realtors®, All Rights Reserved. Access to the multiple listing information through this website is made available by Keller Williams Park City Real Estate as a member of the Park City Board of Realtors® multiple listing service.
 Wasatch Front Regional MLS - Salt Lake Board of REALTORS® All information deemed reliable but not guaranteed. All properties are subject to prior sale, change or withdrawal. Neither listing broker(s) or information provider(s) shall be responsible for any typographical errors, misinformation, misprints and shall be held totally harmless. Listing(s) information is provided for consumer's personal, non-commercial use and may not be used for any purpose other than to identify prospective properties
 Washington County Board of REALTORS® All information deemed reliable but not guaranteed. All properties are subject to prior sale, change or withdrawal. Neither listing broker(s) or information provider(s) shall be responsible for any typographical errors, misinformation, misprints and shall be held totally harmless. Listing(s) information is provided for consumer's personal, non-commercial use and may not be used for any purpose other than to identify prospective properties consumers may be
 Iron County MLS® (ICBOR) All information deemed reliable but not guaranteed. All properties are subject to prior sale, change or withdrawal. Neither listing broker(s) or information provider(s) shall be responsible for any typographical errors, misinformation, misprints and shall be held totally harmless. Listing(s) information is provided for consumer's personal, non-commercial use and may not be used for any purpose other than to identify prospective properties consumers may be interested
