

Address
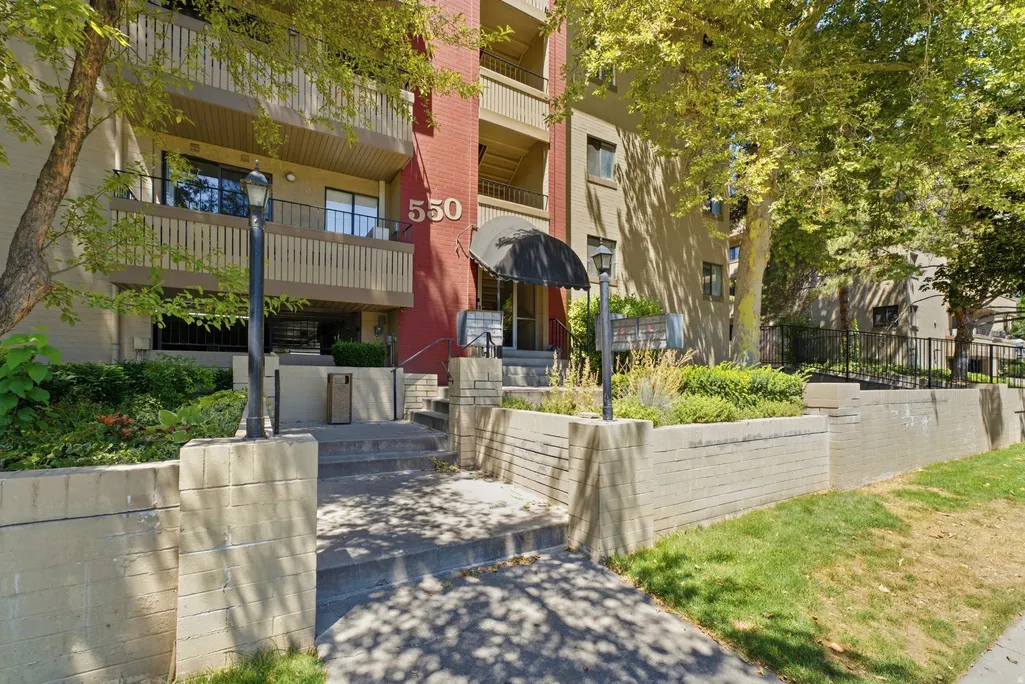
550 S 400 E # 3201, Salt Lake City, UT
Price
$ 299,900
Property Attributes
- MLS#2140437
- TypeCondos
- Listing Status Active
- CountySALT LAKE
- CitySalt Lake City
- AreaSalt Lake City
- NeighborhoodTOWNE PARK
- Zip84111
- StyleCondo; Middle Level
- Year Built1983
- Taxes$ 1505
- Price$ 299,900
- Bedrooms2
- Full Bathrooms2
- Half Bathrooms0
- Sqr Footage897
- Lot Size0.01 Acres
Data Source:
Wasatch Front Regional MLS (WFRMLS)
Property Description
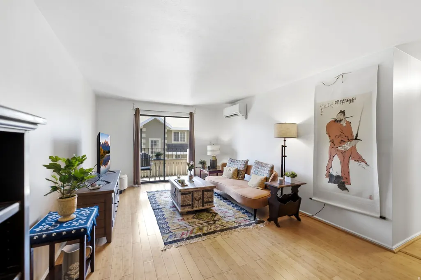
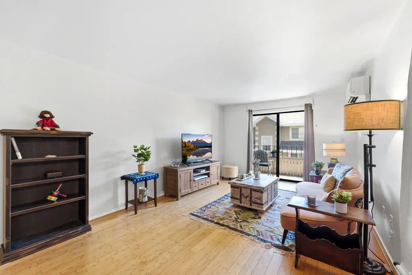
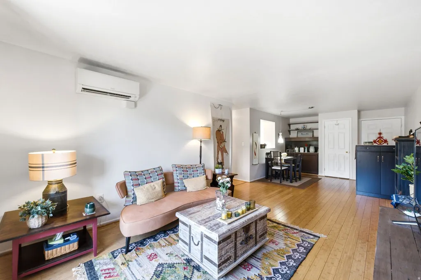
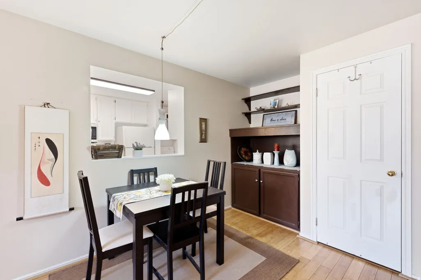
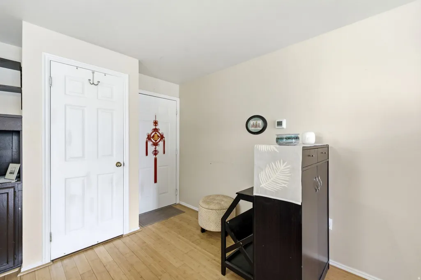
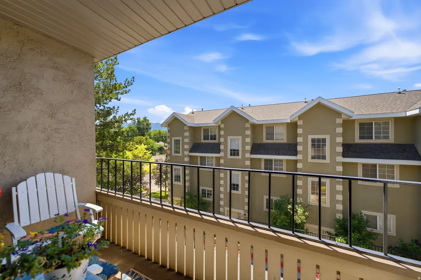
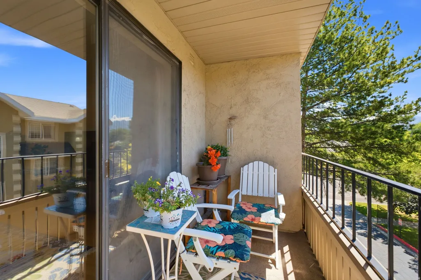
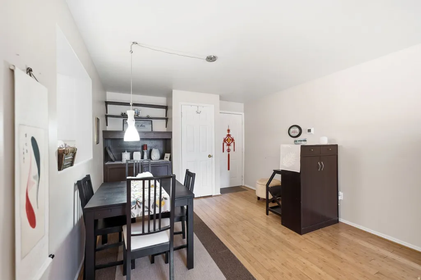
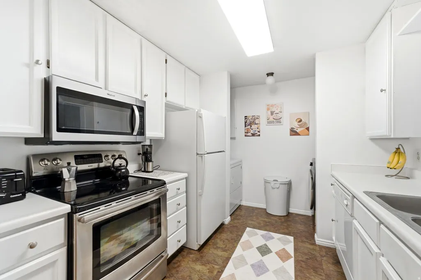
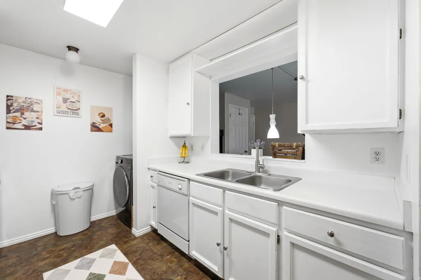
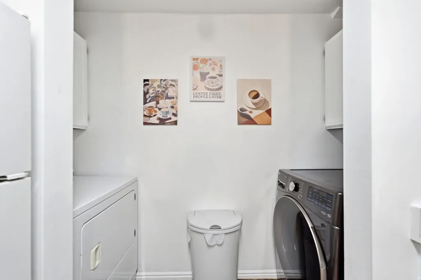
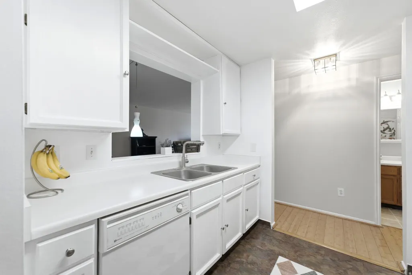
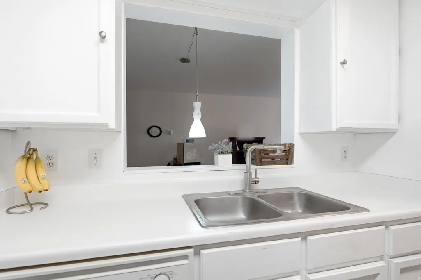
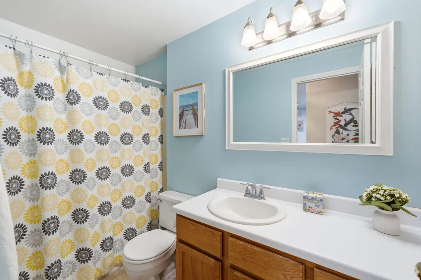
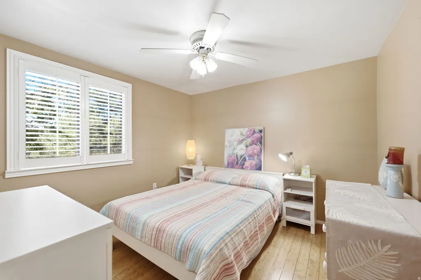
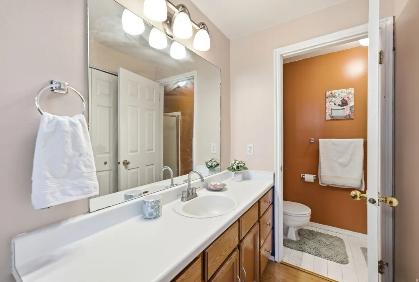
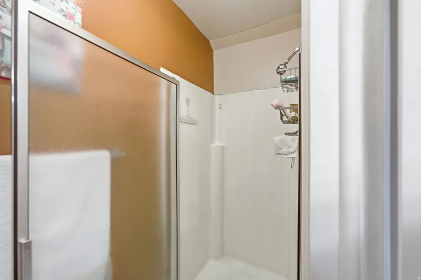
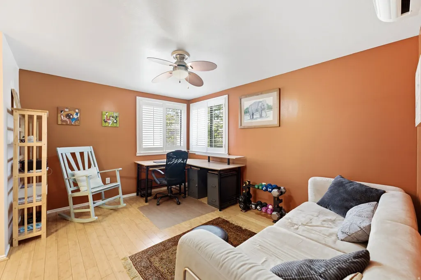
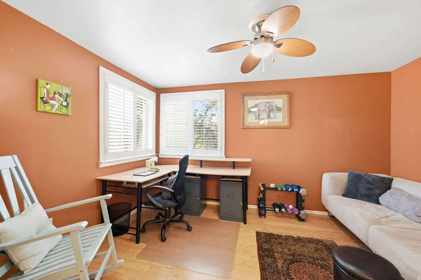
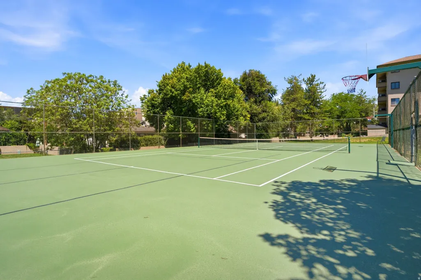
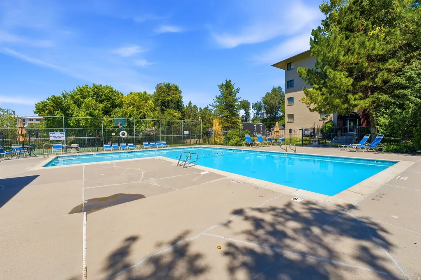
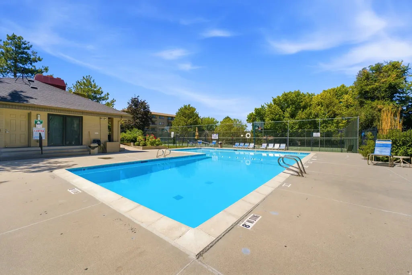
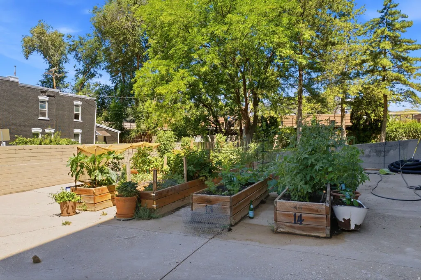
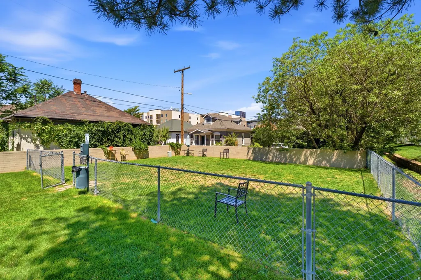
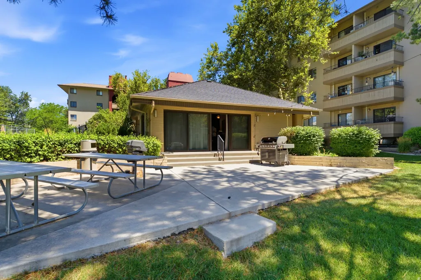
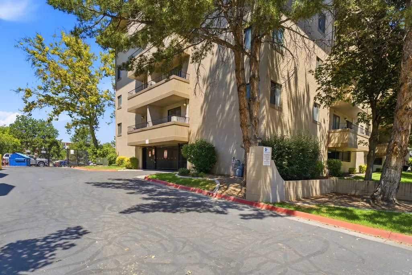
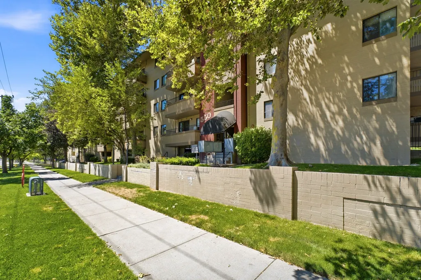
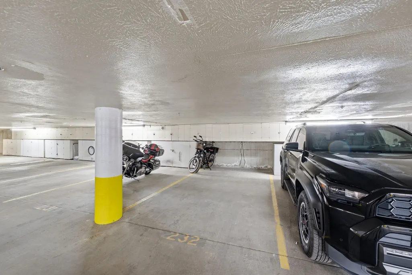
This refreshed 2-bedroom 2-bath corner unit condo offers the convenience of downtown living in a quiet neighborhood. The unit features bamboo flooring throughout the living area and bedrooms, with tile in the bathrooms. Both bedrooms have walk-in closets and ceiling fans, and the primary bedroom has an ensuite. Windows are south and west facing and feature plantation shutters. Balcony offers a partial view of the mountains and has southern exposure-perfect for container gardening (or you can rent a plot in the Towne Park community garden). The kitchen has a brand new microwave, while the washer and HVAC are also like new: just a few years old and used very little as owners spend most time away. Excellent amenities are included in the HOA: a beautiful heated saltwater pool; multi-use court for tennis, pickleball, and basketball; club house with picnic area and gas grills; dog run; and parking space and storage unit in underground garage. This condo is located minutes away from downtown with easy access to the freeway and public transportation. Numerous conveniences, dining, and entertainment options are on your doorstep! Walk to the Central City Rec Center gym across the street and to events at the City Library and Washington Square. Grocery shopping is a breeze with Smith's, Trader Joe's, Whole Foods, and the new Wasatch Co-op within a half-mile radius. Liberty Park, the Milk Block, and 9th & 9th are just a few blocks further.
| Elementary School | Middle School | High School |
|---|---|---|
| Lincoln Elementary School | Bryant Middle School | Highland High School |
| Price History | |
|---|---|
| 3/3/2026 | Listed $299,900 |
| 4/29/2026 | 2$294,900 |
General Features
| Living Area | 897.0 |
|---|---|
| Sewer | Sewer: Connected,Sewer: Public |
| Heating | Heat Pump |
| Cooling | Heat Pump |
| Utilities | Natural Gas Connected,Electricity Connected,Sewer Connected,Sewer: Public,Water Connected |
| Roof | Composition |
| Appliances | Ceiling Fan,Dryer,Microwave,Range Hood,Refrigerator,Washer |
| Zoning | Multi-Family |
| HOA Fee | 606.0 |
| Garage Spaces | 1.0 |
| Association Fee Includes | Maintenance Grounds,Sewer,Trash,Water |
| Architectural Style | Condo; Middle Level |
| Pool Features | Gunite,Fenced,Heated |
| Construction Materials | Brick |
| Year Built | 1983 |
| View | Mountain(s) |
| Stories Count | 1 |
| Topography | Curb & Gutter,Fenced: Part,Road: Paved,Sidewalks,Sprinkler: Auto-Full,Terrain,Flat,View: Mountain |
| Unit Number | 3201 |
| Property Subtype | Condominium |
| Current Use | Residential |
| Accessibility | Accessible Elevator Installed,Customized Wheelchair Accessible |
| Assoc Fee Paid Per | Monthly |
| County | Salt Lake |
| New Construction | No |
| Property Type | Residential |
| Association Amenities | Barbecue,Clubhouse,Controlled Access,Maintenance,Pets Permitted,Picnic Area,Pool,Sewer Paid,Snow Removal,Storage,Trash,Water |
| HOA | Yes |
| Attached Garage | Yes |
| Subdivision Name | TOWNE PARK |
| Garage Y/N | Yes |
| Total Rooms | 6 |
| Full Baths | 1 |
| Status | Active |
| High School | Highland |
| City | Salt Lake City |
| Association Name | Spencer Thomas |
| Senior Community Y/N | No |
| High School District | Salt Lake |
| MLS Area | Salt Lake City; So. Salt Lake |
| Lot Size Units | Acres |
| Lot Size Square Feet | 435.6 |
| Carport Y/N | No |
| Listing Terms | Cash,Conventional,FHA,VA Loan |
| Elementary School | Lincoln |
| Property Attached Y/N | No |
| Tax Annual Amount | 1505.0 |
| Home Warranty Y/N | No |
| Middle/Junior High School | Bryant |
| Property Condition | Blt./Standing |
| Lease Considered Y/N | No |
| Living Area Units | Square Feet |
| Standard Status | Active |
| Middle/Junior School District | Salt Lake |
| Elementary School District | Salt Lake |
| PostalCity | Salt Lake City |
| ADU | No |
Interior Features
| Interior Amenities | Bath: Primary,Closet: Walk-In,Disposal,Intercom,Range/Oven: Free Stdng. |
|---|---|
| Basement | None |
| Flooring | Linoleum,Tile,Bamboo |
| Air Conditioning Y/N | Yes |
| Heating Y/N | Yes |
| Window Features | Drapes,Plantation Shutters |
| Fireplace Y/N | No |
| Above Grade Finished Area | 897.0 |
| 3/4 Baths | 1 |
| Laundry Features | Electric Dryer Hookup |
| Total Bedrooms | 2 |
| Main Level Bedrooms | 2 |
| Total Baths | 2 |
Exterior Features
| Exterior Amenities | Awning(s),Balcony,Entry (Foyer),Lighting,Secured Building,Secured Parking,Sliding Glass Doors |
|---|---|
| Vegetation | Landscaping: Full,Mature Trees |
| Parking Features | Secured,Attached,Opener |
| Lot Features | Curb & Gutter,Fenced: Part,Road: Paved,Sidewalks,Sprinkler: Auto-Full,View: Mountain |
| Water Source | Culinary |
| Total Parking | 1.0 |
| Inclusions | Ceiling Fan,Dryer,Microwave,Range,Range Hood,Refrigerator,Washer,Window Coverings |
| Lot Size Area | 0.01 |
| Spa | No |
| Building Area Total | 897.0 |
| Lot Dimensions | 0.0x0.0x0.0 |
| Lot Size Acres | 0.01 |
| Frontage Length | 0.0 |
| Private Pool | Yes |
| Waterfront Y/N | No |
| Covered Spaces | 1.0 |
| RV Parking Dimensions | 0.00 |
| Other Equipment | Window Coverings |
| Horse Y/N | No |
Amenities
- Foreclosure
- Views
- Short Sale
- New Construction
- Adult 55+
- Lease To Own
- No HOA Fees
- Furnished
- Pets
- Primary On Main
- Air Conditioning
- Seller Finance
- Green
- Fixer Upper
- Horse
- Golf
- Fireplace
- Deck
- Garage
- Basement
- Pool
Property vs Condos Average in 84111
Price
Taxes
Year Built
Visits
 The multiple listing information is provided by Park City Board of Realtors® from a copyrighted compilation of listings. The compilation of listings and each individual listing are © 2026 Park City Board of Realtors®, All Rights Reserved. Access to the multiple listing information through this website is made available by Keller Williams Park City Real Estate as a member of the Park City Board of Realtors® multiple listing service.
 Wasatch Front Regional MLS - Salt Lake Board of REALTORS® All information deemed reliable but not guaranteed. All properties are subject to prior sale, change or withdrawal. Neither listing broker(s) or information provider(s) shall be responsible for any typographical errors, misinformation, misprints and shall be held totally harmless. Listing(s) information is provided for consumer's personal, non-commercial use and may not be used for any purpose other than to identify prospective properties
 Washington County Board of REALTORS® All information deemed reliable but not guaranteed. All properties are subject to prior sale, change or withdrawal. Neither listing broker(s) or information provider(s) shall be responsible for any typographical errors, misinformation, misprints and shall be held totally harmless. Listing(s) information is provided for consumer's personal, non-commercial use and may not be used for any purpose other than to identify prospective properties consumers may be
 Iron County MLS® (ICBOR) All information deemed reliable but not guaranteed. All properties are subject to prior sale, change or withdrawal. Neither listing broker(s) or information provider(s) shall be responsible for any typographical errors, misinformation, misprints and shall be held totally harmless. Listing(s) information is provided for consumer's personal, non-commercial use and may not be used for any purpose other than to identify prospective properties consumers may be interested
