


Address
1326 S 1000 E, Salt Lake City, UT
Price
$ 1,875,000
Property Attributes
- MLS#2136730
- TypeSingle Family
- Listing Status Under Contract
- CountySALT LAKE
- CitySalt Lake City
- AreaSalt Lake City
- NeighborhoodBELLEVUE PARK
- Zip84105
- StyleStories: 2
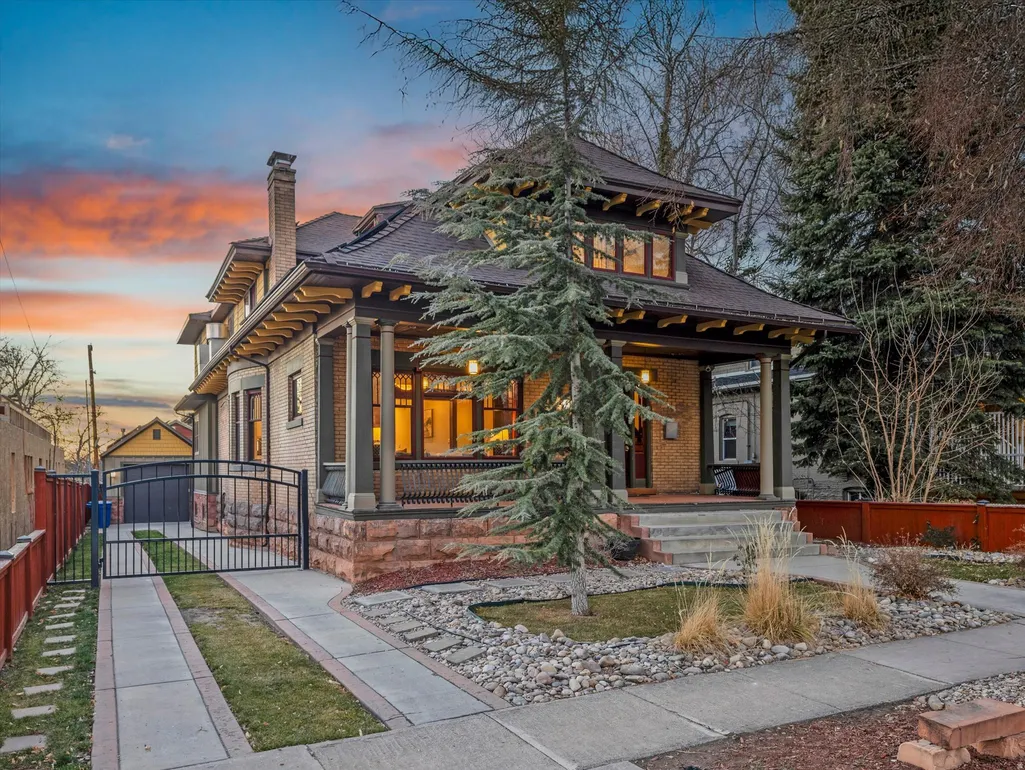
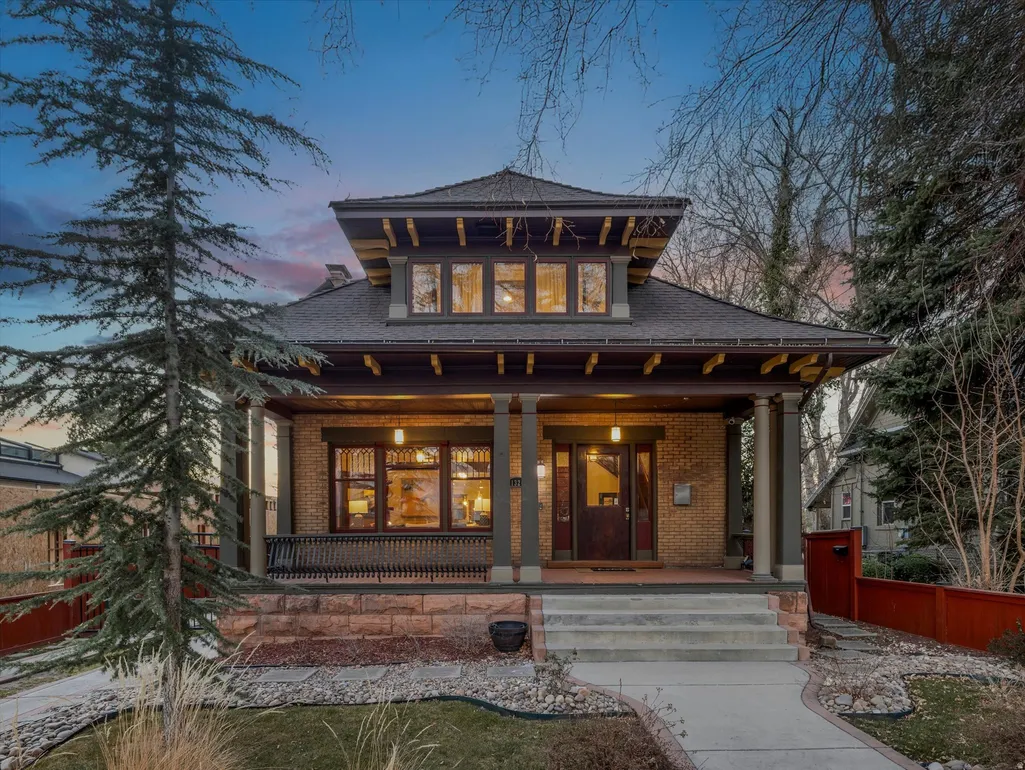
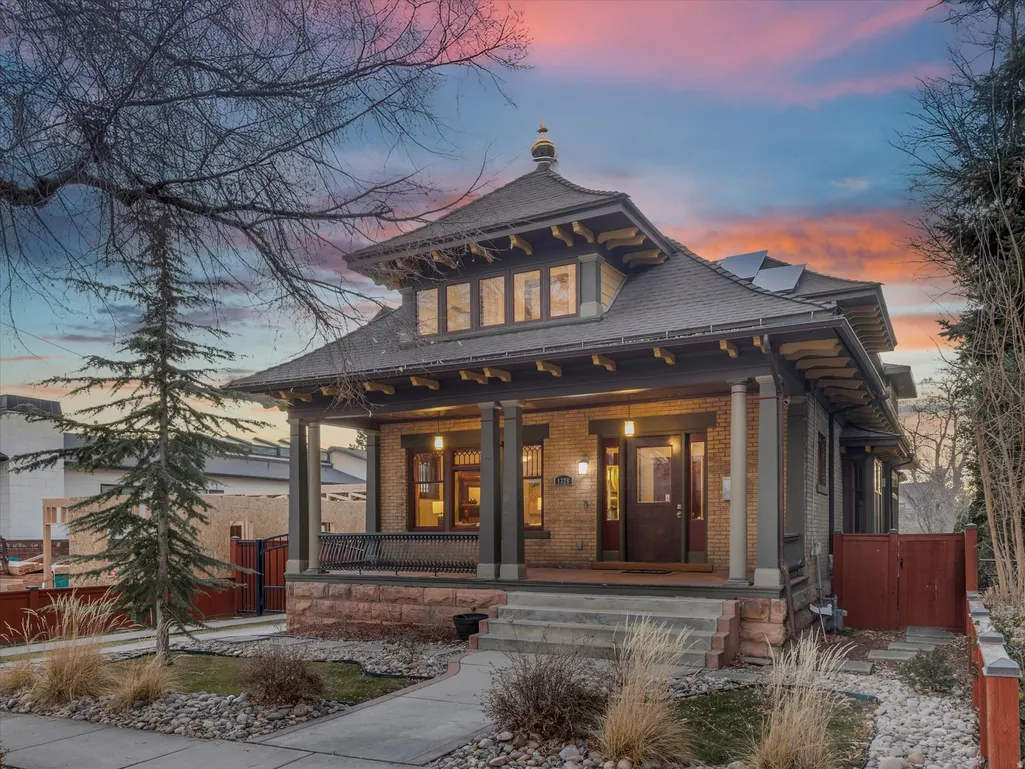
- Year Built1909
- Taxes$ 7589
- Price$ 1,875,000
- Bedrooms6
- Full Bathrooms4
- Half Bathrooms0
- Sqr Footage5872
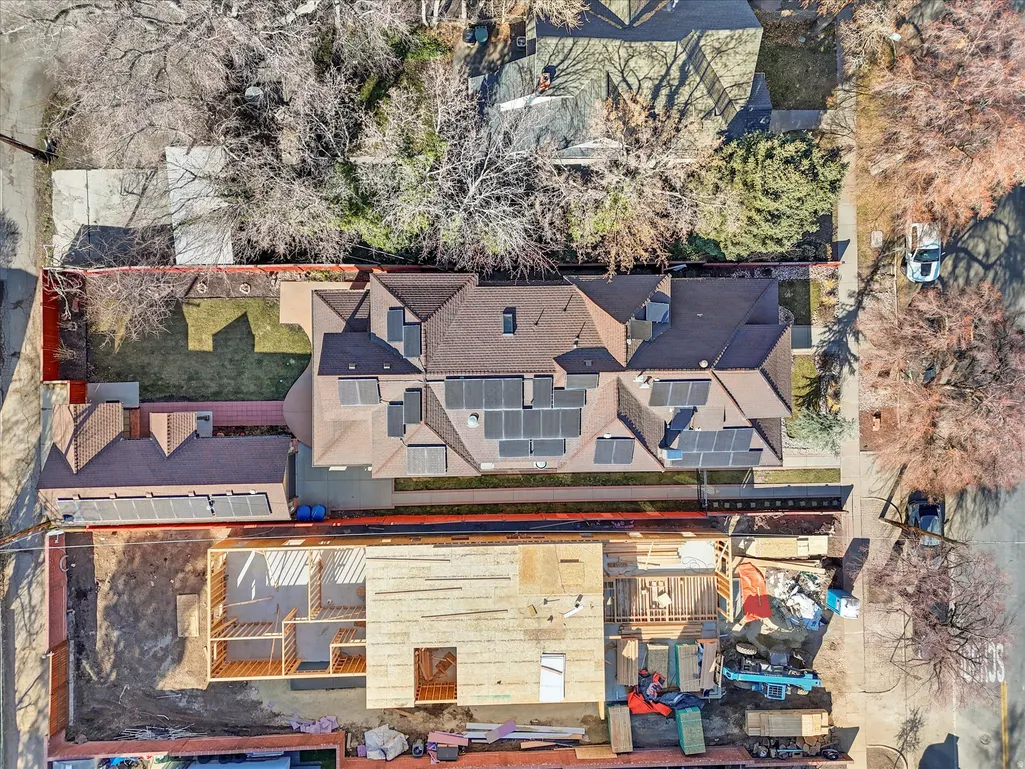
- Lot Size0.18 Acres
Data Source:
Wasatch Front Regional MLS (WFRMLS)
Property Description
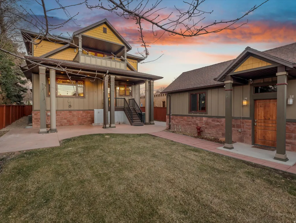
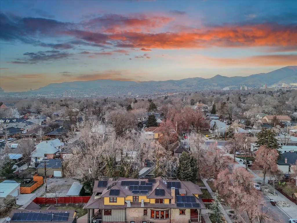
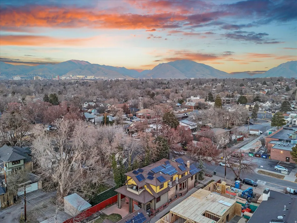
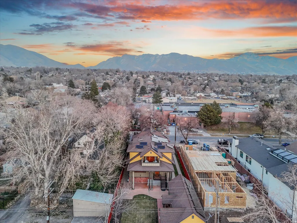
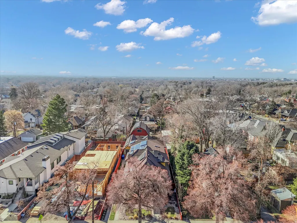
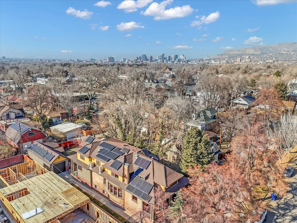
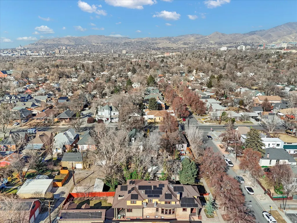
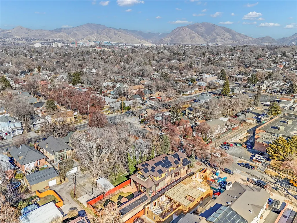
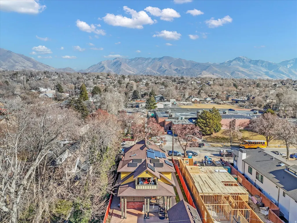
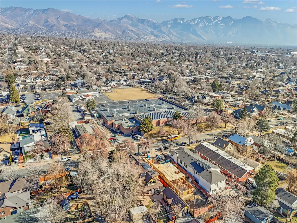
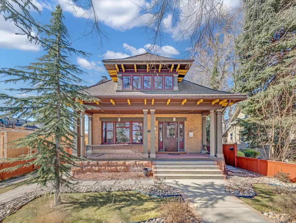
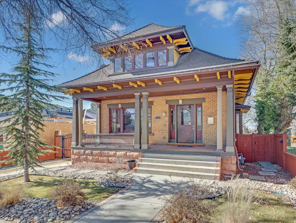
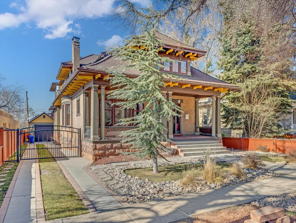
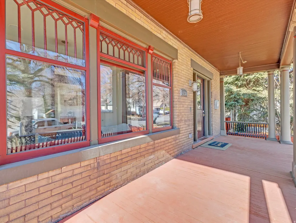
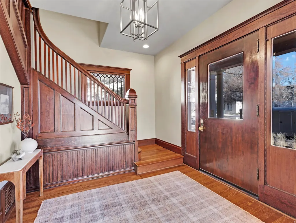
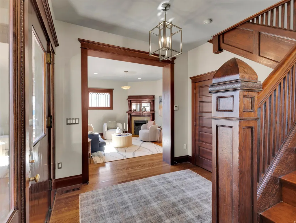
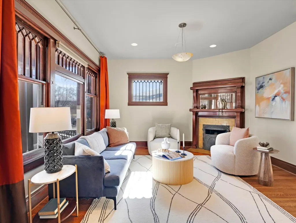
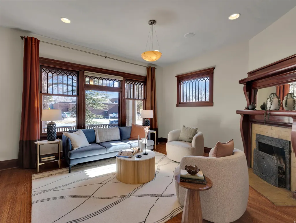
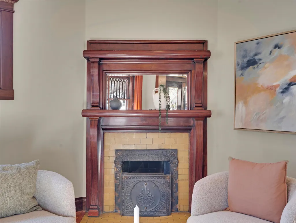
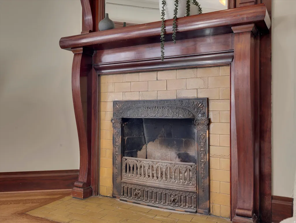
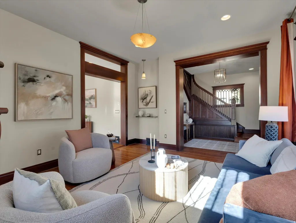
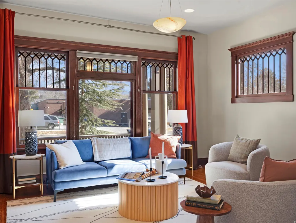
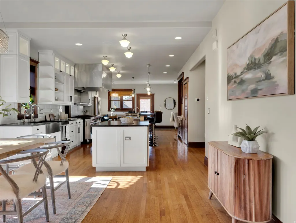
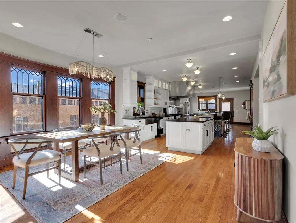
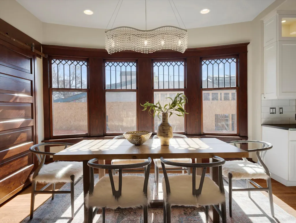
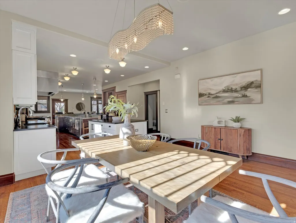
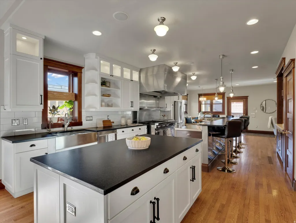
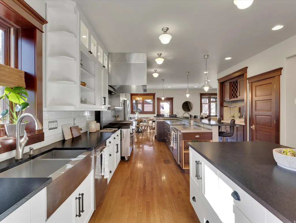
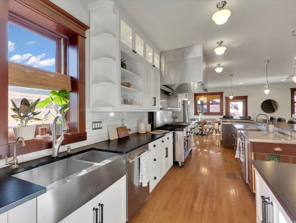
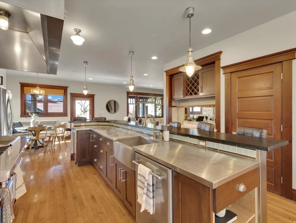
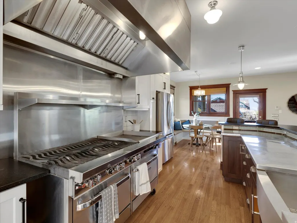
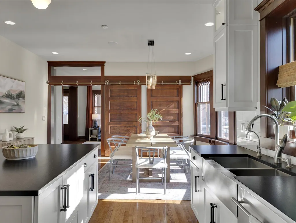
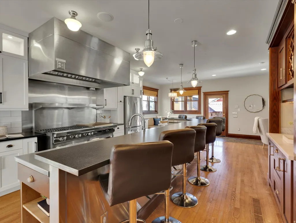
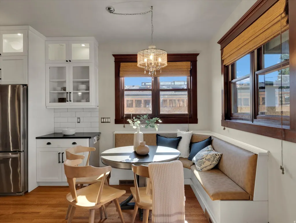
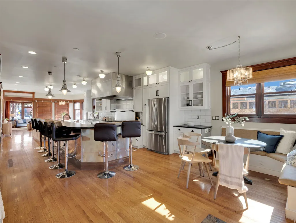
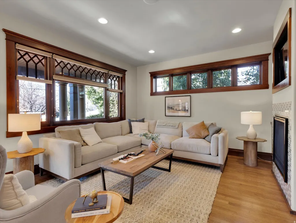
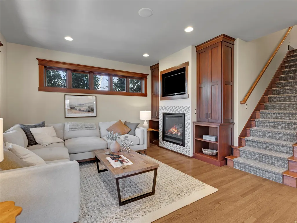
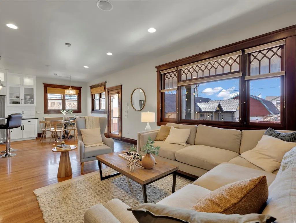
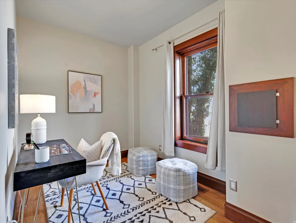
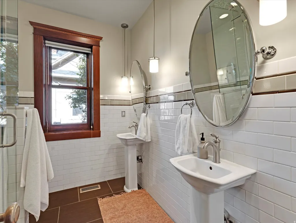
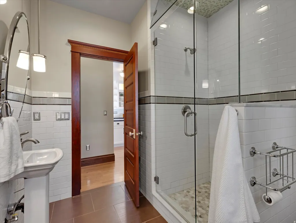
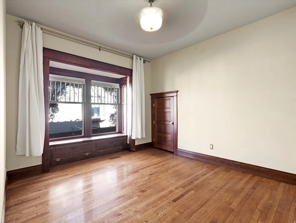
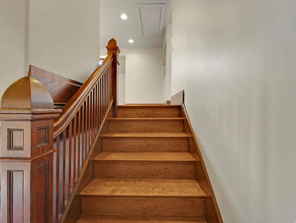
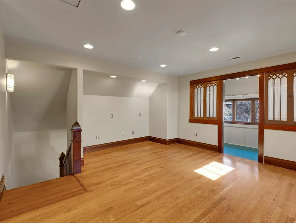
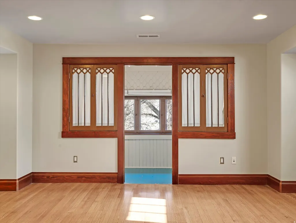
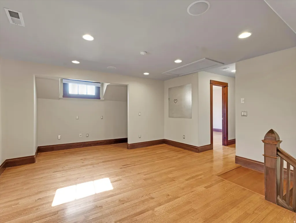
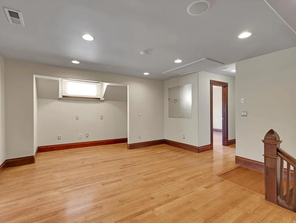
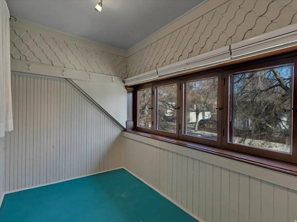
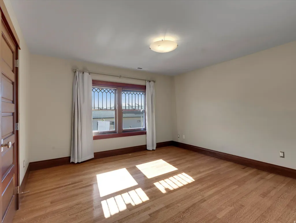
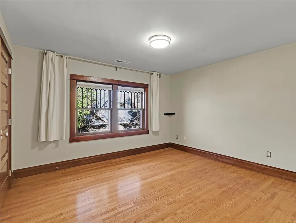
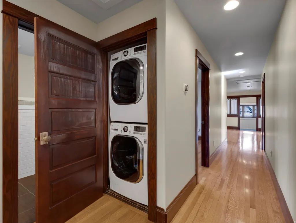
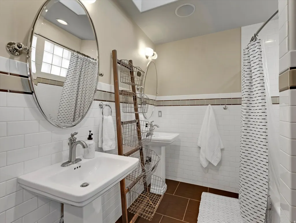
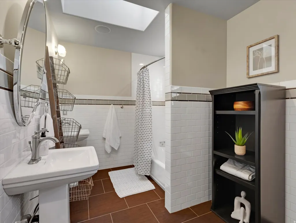
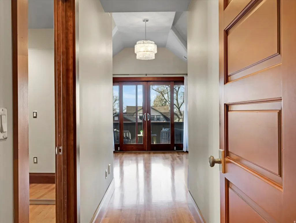
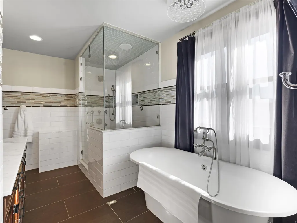
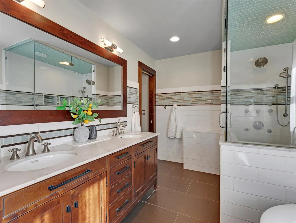
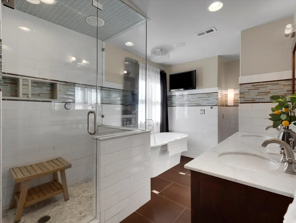
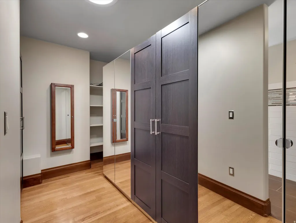
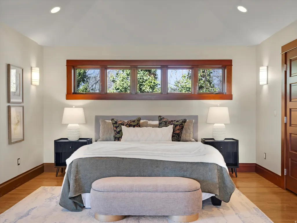
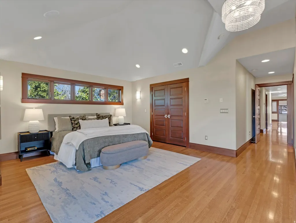
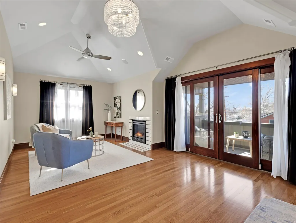
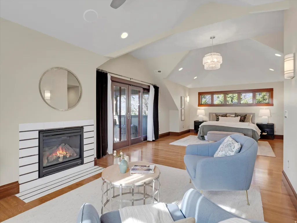
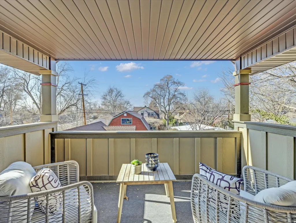
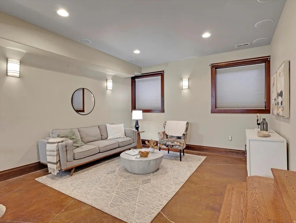
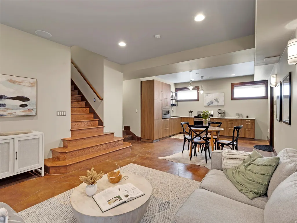
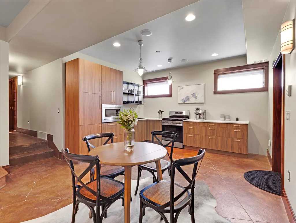
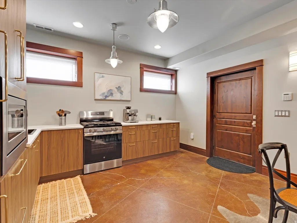
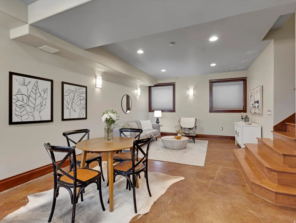
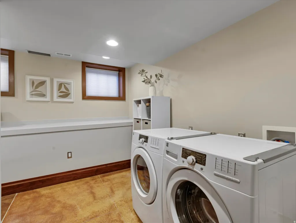
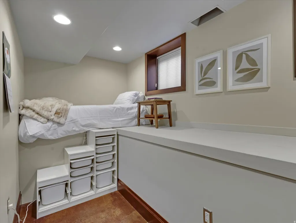
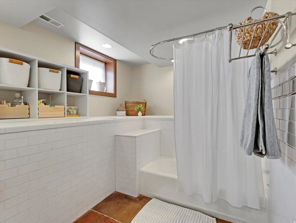
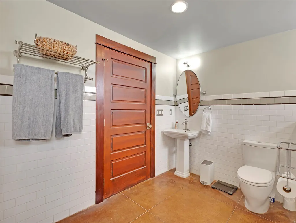
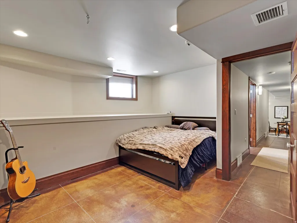
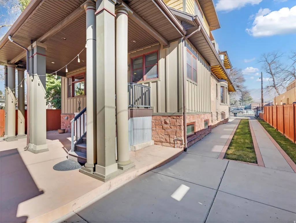
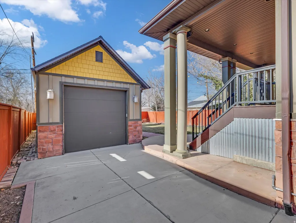
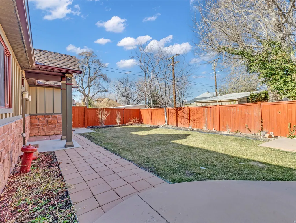
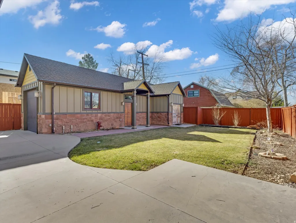
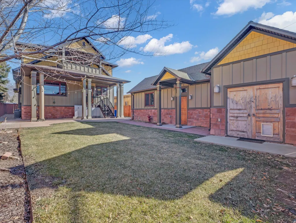
A masterful blend of timeless elegance and modern refinement, this extraordinary home will leave a lasting impression. Exceptional craftsmanship is showcased throughout, from the rich original woodwork and sweeping grand staircase to the striking antique fireplace and expansive windows that flood the home with natural light. The thoughtfully designed layout offers a seamless balance of refined daily living and elegant entertaining. Classic architectural details elevate every space, including beveled glass windows, graceful French doors, bespoke light fixtures, and multiple fireplaces that add warmth and character. The heart of the home is a chef-caliber, restaurateur-designed kitchen, appointed with an industrial-grade range and dual islands that provide unparalleled space for preparation and hosting. The formal dining area pairs beautifully with a charming breakfast nook, creating the perfect setting for intimate gatherings or grand celebrations alike. The meticulously restored upper level features a versatile office or playroom, generously sized bedrooms and bath, and an exquisite primary suite offering a true private retreat. Here, you'll find a spa-inspired bathroom, walk-in closet, private fireplace, and a secluded deck designed for quiet moments of relaxation. The lower level enhances the home's versatility with a newly added second kitchen, a laundry room, spacious bedroom, flexible living space suitable for a secondary bedroom, and a private entrance-ideal for hosting guests or accommodating multi-generational living. Outdoors, the serene backyard provides space to unwind or entertain, complemented by a rare 2.5-car garage and valuable water shares. Perfectly positioned near Liberty Heights, 9th & 9th, 15th & 15th, Emigration Canyon, and Sugar House, this exceptional home places you just minutes from premier dining, boutique shopping, vibrant nightlife, and beloved neighborhood cafs-offering luxury living in one of the city's most coveted locations.
| Elementary School | Middle School | High School |
|---|---|---|
| Emerson Elementary School | Clayton Middle School | East High School |
| Price History | |
|---|---|
| 2/12/2026 | Listed $1,875,000 |
General Features
| Living Area | 5872.0 |
|---|---|
| Sewer | Sewer: Connected,Sewer: Public |
| Heating | Forced Air,Gas: Central |
| Cooling | Central Air |
| Utilities | Natural Gas Connected,Electricity Connected,Sewer Connected,Sewer: Public,Water Connected |
| Roof | Asphalt |
| Appliances | Ceiling Fan,Microwave,Range Hood,Refrigerator,Water Softener Owned |
| Zoning | Single-Family |
| Garage Spaces | 2.0 |
| Patio/Porch Features | Covered |
| Architectural Style | Stories: 2 |
| Security Features | Fire Alarm,Security System |
| Construction Materials | Brick,Stone,Cement Siding |
| Year Built | 1909 |
| View | Mountain(s) |
| Stories Count | 3 |
| Topography | Curb & Gutter,Fenced: Full,Road: Paved,Secluded Yard,Sidewalks,Sprinkler: Auto-Full,Terrain,Flat,View: Mountain,Drip Irrigation: Auto-Full |
| Property Subtype | Single Family Residence |
| Current Use | Single Family |
| County | Salt Lake |
| New Construction | No |
| Property Type | Residential |
| HOA | No |
| Attached Garage | No |
| Subdivision Name | BELLEVUE PARK |
| Garage Y/N | Yes |
| Green Energy Generation | Solar |
| Total Rooms | 23 |
| Full Baths | 3 |
| Status | Under Contract |
| High School | East |
| City | Salt Lake City |
| Senior Community Y/N | No |
| High School District | Salt Lake |
| Open Parking Spaces | 3.0 |
| MLS Area | Salt Lake City; So. Salt Lake |
| Lot Size Units | Acres |
| Lot Size Square Feet | 7840.8 |
| Carport Y/N | No |
| Listing Terms | Cash,Conventional |
| Elementary School | Emerson |
| Property Attached Y/N | No |
| Tax Annual Amount | 7589.0 |
| Home Warranty Y/N | No |
| Middle/Junior High School | Clayton |
| Property Condition | Blt./Standing |
| Lease Considered Y/N | No |
| Living Area Units | Square Feet |
| Standard Status | Pending |
| Middle/Junior School District | Salt Lake |
| Elementary School District | Salt Lake |
| PostalCity | Salt Lake City |
| ADU | Yes |
Interior Features
| Interior Amenities | Alarm: Fire,Alarm: Security,Bath: Primary,Bath: Sep. Tub/Shower,Central Vacuum,Closet: Walk-In,Disposal,French Doors,Kitchen: Second,Kitchen: Updated,Mother-in-Law Apt.,Oven: Double,Oven: Gas,Range: |
|---|---|
| Basement | Daylight,Entrance,Full |
| Flooring | Hardwood,Tile |
| Total Fireplaces | 3 |
| Fireplace Features | Fireplace Equipment |
| Air Conditioning Y/N | Yes |
| Heating Y/N | Yes |
| Window Features | Blinds,Drapes,Full |
| Fireplace Y/N | Yes |
| Above Grade Finished Area | 4472.0 |
| 3/4 Baths | 1 |
| Laundry Features | Electric Dryer Hookup,Gas Dryer Hookup |
| Total Bedrooms | 6 |
| Main Level Bedrooms | 2 |
| Total Baths | 4 |
| Power Production Type | Solar |
| Basement Finished | 95 |
Exterior Features
| Exterior Amenities | Balcony,Basement Entrance,Deck; Covered,Double Pane Windows,Entry (Foyer),Lighting,Patio: Covered,Skylights |
|---|---|
| Vegetation | Landscaping: Full,Mature Trees |
| Parking Features | Extra Height,Heated,Storage Above |
| Lot Features | Curb & Gutter,Fenced: Full,Road: Paved,Secluded,Sidewalks,Sprinkler: Auto-Full,View: Mountain,Drip Irrigation: Auto-Full |
| Water Source | Culinary,Irrigation,Rights: Owned |
| Total Parking | 5.0 |
| Inclusions | Ceiling Fan,Fireplace Equipment,Microwave,Range,Range Hood,Refrigerator,Water Softener: Own,Window Coverings |
| Lot Size Area | 0.18 |
| Spa | No |
| Building Area Total | 5872.0 |
| Lot Dimensions | 0.0x0.0x0.0 |
| Lot Size Acres | 0.18 |
| Frontage Length | 0.0 |
| Private Pool | No |
| Waterfront Y/N | No |
| Covered Spaces | 2.0 |
| Door Features | French Doors |
| RV Parking Dimensions | 0.00 |
| Other Equipment | Fireplace Equipment,Window Coverings |
| Horse Y/N | No |
| Solar Ownership | Owned |
Amenities
- Foreclosure
- Views
- Short Sale
- New Construction
- Adult 55+
- Lease To Own
- No HOA Fees
- Furnished
- Primary On Main
- Air Conditioning
- Seller Finance
- Green
- Fixer Upper
- Horse
- Golf
- Fireplace
- Deck
- Garage
- Basement
- Pool
Property vs Single Family Average in 84105
Price
Taxes
Year Built
Visits
 The multiple listing information is provided by Park City Board of Realtors® from a copyrighted compilation of listings. The compilation of listings and each individual listing are © 2026 Park City Board of Realtors®, All Rights Reserved. Access to the multiple listing information through this website is made available by Keller Williams Park City Real Estate as a member of the Park City Board of Realtors® multiple listing service.
 Wasatch Front Regional MLS - Salt Lake Board of REALTORS® All information deemed reliable but not guaranteed. All properties are subject to prior sale, change or withdrawal. Neither listing broker(s) or information provider(s) shall be responsible for any typographical errors, misinformation, misprints and shall be held totally harmless. Listing(s) information is provided for consumer's personal, non-commercial use and may not be used for any purpose other than to identify prospective properties
 Washington County Board of REALTORS® All information deemed reliable but not guaranteed. All properties are subject to prior sale, change or withdrawal. Neither listing broker(s) or information provider(s) shall be responsible for any typographical errors, misinformation, misprints and shall be held totally harmless. Listing(s) information is provided for consumer's personal, non-commercial use and may not be used for any purpose other than to identify prospective properties consumers may be
 Iron County MLS® (ICBOR) All information deemed reliable but not guaranteed. All properties are subject to prior sale, change or withdrawal. Neither listing broker(s) or information provider(s) shall be responsible for any typographical errors, misinformation, misprints and shall be held totally harmless. Listing(s) information is provided for consumer's personal, non-commercial use and may not be used for any purpose other than to identify prospective properties consumers may be interested
