
Open House Sat, Sep 26th 10:00 AM - 12:00 PM
















Address
570 W Cascade Meadows Loop, Midway, UT
Price
$ 1,835,000
Property Attributes
- MLS#12604046
- TypeSingle Family
- Listing Status Active
- CountyWASATCH
- CityMidway
- Area30 - Midway
- NeighborhoodCascades at Soldier Hollow
- Zip84049
- StyleMountain Contemporary
- Year Built2016
- Taxes$ 4591
- Price$ 1,835,000
- Bedrooms5
- Full Bathrooms3
- Half Bathrooms1
- Sqr Footage4112
- Lot Size0.1 Acres
Data Source:
Park City MLS (PCMLS)
Property Description
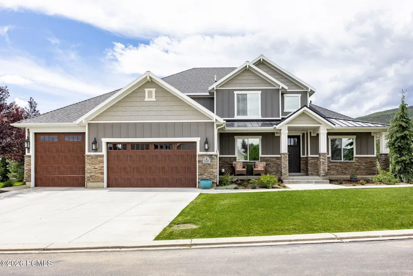
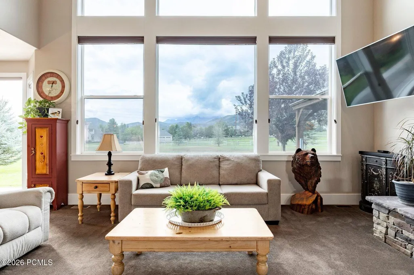
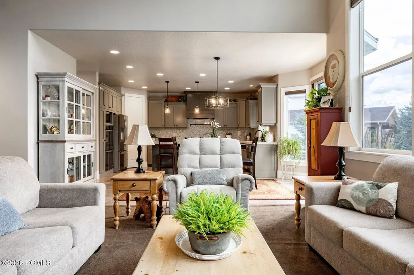
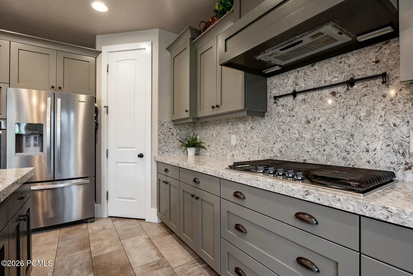
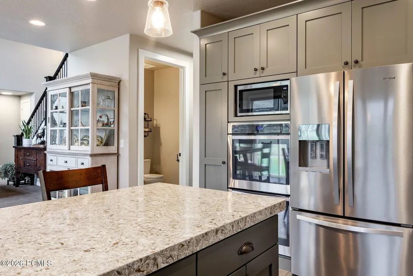
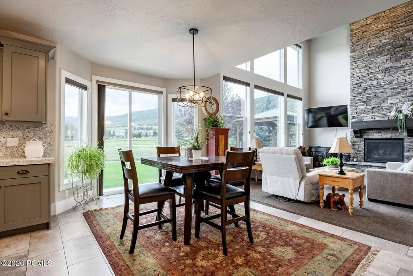
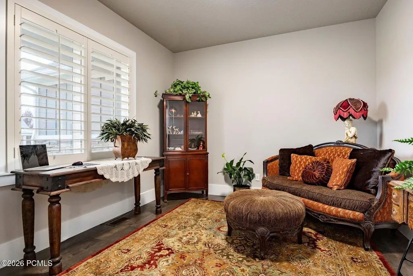
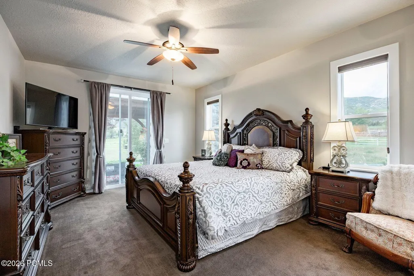
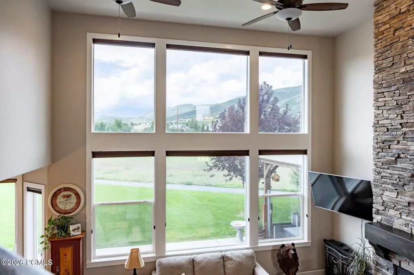
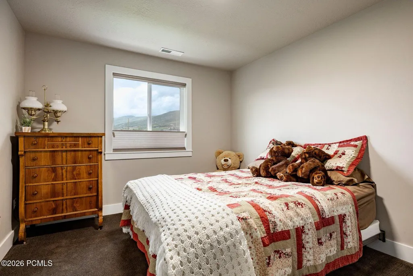
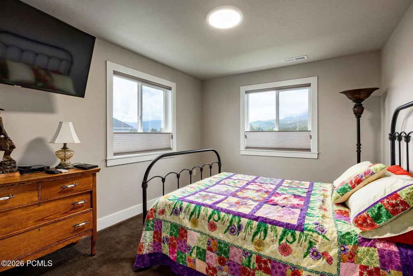
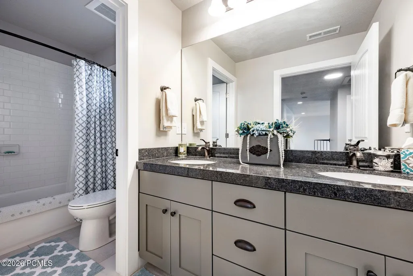
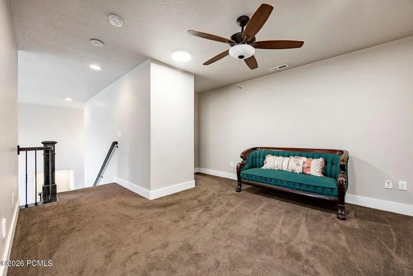
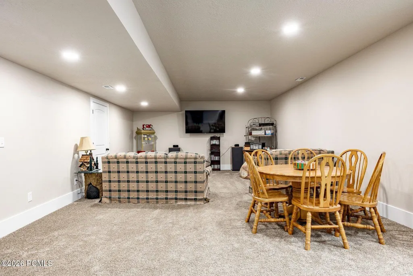
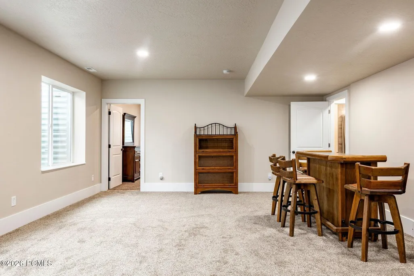
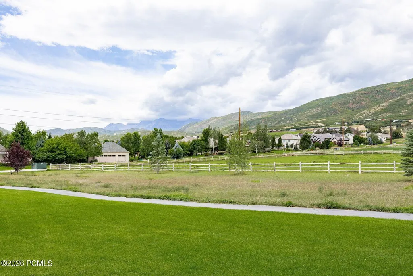
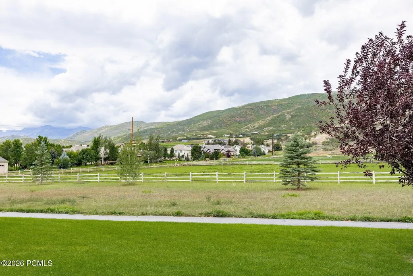
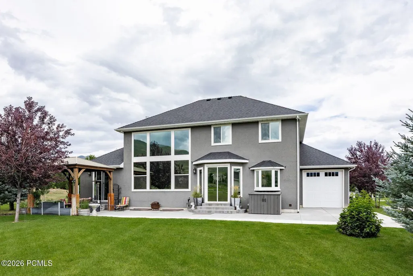
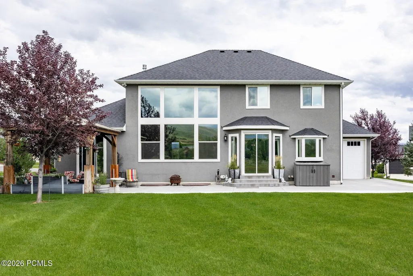
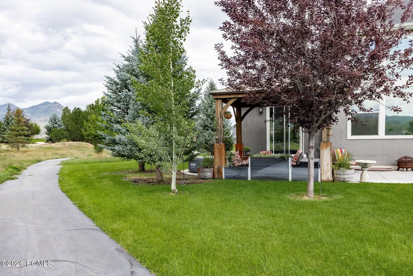
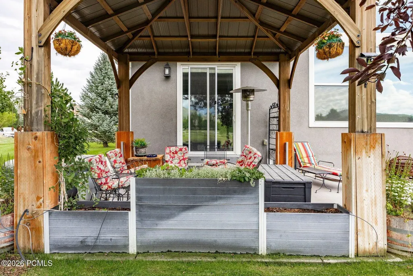
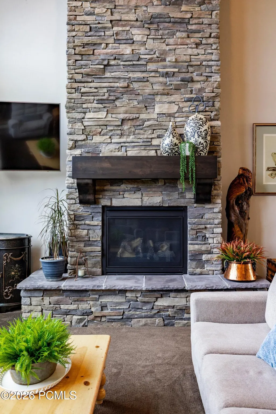
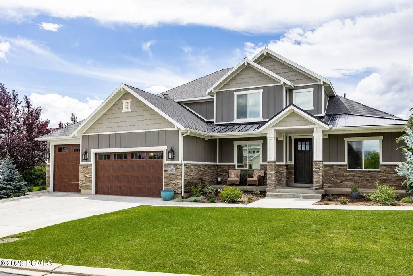
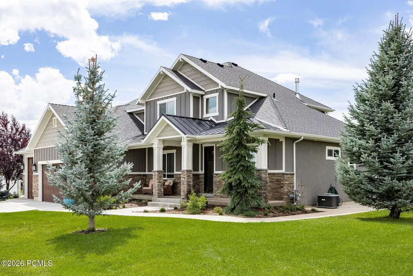
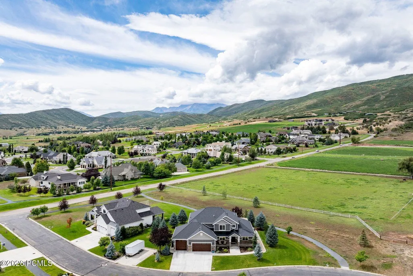
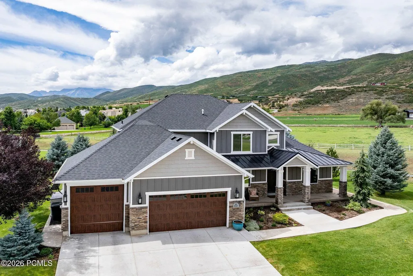
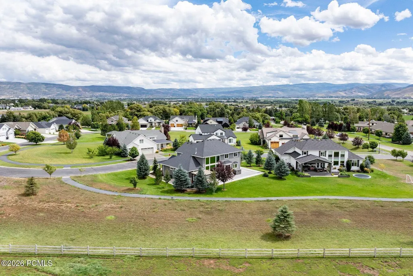
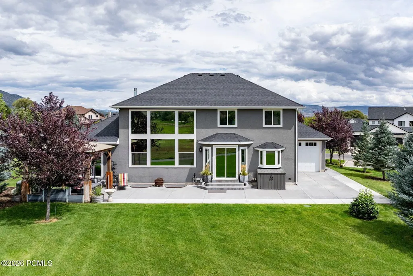
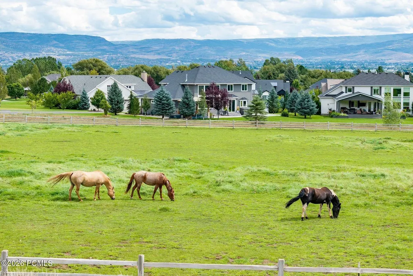
Welcome home to this stunning main-floor-living residence, perfectly situated in a small, exclusive Midway subdivision prized for its pristine upkeep and unobstructed panoramic views. From the moment you arrive, the pride of ownership is evident, and the setting only gets better from there.Inside, oversized windows flood the home with natural light while framing the sweeping mountain and valley views from nearly every angle. The living room is anchored by a dramatic floor-to-ceiling fireplace, creating a warm and inviting gathering space. This thoughtfully designed 5-bedroom, 3.5-bath home offers the ease of main-floor living, with a beautifully finished basement family room -- newly completed and boasting generous storage -- providing even more room to relax or entertain.The chef's kitchen is a true showpiece, featuring custom cabinetry, gorgeous quartz countertops, and a double oven built for everyday cooking and entertaining alike. Step outside to the extended back porch, a peaceful retreat perfectly positioned to soak in the views this property has to offer, morning coffee or evening sunsets included. Car and toy enthusiasts will love the oversized 3-car garage, built with extended height and convenient pull-through access to the back -- ideal for boats, trailers, or extra storage. Additional upgrades add comfort and efficiency throughout, including two AC units, insulated garage doors, a water softener, on-demand hot water, central vacuum, hose bibs on two sides of the home, and mature, established landscaping. Life in this subdivision means more than just a beautiful home -- the HOA maintains pristine, professionally manicured landscaping throughout the neighborhood, along with a charming private park and pergola centrally located within the community, offering a lovely gathering spot just steps from your front door.
| Price History | |
|---|---|
| 9/3/2026 | Listed $1,835,000 |
General Features
| Construction | Frame - Wood |
|---|---|
| Heating | Forced Air,Zoned |
| Cooling | Air Conditioning |
| Utilities | Electricity Connected,Natural Gas Connected,High Speed Internet Available |
| Roof | Asphalt |
| Appliances | Microwave,Tankless Water Heater,Gas Range,Double Oven,Dishwasher,Refrigerator |
| Water | Public |
| Fireplaces | Gas |
| School District | Wasatch |
| Subdivision | Cascades at Soldier Hollow |
| HOA Dues Frequency | Monthly |
| Style | Mountain Contemporary |
| County | Wasatch |
| Construction Status | Complete |
| Assessments | Change of Ownership Fee - Seller Pays |
| Type | Single Family Residence |
| Property Type | A |
| Area | 30 - Midway |
| HOA Dues | Yes |
| Primary Residence | Yes |
| Geographic Area | Heber and Midway |
| Tax Year | 2025 |
| Property Description | Fully Landscaped,PUD - Planned Unit Development,Many Trees |
| Status | Active |
| Land Leases | None |
| Sub-Type | Detached |
| City | Midway |
| Major Area | Heber Valley |
| HOA Dues $ | 130.00 |
| List Price/SqFt | 446.25 |
| Geo Lat | 40.498815 |
| Legal Description | Lot 15 Cascade Meadows Pud Amended And Undivided Interest In The Common Area. Area: 0.10 Acres |
| Year Built | 2016 |
| Virtual Tour | https://u.listvt.com/mls/263689136 |
| Geo Lon | -111.484668 |
| Acres | 0.10 |
| USDA | Cash,1031 Exchange,Conventional |
| Construction New | No |
| Street Name | Cascade Meadows |
| Accessory Dwelling Unit Y/N | No |
| Mother-in-Law Apartment | No |
| Potential Apartment | No |
| Picture Timestamp | 2026-09-03T13:24:53.884 |
Interior Features
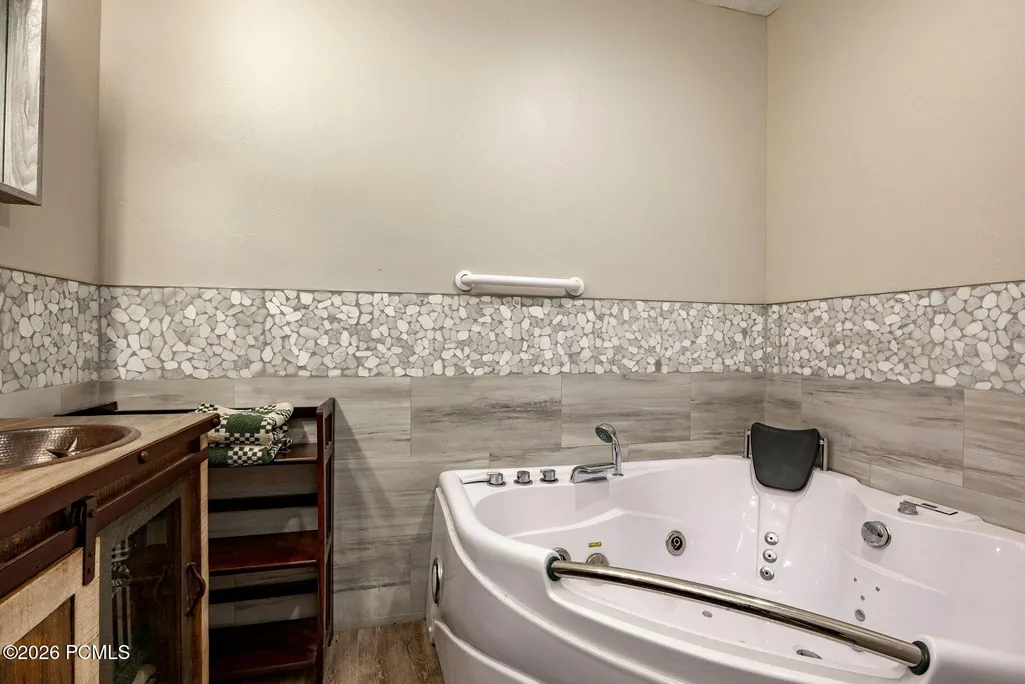
| Interior Features | Main Level Master Bedroom,Double Vanity,Kitchen Island,Open Floorplan,Walk-In Closet(s),See Remarks,Storage,Pantry,Vaulted Ceiling(s),Ceiling Fan(s),Jetted Bath Tub(s) |
|---|---|
| Equipment | Central Vacuum,See Remarks,Water Heater - Tankless,Thermostat - Programmable,Garage Door Opener,Water Softener - Owned |
| Dining Area | Eat-in Kitchen |
| Flooring | Tile,Carpet,Vinyl |
| Total Fireplaces | 1 |
| Half Baths | 1 |
| Total Full Baths | 3 |
| Common Area Amenities | Pets Allowed |
| Total Bathrooms | 4.00 |
| Room Totals: Family Room | 1 |
| Room Totals: Fireplace | 1 |
| Room Totals: Great Room | 1 |
| Room Totals: Kitchen | 1 |
| Room Totals: Laundry | 1 |
| Room Totals: Loft | 1 |
| Room Totals: Study Office Den | 1 |
Exterior Features
| Exterior Features | Deck,Sprinklers In Rear,Sprinklers In Front,Storage,Porch,Patio |
|---|---|
| Exterior | Stone |
| Foundation | Concrete Perimeter |
| Garage Type | Attached,RV Garage,Oversized,Hose Bibs |
| Other Structures | Storage,Shed(s) |
| Sewage | Public Sewer |
| Parking Spaces Covered | 4 |
| Recreation Access | Hike/Bike Trail - Adjoining Property,Hike/Bike Trail - Adjoining Project |
| Views | Mountain(s) |
| MLS Identifier | 20190109112430415765000000 |
| Road Frontage Type | Public |
| Street Number | 570 |
| Road Surface Type | Paved |
| Other Park Type | Guest Parking,Unassigned,Rec Vehicle,Off Street - Unassigned |
| Garage Type: Garage Spaces | 3.50 |
Amenities
- Foreclosure
- Views
- Short Sale
- New Construction
- Adult 55+
- Lease To Own
- No HOA Fees
- Furnished
- Primary On Main
- Air Conditioning
- Seller Finance
- Green
- Fixer Upper
- Horse
- Golf
- Fireplace
- Deck
- Garage
- Basement
- Pool
Property vs Single Family Average in 84049
Price
Taxes
Year Built
Visits
 The multiple listing information is provided by Park City Board of Realtors® from a copyrighted compilation of listings. The compilation of listings and each individual listing are © 2026 Park City Board of Realtors®, All Rights Reserved. Access to the multiple listing information through this website is made available by Keller Williams Park City Real Estate as a member of the Park City Board of Realtors® multiple listing service.
 Wasatch Front Regional MLS - Salt Lake Board of REALTORS® All information deemed reliable but not guaranteed. All properties are subject to prior sale, change or withdrawal. Neither listing broker(s) or information provider(s) shall be responsible for any typographical errors, misinformation, misprints and shall be held totally harmless. Listing(s) information is provided for consumer's personal, non-commercial use and may not be used for any purpose other than to identify prospective properties
 Washington County Board of REALTORS® All information deemed reliable but not guaranteed. All properties are subject to prior sale, change or withdrawal. Neither listing broker(s) or information provider(s) shall be responsible for any typographical errors, misinformation, misprints and shall be held totally harmless. Listing(s) information is provided for consumer's personal, non-commercial use and may not be used for any purpose other than to identify prospective properties consumers may be
 Iron County MLS® (ICBOR) All information deemed reliable but not guaranteed. All properties are subject to prior sale, change or withdrawal. Neither listing broker(s) or information provider(s) shall be responsible for any typographical errors, misinformation, misprints and shall be held totally harmless. Listing(s) information is provided for consumer's personal, non-commercial use and may not be used for any purpose other than to identify prospective properties consumers may be interested
