
Address
4513 W 275 N, Cedar City, UT
Price
$ 650,000
Property Attributes
- MLS#12604009
- TypeSingle Family
- Listing Status Active
- CountyIRON
- CityCedar City
- Area59 - Other Utah
- NeighborhoodUtah Area
- Zip84720
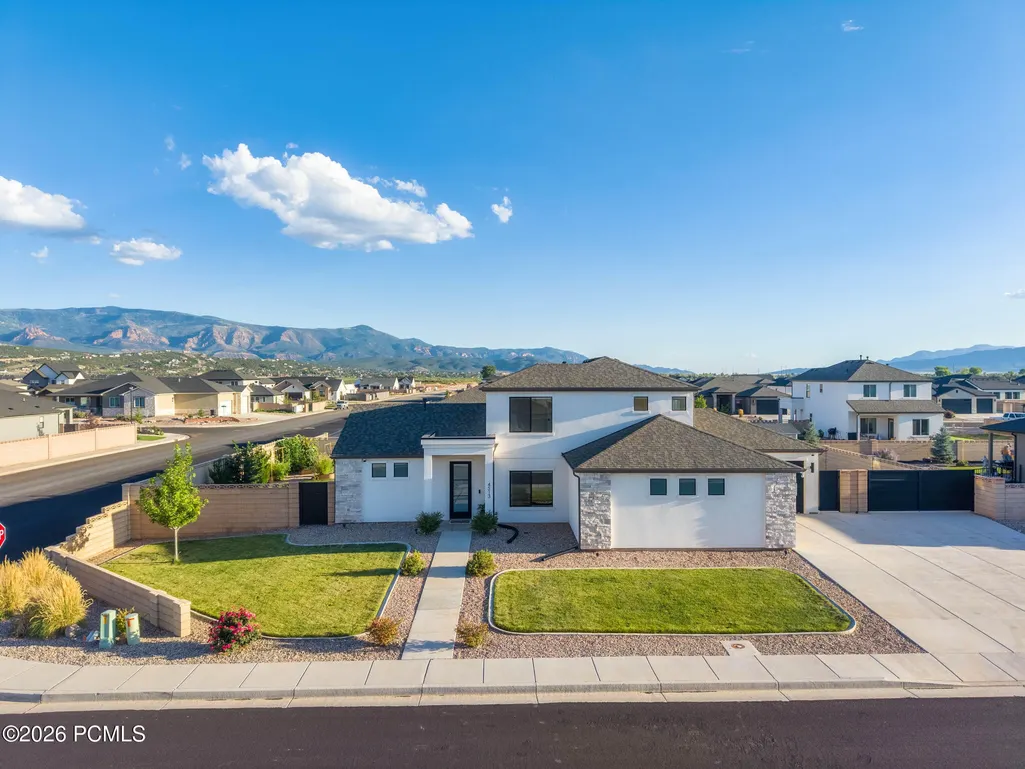
- StyleContemporary
- Year Built2023
- Taxes$ 2005
- Price$ 650,000
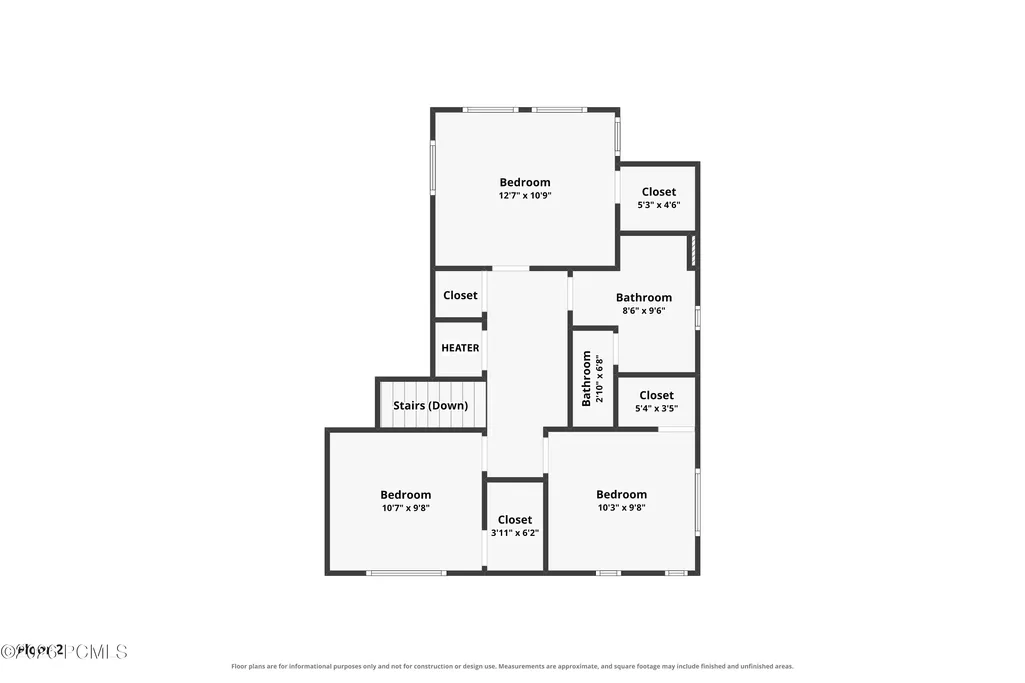
- Bedrooms5
- Full Bathrooms2
- Half Bathrooms1
- Sqr Footage2290
- Lot Size0.31 Acres
Data Source:
Park City MLS (PCMLS)
Property Description
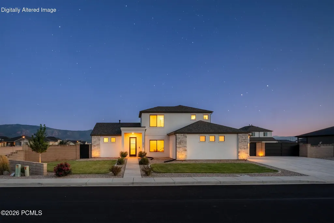
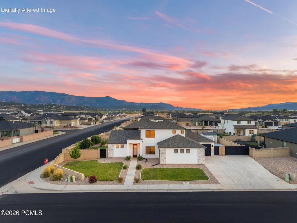
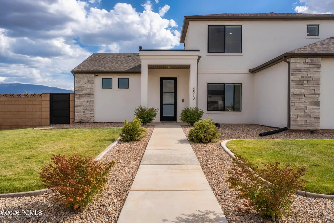
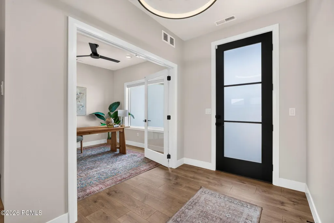
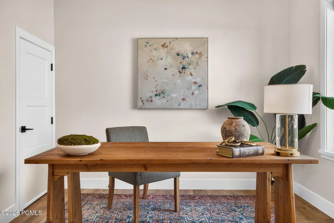
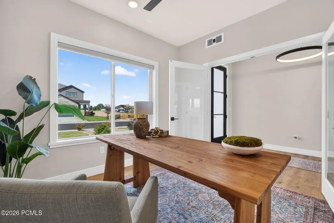
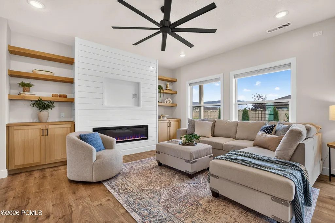
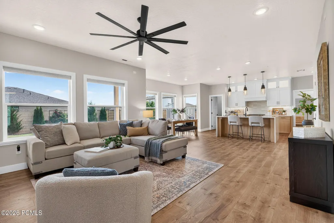
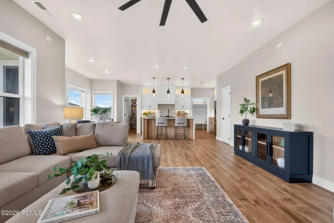
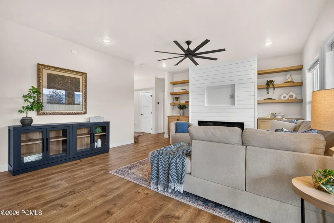
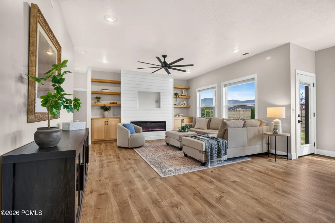
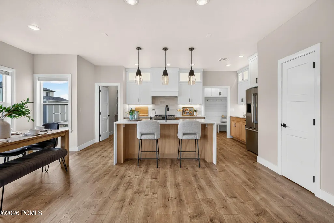
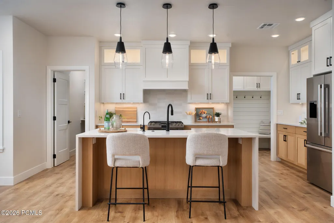
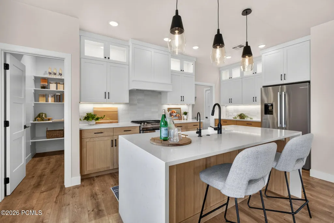
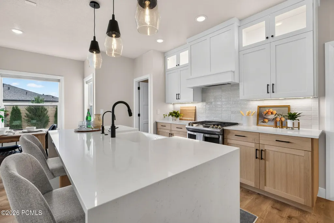
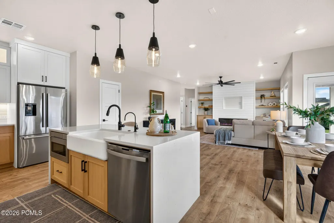
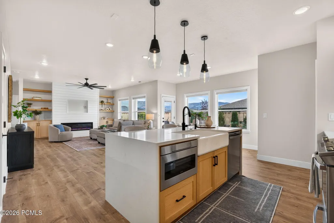
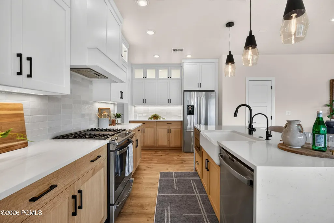
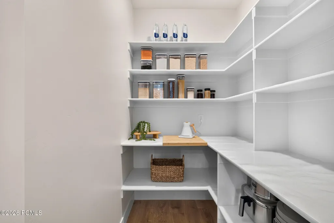
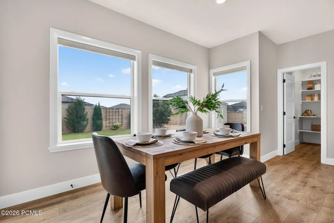
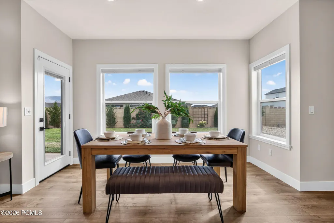
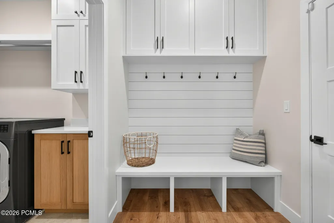
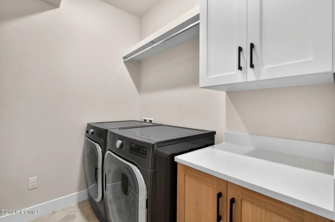
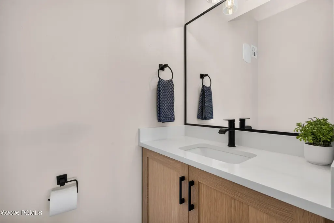
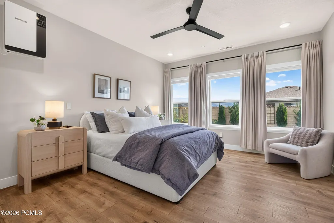
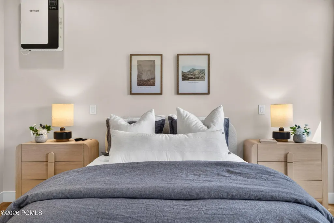
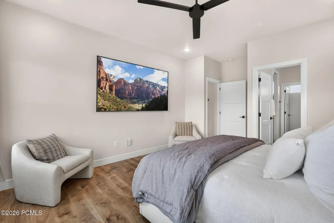
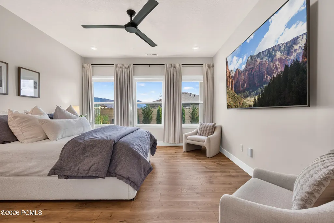
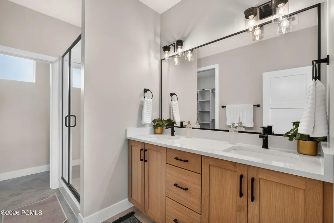
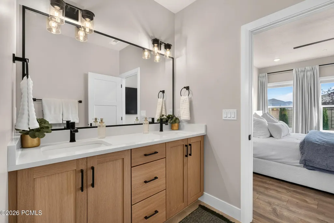
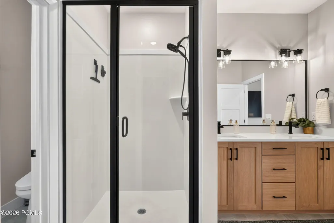
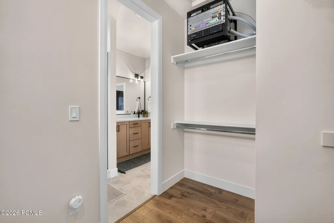
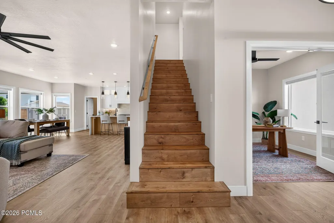
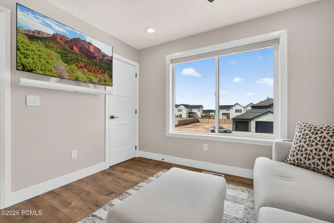
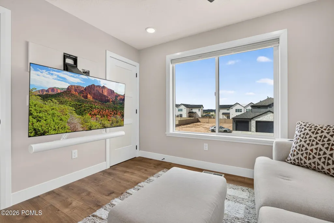
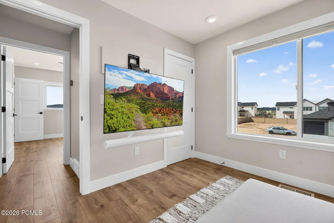
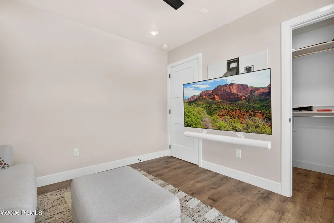
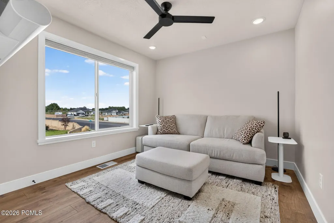
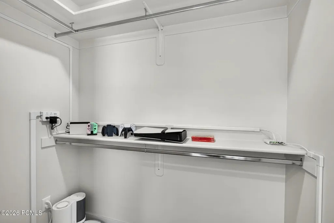
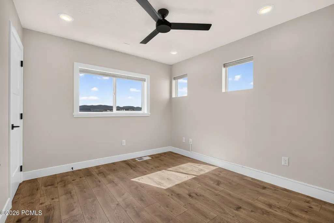
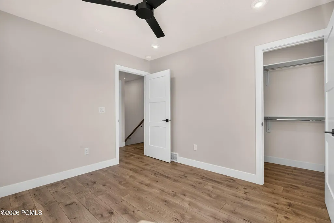
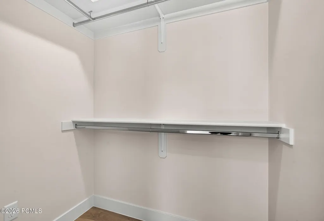
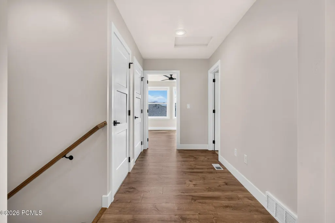
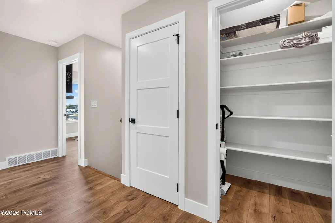
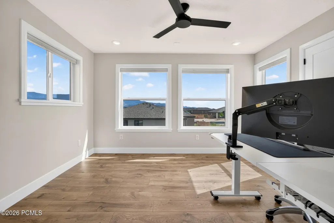
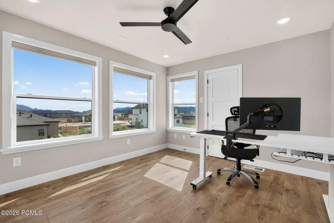
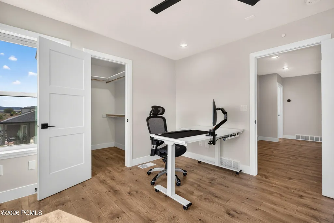
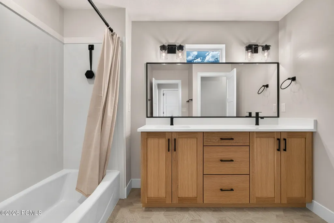
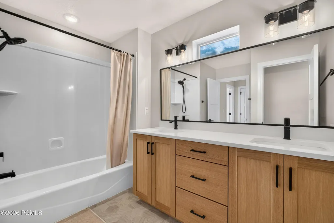
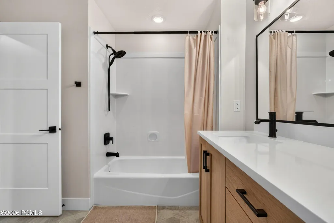
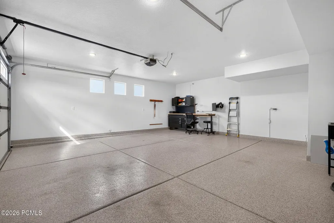
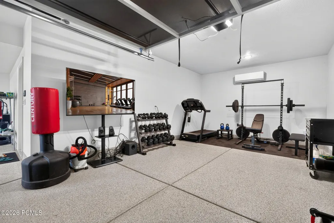
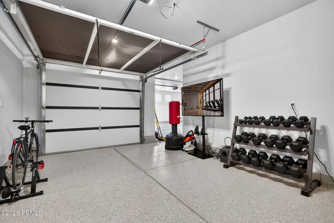
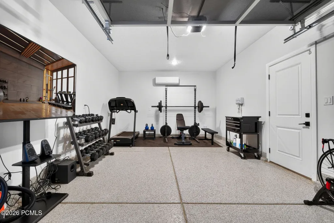
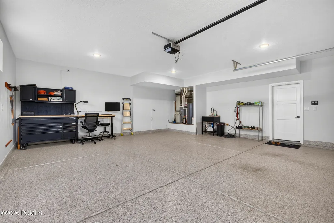
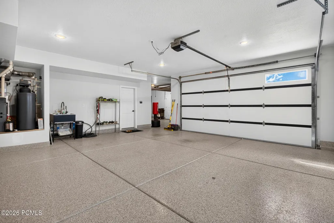
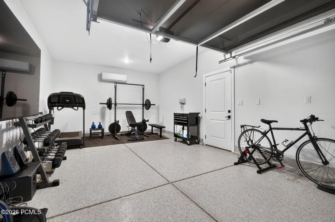
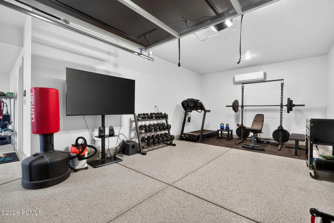
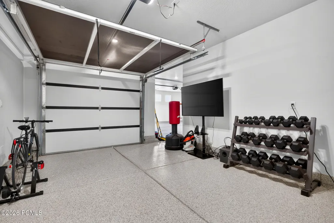
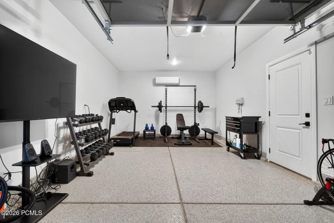
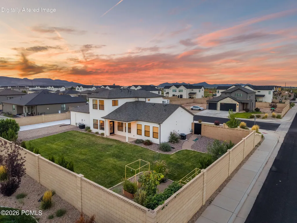
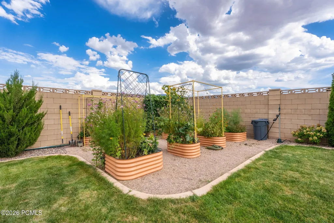
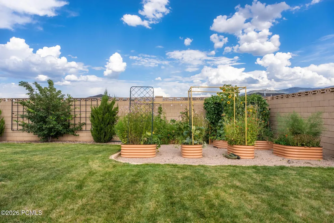
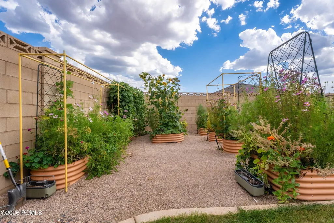
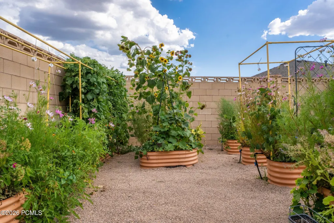
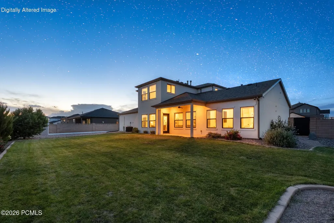
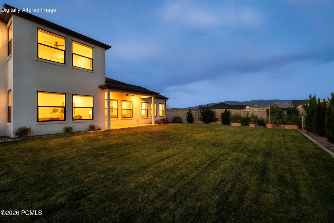
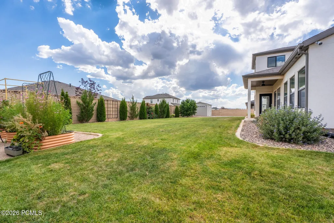
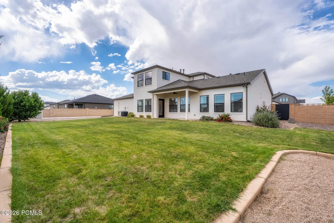
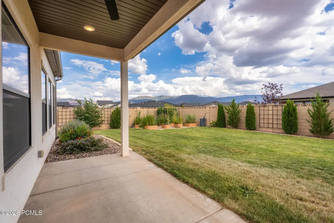
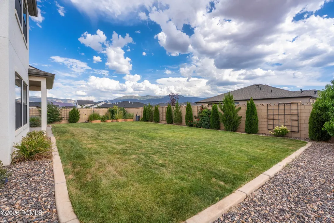
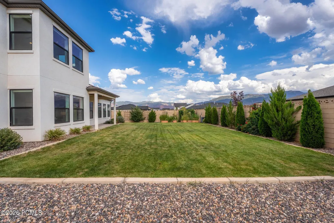
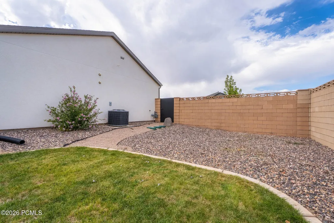
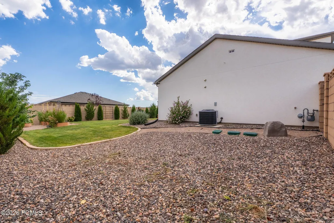
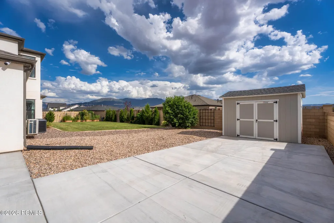
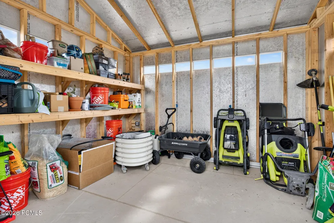
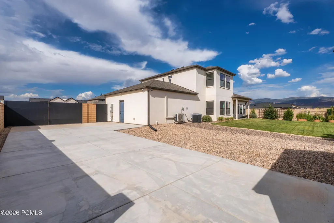
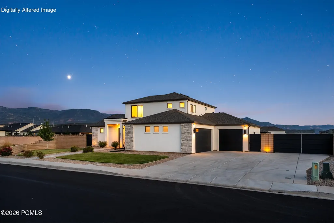
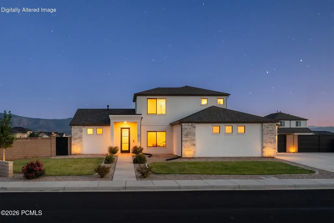
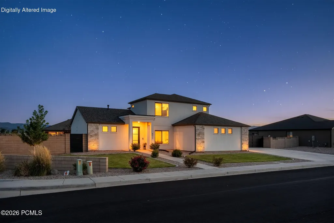
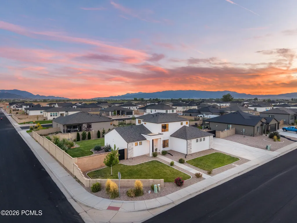
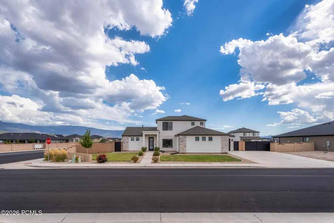
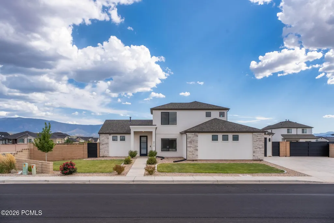
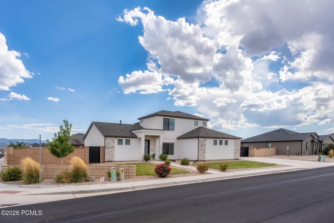
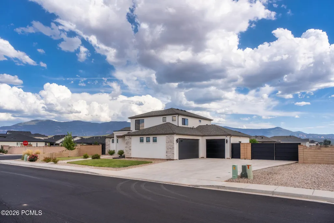
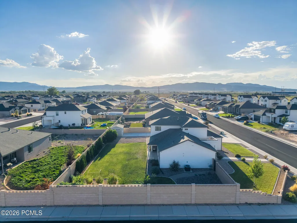
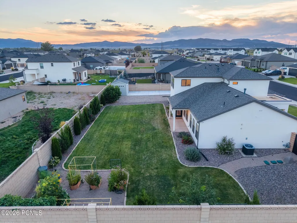
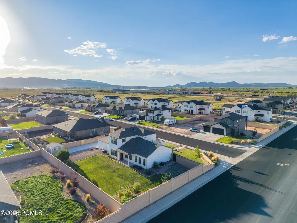
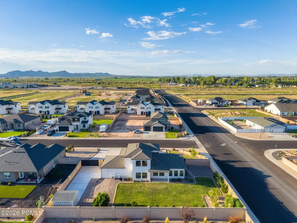
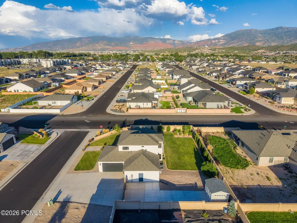
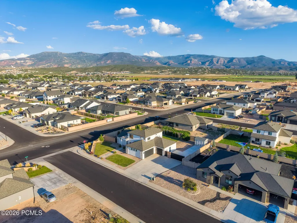
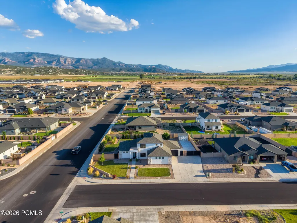
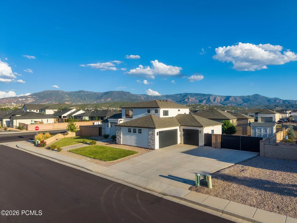
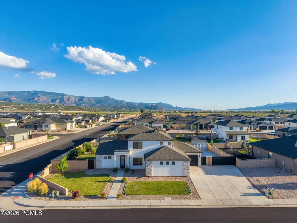
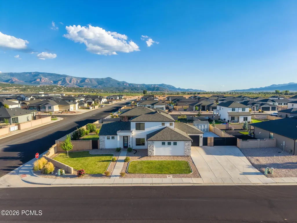
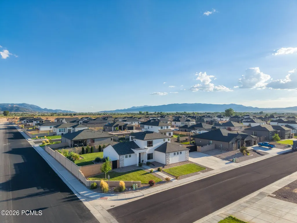
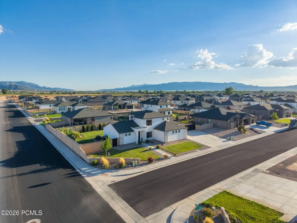
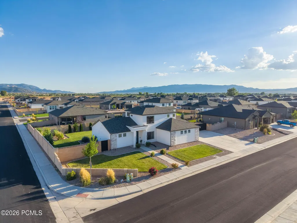
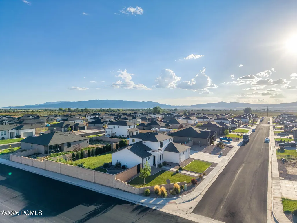
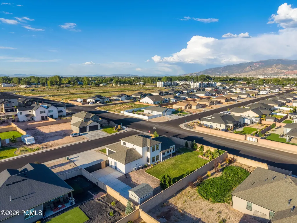
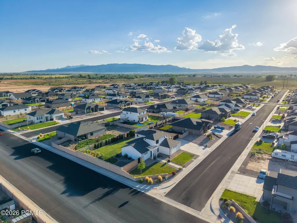
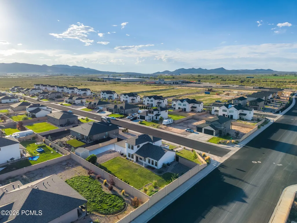
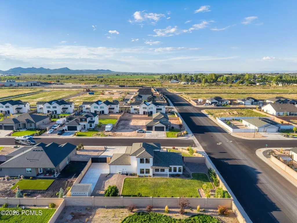
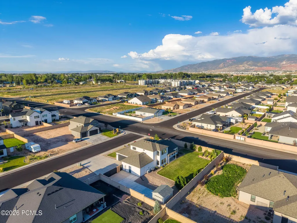
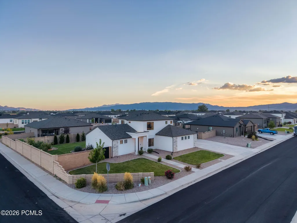
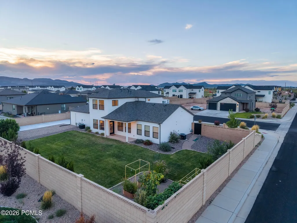
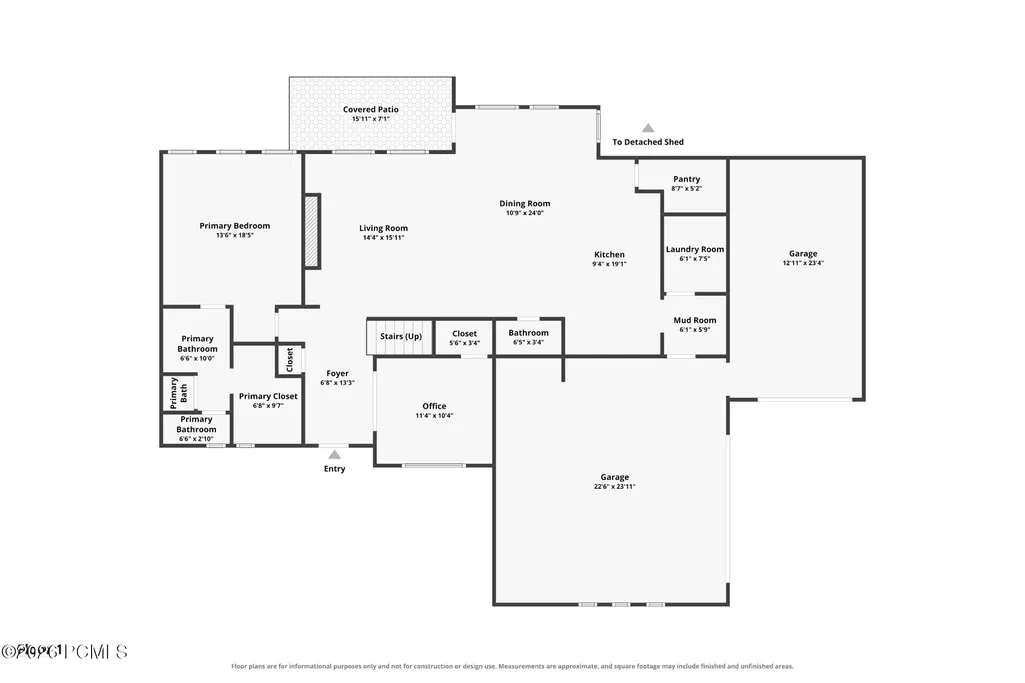
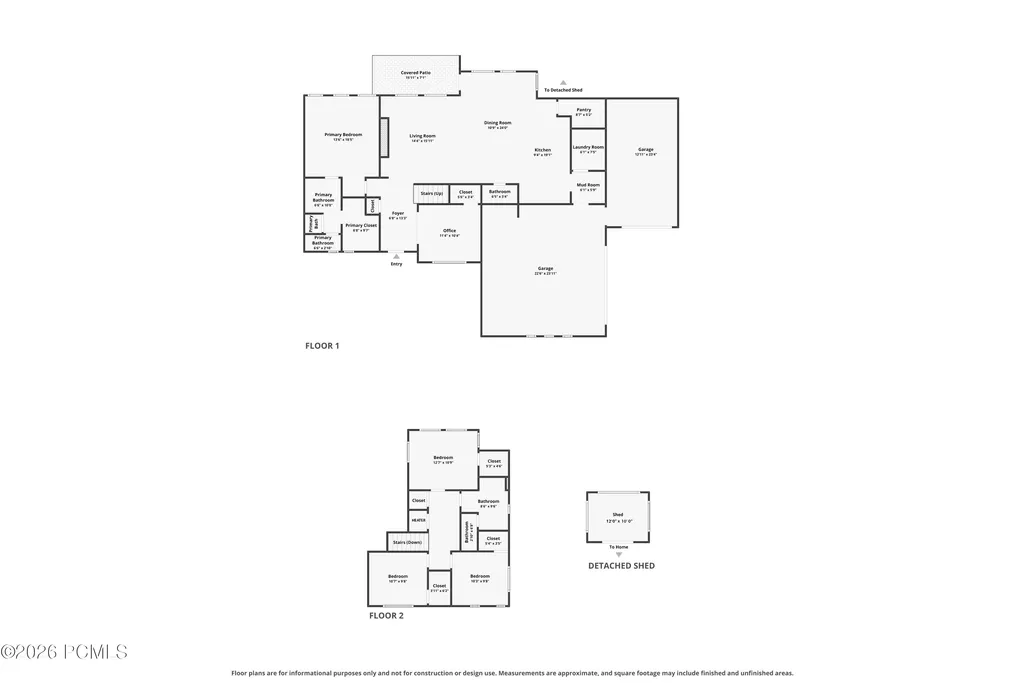
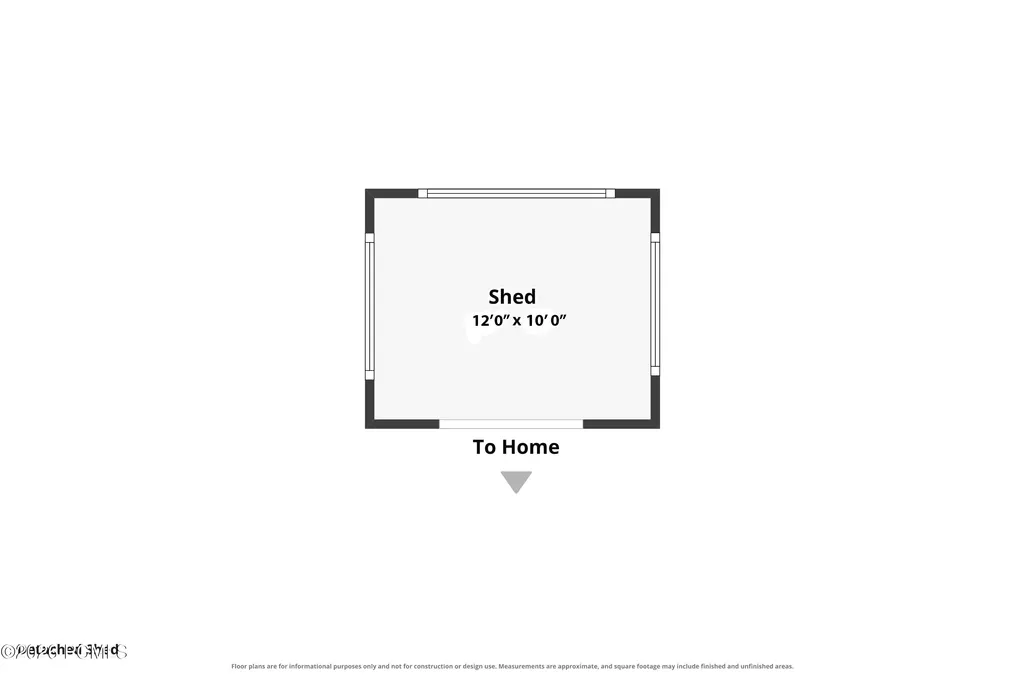
No HOA! This home is anything but builder basic! Thoughtfully upgraded from top to bottom with comfort, technology and functionality in mind. Featuring 5 bedrooms, spacious living areas, NO carpet, enlarged and additional windows throughout, solid-core doors, full interior wall insulation, two separate high-efficiency HVAC systems, smart lighting and fans, whole-home Wi-Fi coverage and Cat6 Ethernet throughout. The kitchen is loaded with upgrades including cabinetry extended to the ceiling, quartz waterfall countertops, tall farmhouse sink, filtered drinking water faucet, pull-out storage, soft-close cabinetry and a built-in microwave drawer. The living room features built-in shelving, an electric fireplace and an inset TV mount for a clean, flush finish. The primary suite was designedwith comfort in mind, featuring an additional window, dedicated Wi-Fi access point, pre-wiring for ceiling speakers and an ERV fresh-air system that continuously brings in filtered outdoor air. The primary bathroom features a beautiful glass shower enclosure, dual vanity with 3cm quartz countertop, heated toilet seat with bidet and even plumbing to the attic for a future whole-home humidifier. The fully insulated garage is a standout with epoxy flooring, its own Wi-Fi-enabled mini-split heating and cooling system, utility sink, workspace wiring, Ethernet and a heavy-duty retractable screen on the third-car garage. Outside you'll find professionally landscaped front and back yards, established garden beds with a Wi-Fi-enabled self-watering system, extended concrete for RV parking, RV gate, two-man gates with keypads, extended patio and a 10x12 storage shed complete with power and Ethernet. A 10-camera security system provides 24/7 local recording without a subscription. Enjoy the freedom to make this property your own while being close to Cedar City's shopping, restaurants, schools and everyday conveniences. Outdoor recreation is everywhere, with easy access to hiking, biking, ATV
| Price History | |
|---|---|
| 9/3/2026 | Listed $650,000 |
General Features
| Construction | Other |
|---|---|
| Heating | Natural Gas |
| Cooling | Central Air |
| Utilities | Electricity Connected,Natural Gas Connected |
| Roof | Asphalt |
| Appliances | Disposal,Dryer,See Remarks,Washer,Gas Range,Oven,Dishwasher,Refrigerator,Microwave |
| Water | Public |
| Fireplaces | Other |
| School District | Other |
| Subdivision | Utah Area |
| Style | Contemporary |
| County | Iron |
| Assessments | None |
| Type | Single Family Residence |
| Property Type | A |
| Area | 59 - Other Utah |
| HOA Dues | No |
| Access | Year Round |
| Disability Features | Other |
| Geographic Area | Outside of Summit and Wasatch Counties |
| Tax Year | 2026 |
| Property Description | Fully Landscaped,See Remarks,Corner Lot |
| Status | Active |
| Sub-Type | Detached |
| City | Cedar City |
| Major Area | Other - Utah |
| List Price/SqFt | 283.84 |
| Geo Lat | 37.682038 |
| Legal Description | Lot 114,Iron West Subdivision,Phase 1 |
| Year Built | 2023 |
| Virtual Tour | https://www.zillow.com/view-imx/b30923bf-8569-4b20-8d6f-2ab18a9e665e?setAttribution=mls&wl=true&initialViewType=pano&utm_source=dashboard |
| Geo Lon | -113.143429 |
| Acres | 0.31 |
| USDA | Cash,Conventional,Government Loan |
| Construction New | No |
| Street Name | 275 N |
| Accessory Dwelling Unit Y/N | No |
| Picture Timestamp | 2026-09-02T11:41:43.342 |
Interior Features
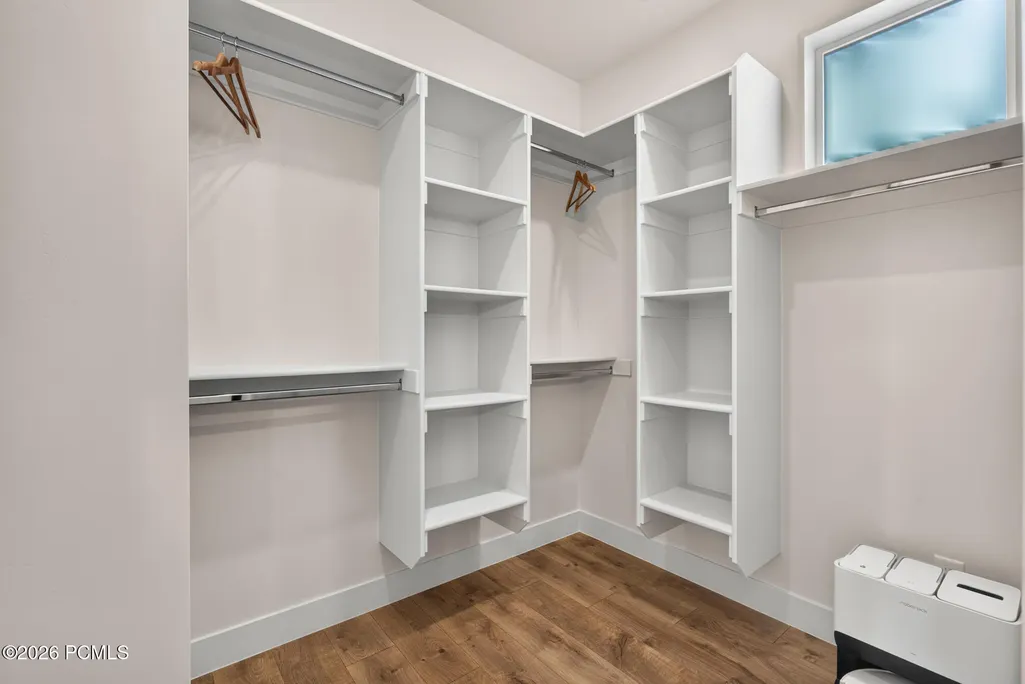
| Interior Features | Main Level Master Bedroom,Double Vanity,Kitchen Island,Open Floorplan,Walk-In Closet(s),See Remarks,Pantry,Other,Ceiling Fan(s) |
|---|---|
| Equipment | Security System - Installed,See Remarks,Water Purifier,Water Heater - Gas,Garage Door Opener,Appliances,Air Purifier,Water Softener - Owned |
| Dining Area | Breakfast Bar,Semi-Formal Dining,Eat-in Kitchen |
| Flooring | Vinyl |
| Total Fireplaces | 1 |
| Half Baths | 1 |
| Total Full Baths | 2 |
| Total Bathrooms | 3.00 |
| Room Totals: Dining Room | 1 |
| Room Totals: Fireplace | 1 |
| Room Totals: Great Room | 1 |
| Room Totals: Kitchen | 1 |
| Room Totals: Laundry | 1 |
Exterior Features
| Exterior Features | Lawn Sprinkler - Timer,Sprinklers In Rear,Sprinklers In Front,See Remarks,Porch,Patio,Other |
|---|---|
| Exterior | Stone,Stucco |
| Foundation | Slab |
| Fencing | Full |
| Garage Type | Attached,See Remarks,Other,Heated Garage |
| Other Structures | Shed(s) |
| Sewage | Public Sewer |
| Parking Spaces Covered | 3 |
| Views | Mountain(s),Other |
| MLS Identifier | 20190109112430415765000000 |
| Road Frontage Type | Public |
| Street Number | 4513 |
| Road Surface Type | Paved |
| Other Park Type | Rec Vehicle |
| Garage Type: Garage Spaces | 3.00 |
Amenities
- Foreclosure
- Views
- Short Sale
- New Construction
- Adult 55+
- Lease To Own
- No HOA Fees
- Furnished
- Primary On Main
- Air Conditioning
- Seller Finance
- Green
- Fixer Upper
- Horse
- Golf
- Fireplace
- Deck
- Garage
- Basement
- Pool
Property vs Single Family Average in 84720
Price
Taxes
Year Built
Visits
In The Neighborhood
Just Listed
Cottonwood Heights
$ 3,550,000
- Type
- Single Family
- Size
- 7,420 SqFt
- Rooms
- 5 Beds + 5.5 Baths
 The multiple listing information is provided by Park City Board of Realtors® from a copyrighted compilation of listings. The compilation of listings and each individual listing are © 2026 Park City Board of Realtors®, All Rights Reserved. Access to the multiple listing information through this website is made available by Keller Williams Park City Real Estate as a member of the Park City Board of Realtors® multiple listing service.
 Wasatch Front Regional MLS - Salt Lake Board of REALTORS® All information deemed reliable but not guaranteed. All properties are subject to prior sale, change or withdrawal. Neither listing broker(s) or information provider(s) shall be responsible for any typographical errors, misinformation, misprints and shall be held totally harmless. Listing(s) information is provided for consumer's personal, non-commercial use and may not be used for any purpose other than to identify prospective properties
 Washington County Board of REALTORS® All information deemed reliable but not guaranteed. All properties are subject to prior sale, change or withdrawal. Neither listing broker(s) or information provider(s) shall be responsible for any typographical errors, misinformation, misprints and shall be held totally harmless. Listing(s) information is provided for consumer's personal, non-commercial use and may not be used for any purpose other than to identify prospective properties consumers may be
 Iron County MLS® (ICBOR) All information deemed reliable but not guaranteed. All properties are subject to prior sale, change or withdrawal. Neither listing broker(s) or information provider(s) shall be responsible for any typographical errors, misinformation, misprints and shall be held totally harmless. Listing(s) information is provided for consumer's personal, non-commercial use and may not be used for any purpose other than to identify prospective properties consumers may be interested
