














Address
2797 Piper Way, # 443, Park City, UT
Price
$ 2,249,500
Property Attributes
- MLS#12603479
- TypeSingle Family
- Listing Status Active
- CountySUMMIT
- CityPark City
- Area08 - Prospector
- NeighborhoodPark City Heights
- Zip84060
- StyleContemporary
- Year Built2026
- Taxes$ 1
- Price$ 2,249,500
- Bedrooms6
- Full Bathrooms5
- Half Bathrooms0
- Sqr Footage3789
- Lot Size0.17 Acres
Data Source:
Park City MLS (PCMLS)
Property Description
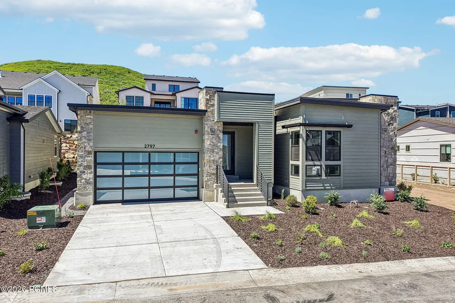
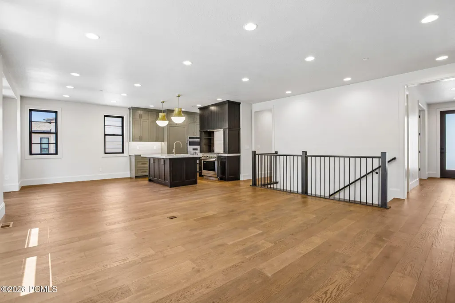
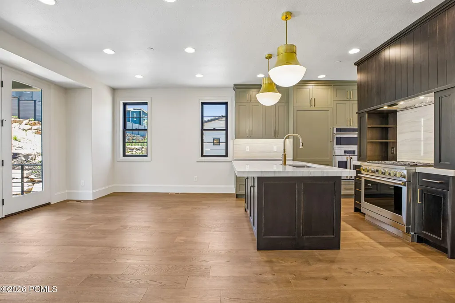
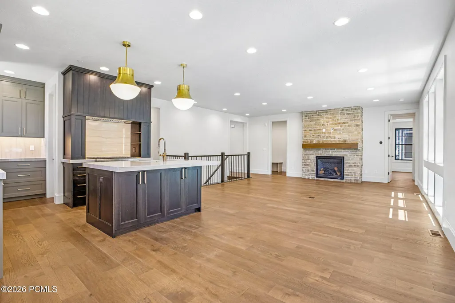
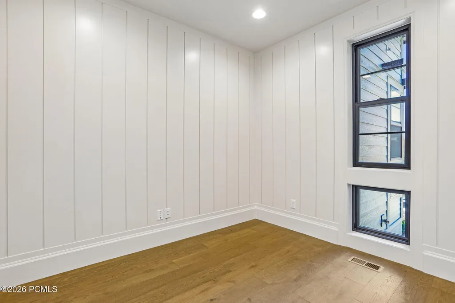
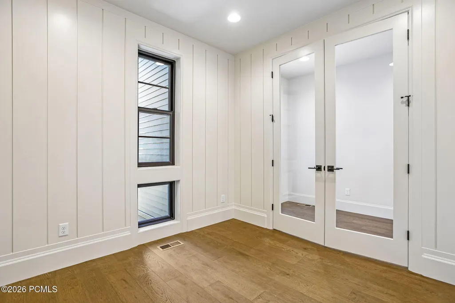
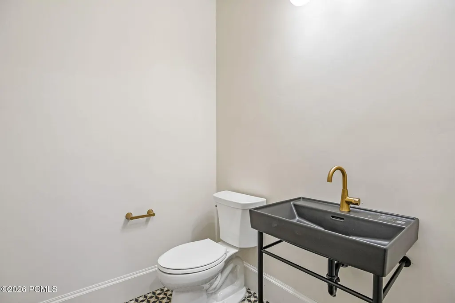
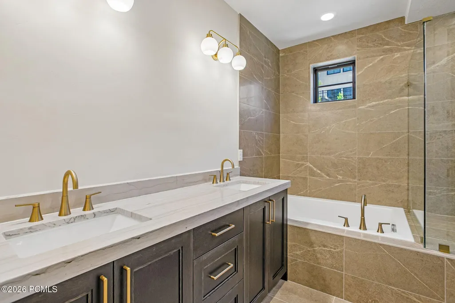
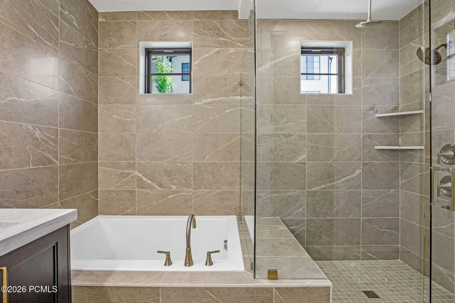
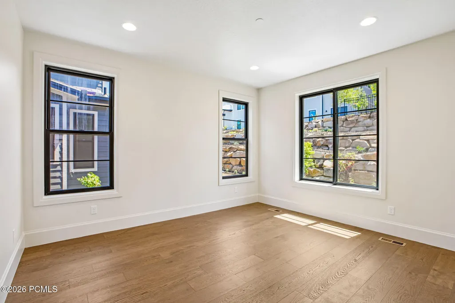
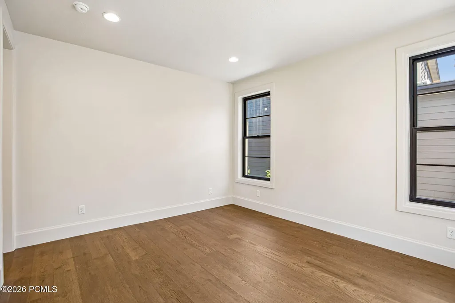
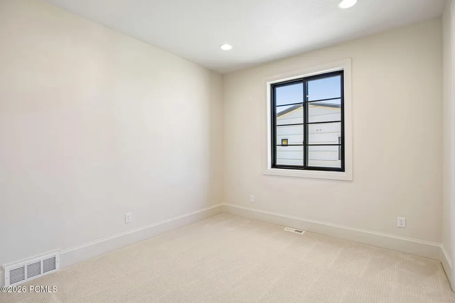
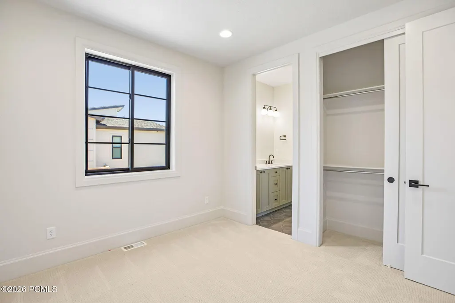
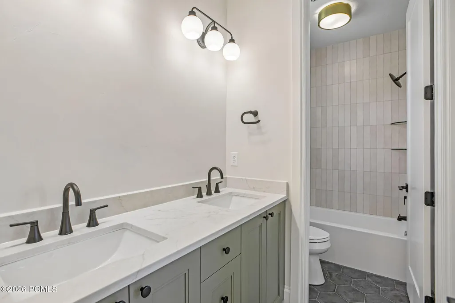
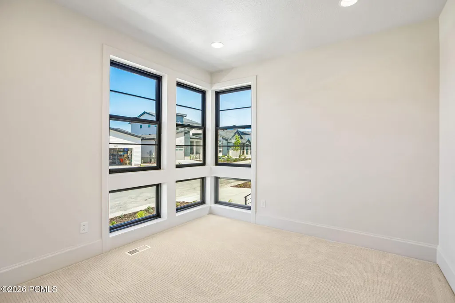
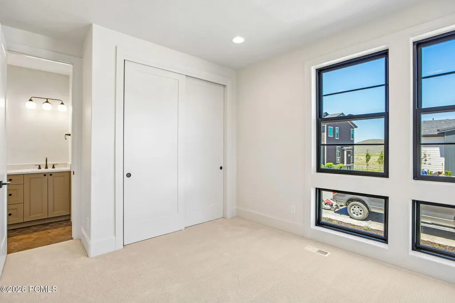
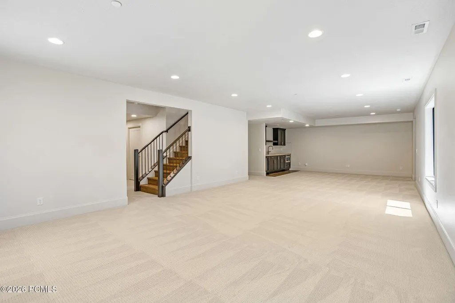
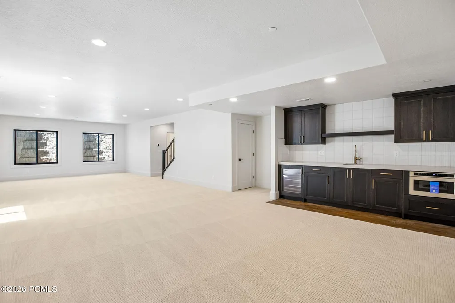
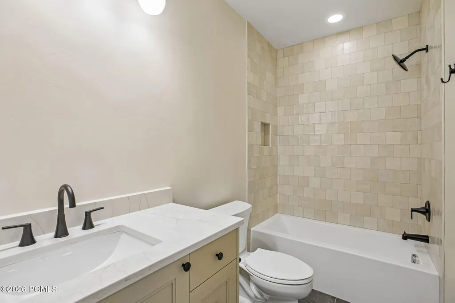
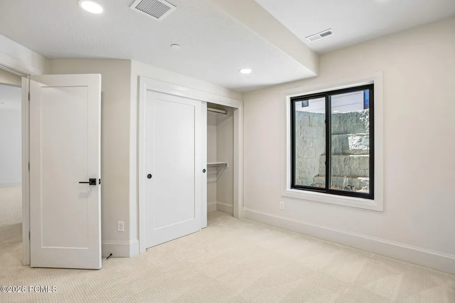
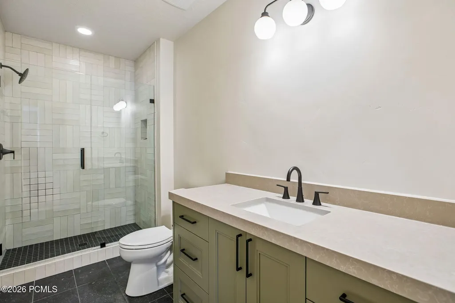
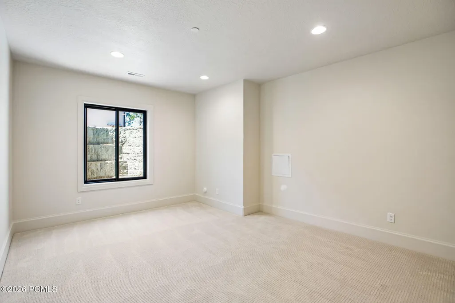
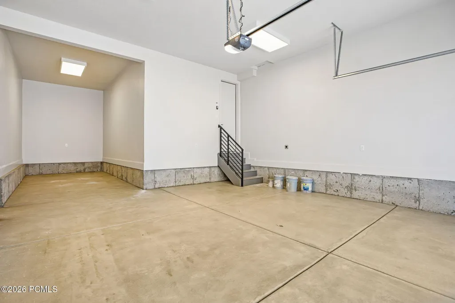
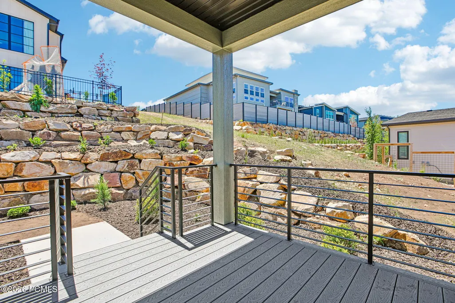
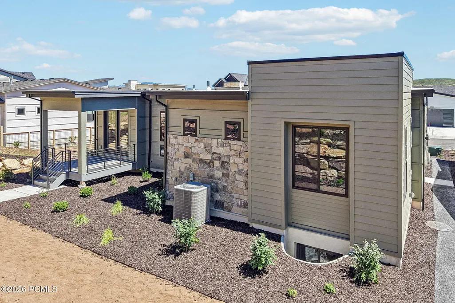
Step into the elegance of the Timberline Modern, a thoughtfully designed residence blending sophistication with comfort. The kitchen is the centerpiece, showcasing custom cabinets with LED lighting, quartzite countertops, a full-height quartz backsplash, and stainless steel gas appliances. Pendant lighting over the island highlights the open-concept layout, while a box window withatrium door in the nook creates a light-filled dining space. The main level features hardwood flooring with tile and carpet in select areas, shiplap accents in the office, and French doors for a refined touch. Entertain in style with a gas log fireplace in the great room and seamless indoor-outdoor living from the expanded covered deck with a gas line to the BBQ and firepit. The finished basement offers flexible space for recreation or gatherings, complemented by 9-foot foundation walls. Additional highlightsinclude a finished 3-car garage with exit door, humidifier, radon ventilation system, can lighting throughout, and energy-efficient design. The owner's suite impresses with spa-like finishes, including tile surrounds in the bathroom and a blend of bronzed gold and black matte hardware. With two-tone paint, textured walls, and craftsman detailing throughout, this home captures modernluxury at its finest.
| Price History | |
|---|---|
| 7/30/2026 | Listed $2,280,989 |
| 8/25/2026 | 2$2,249,500 |
General Features
| Construction | Frame - Timber |
|---|---|
| Heating | Fireplace(s),Forced Air |
| Cooling | Central Air |
| Utilities | Electricity Connected,Phone Lines/Additional,Natural Gas Connected |
| Roof | Asphalt |
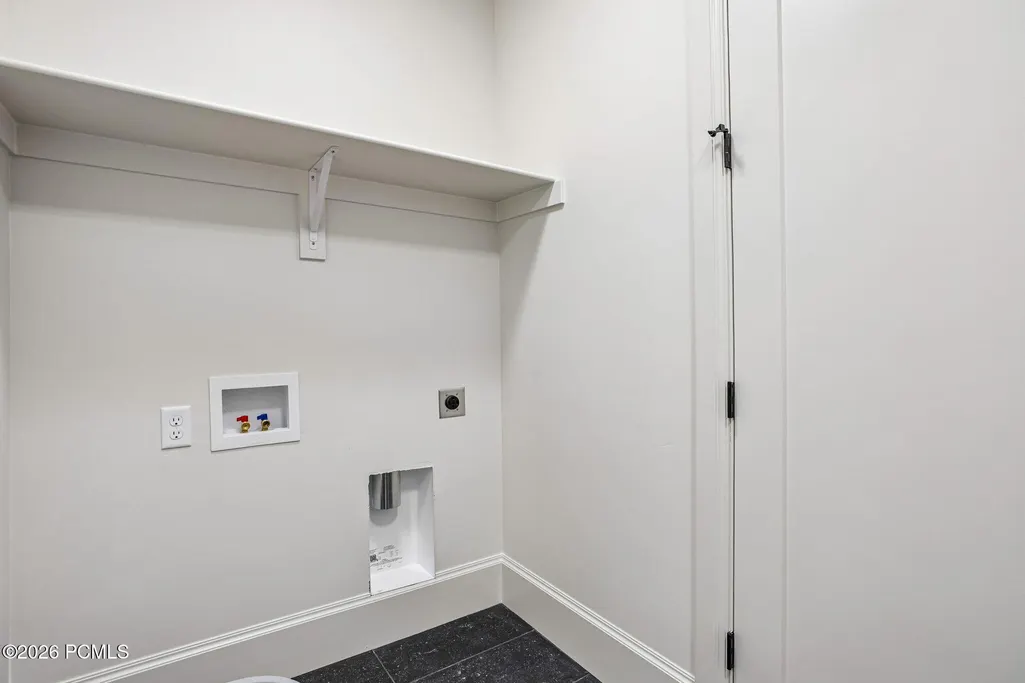
| Appliances | Disposal,Gas Range,Oven,Dishwasher,Electric Dryer Hookup,Microwave |
| Water | Public |
| Fireplaces | Gas,Insert |
| School District | Park City |
| Subdivision | Park City Heights |
| HOA Dues Frequency | Monthly |
| Style | Contemporary |
| County | Summit |
| Construction Status | Complete |
| Assessments | Buyer Pays |
| Type | Single Family Residence |
| Property Type | A |
| Area | 08 - Prospector |
| HOA Dues | Yes |
| Geographic Area | Park City |
| Tax Year | 2026 |
| Property Description | Level |
| Status | Active |
| Sub-Type | Detached |
| City | Park City |
| Major Area | Park City Limits |
| HOA Dues $ | 100.00 |
| List Price/SqFt | 593.69 |
| Geo Lat | 40.668727 |
| Legal Description | Lot 443,Park City Heights Phase 4 Subdivision; According To The Official Plat Thereof And On File In The Summit County Recorders Office Cont 7,198 Sq Ft Or 0.165 Ac. 2750-1943 |
| Year Built | 2026 |
| Virtual Tour | https://www.zillow.com/view-imx/3689afd9-4e4e-4795-a002-5ab73a5c7699?setAttribution=mls&wl=true&initialViewType=pano&utm_source=dashboard |
| Geo Lon | -111.462273 |
| Acres | 0.17 |
| USDA | Cash,Conventional,Government Loan |
| Construction New | Yes |
| Street Name | Piper |
| Accessory Dwelling Unit Y/N | No |
| Picture Timestamp | 2026-07-30T14:41:25.499 |
Interior Features
| Interior Features | Main Level Master Bedroom,Kitchen Island,Walk-In Closet(s),Storage,Pantry,Ceiling(s) - 9 Ft Plus |
|---|---|
| Equipment | Smoke Alarm,Water Heater - Gas,Thermostat - Programmable,Garage Door Opener |
| Dining Area | Breakfast Bar,Informal Dining,Eat-in Kitchen,Breakfast Nook |
| Flooring | Tile,Carpet,Wood |
| Total Fireplaces | 1 |
| Total Full Baths | 3 |
| Total 3/4 Baths | 2 |
| Common Area Amenities | Management |
| Total Bathrooms | 5.00 |
| Room Totals: Family Room | 1 |
| Room Totals: Fireplace | 1 |
| Room Totals: Great Room | 1 |
| Room Totals: Kitchen | 1 |
| Room Totals: Laundry | 1 |
| Room Totals: Study Office Den | 1 |
Exterior Features
| Exterior Features | Deck,Porch |
|---|---|
| Exterior | Stone,Wood Siding |
| Foundation | Concrete Perimeter |
| Garage Type | Attached |
| Lot | 443 |
| Sewage | Public Sewer |
| Parking Spaces Covered | 3 |
| Views | Mountain(s) |
| MLS Identifier | 20190109112430415765000000 |
| Road Frontage Type | Public |
| Street Number | 2797 |
| Road Surface Type | Paved |
| Garage Type: Garage Spaces | 3.00 |
Amenities
- Foreclosure
- Views
- Short Sale
- New Construction
- Adult 55+
- Lease To Own
- No HOA Fees
- Furnished
- Primary On Main
- Air Conditioning
- Seller Finance
- Green
- Fixer Upper
- Horse
- Golf
- Fireplace
- Deck
- Garage
- Basement
- Pool
Property vs Single Family Average in 84060
Price
Year Built
Visits
 The multiple listing information is provided by Park City Board of Realtors® from a copyrighted compilation of listings. The compilation of listings and each individual listing are © 2026 Park City Board of Realtors®, All Rights Reserved. Access to the multiple listing information through this website is made available by Keller Williams Park City Real Estate as a member of the Park City Board of Realtors® multiple listing service.
 Wasatch Front Regional MLS - Salt Lake Board of REALTORS® All information deemed reliable but not guaranteed. All properties are subject to prior sale, change or withdrawal. Neither listing broker(s) or information provider(s) shall be responsible for any typographical errors, misinformation, misprints and shall be held totally harmless. Listing(s) information is provided for consumer's personal, non-commercial use and may not be used for any purpose other than to identify prospective properties
 Washington County Board of REALTORS® All information deemed reliable but not guaranteed. All properties are subject to prior sale, change or withdrawal. Neither listing broker(s) or information provider(s) shall be responsible for any typographical errors, misinformation, misprints and shall be held totally harmless. Listing(s) information is provided for consumer's personal, non-commercial use and may not be used for any purpose other than to identify prospective properties consumers may be
 Iron County MLS® (ICBOR) All information deemed reliable but not guaranteed. All properties are subject to prior sale, change or withdrawal. Neither listing broker(s) or information provider(s) shall be responsible for any typographical errors, misinformation, misprints and shall be held totally harmless. Listing(s) information is provided for consumer's personal, non-commercial use and may not be used for any purpose other than to identify prospective properties consumers may be interested
