
Open House Wed, Sep 23rd 02:00 PM - 05:00 PM





















Address
425 E Boulderville Road, Oakley, UT
Price
$ 10,778,000
Property Attributes
- MLS#12603060
- TypeSingle Family
- Listing Status Active
- CountySUMMIT
- CityOakley
- Area52 - Oakley & Weber Canyon
- NeighborhoodOakley
- Zip84055
- StyleContemporary,Multi-Level Unit,Mountain Contemporar
- Year Built2014
- Taxes$ 13992
- Price$ 10,778,000
- Bedrooms7
- Full Bathrooms7
- Half Bathrooms1
- Sqr Footage7340
- Lot Size8 Acres
Data Source:
Park City MLS (PCMLS)
Property Description
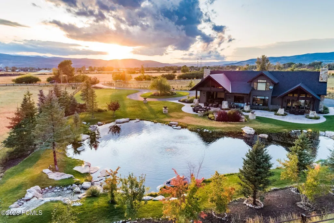
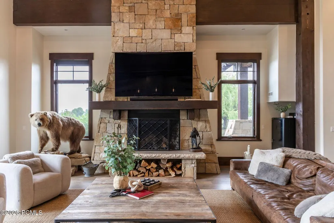
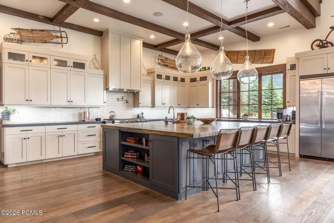
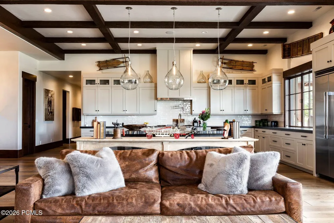
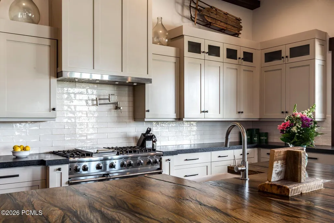
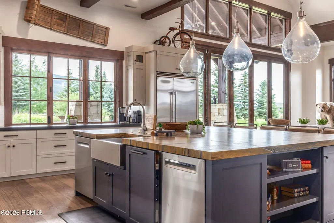
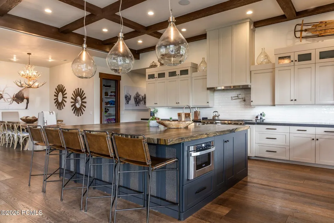
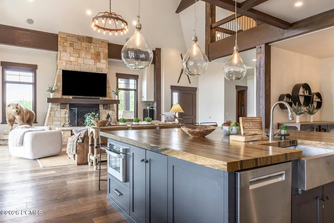
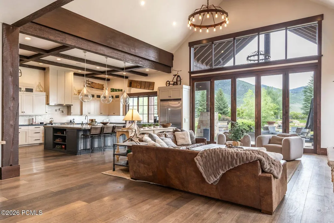
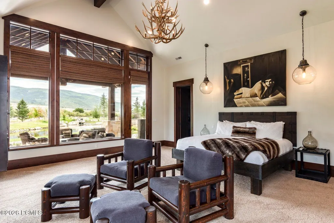
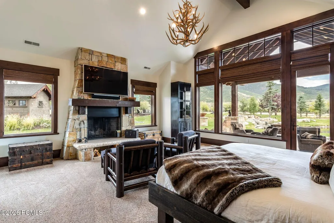
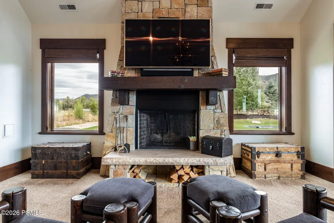
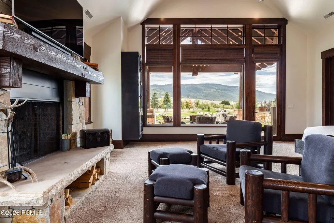
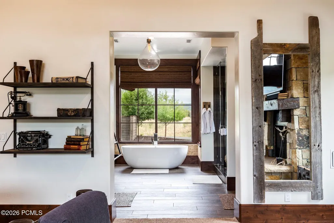
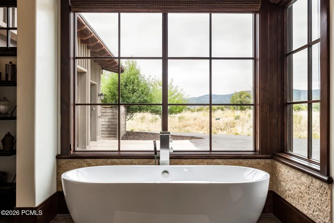
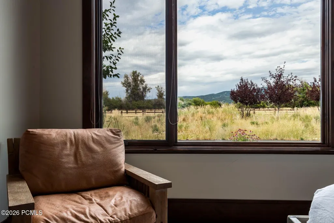
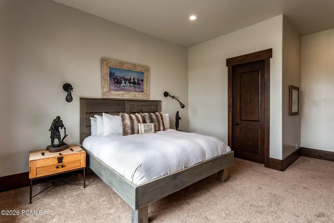
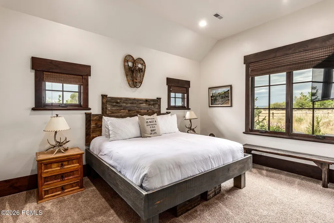
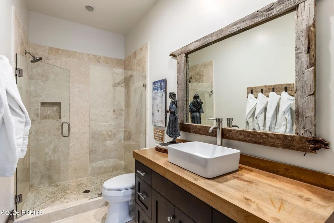
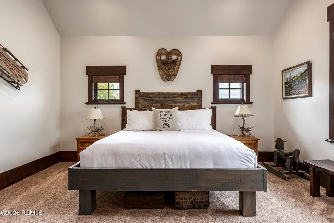
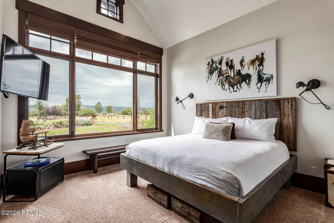
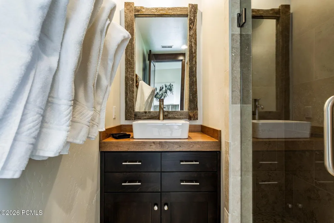
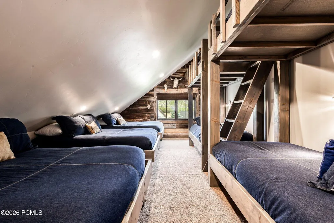
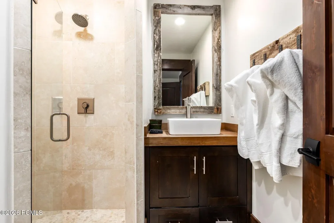
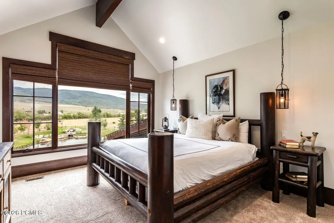
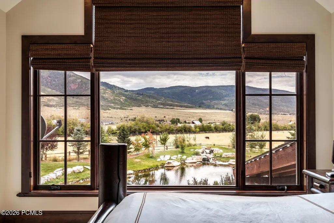
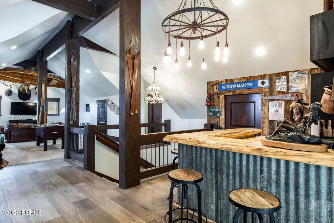
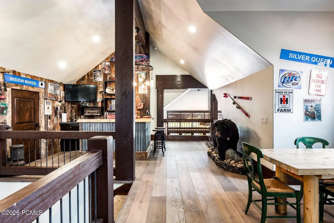
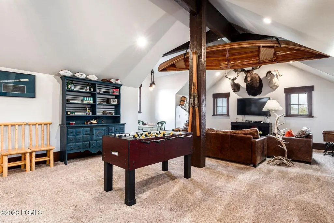
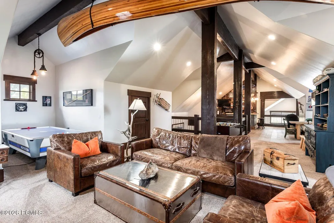
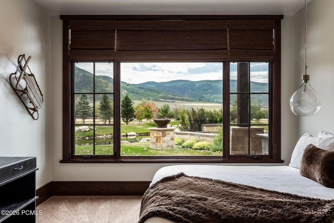
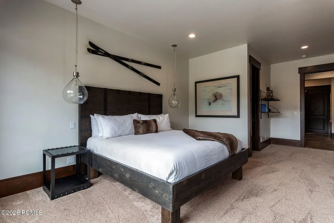
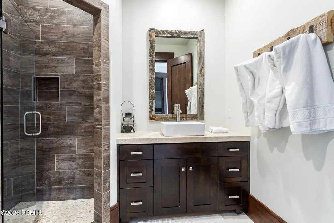
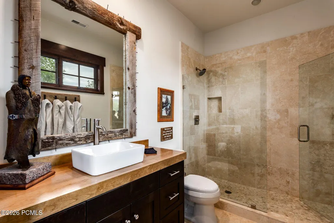
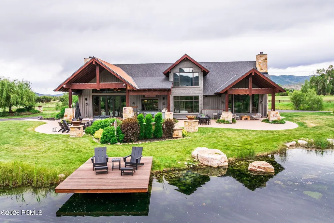
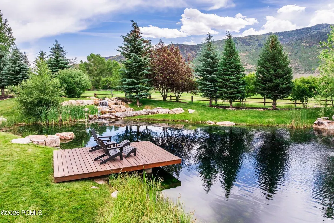
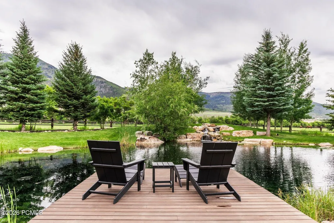
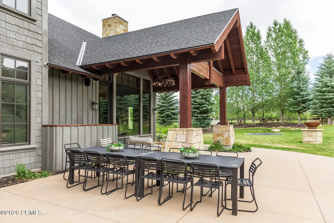
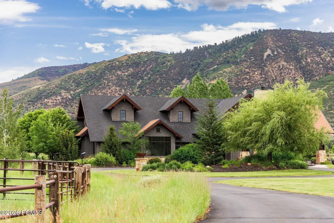
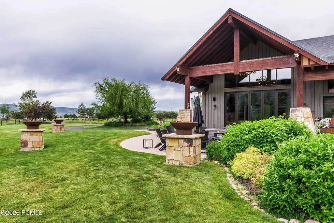
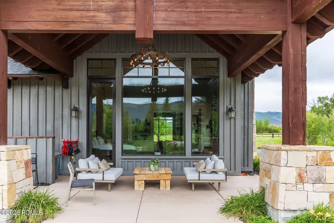
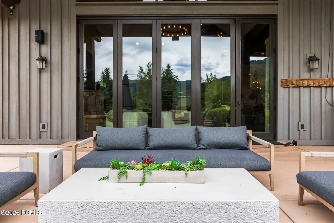
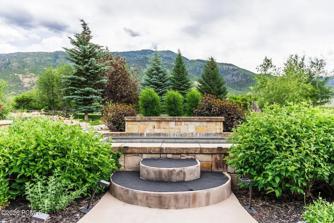
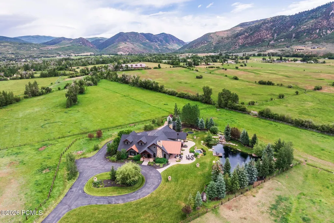
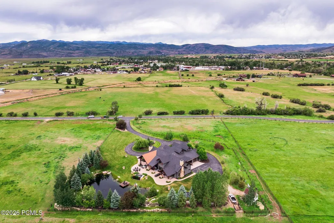
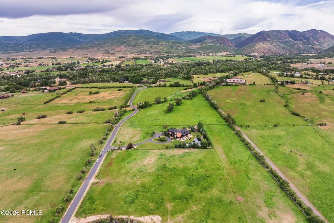
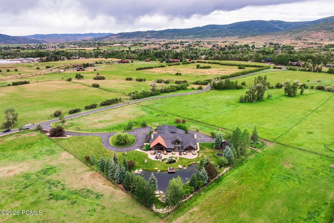
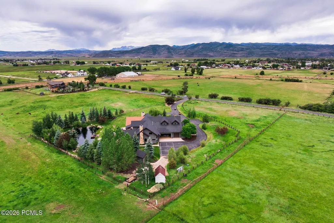
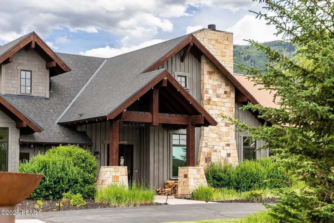
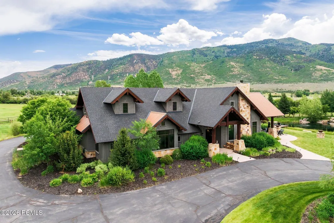
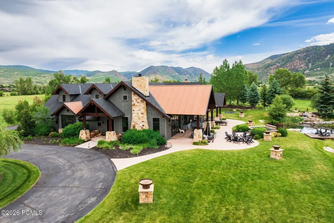
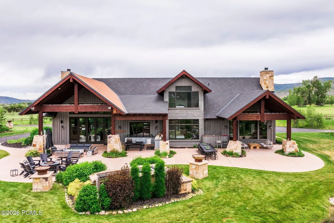
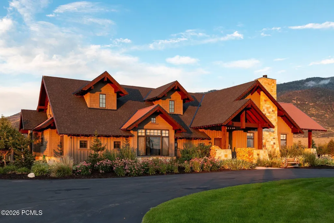
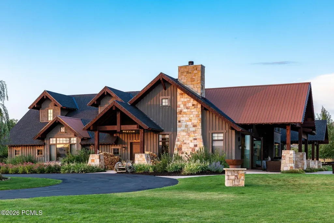
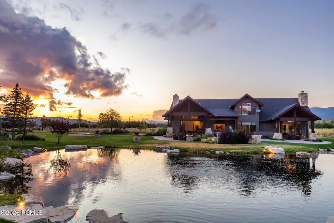
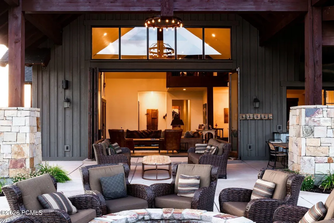
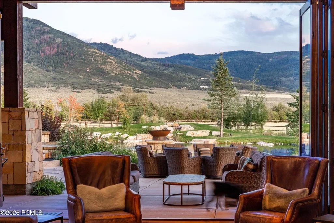
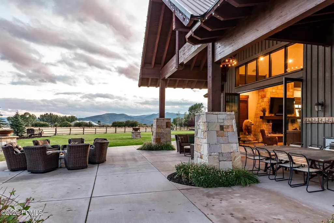
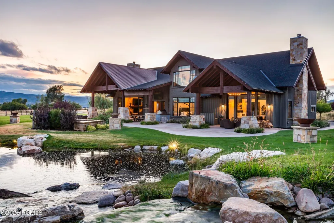
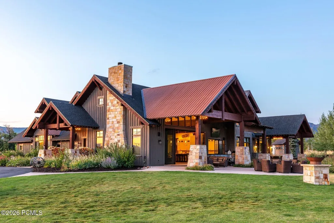
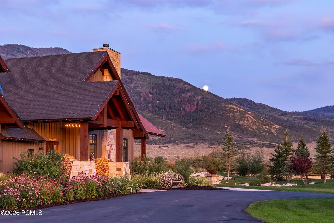
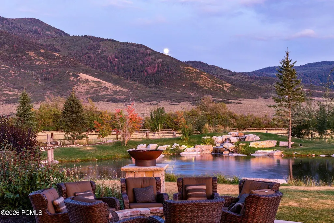
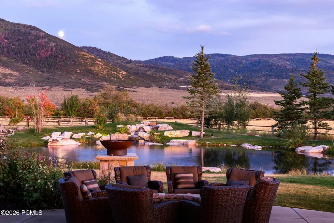
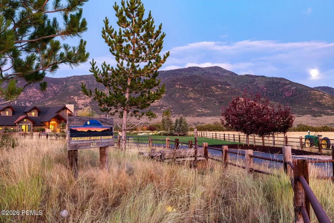
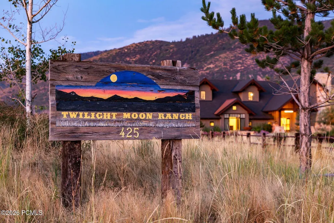
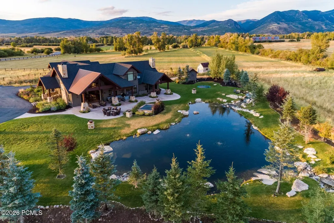
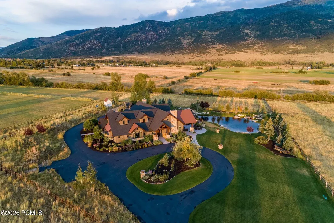
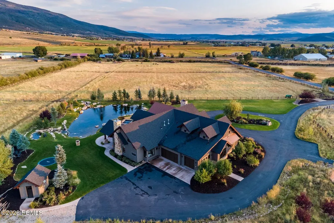
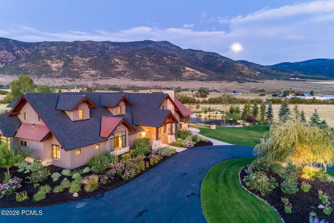
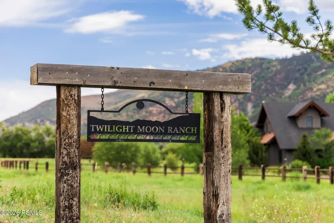
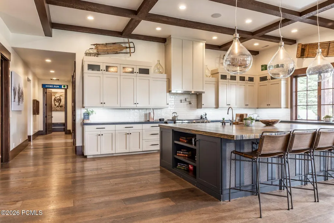
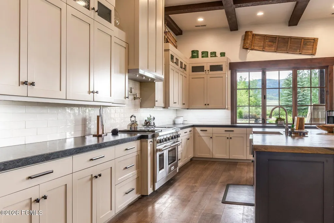
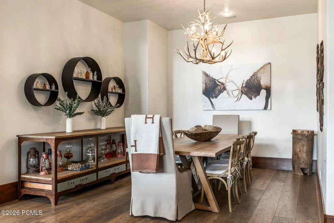
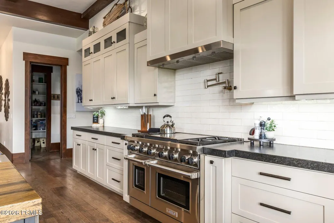
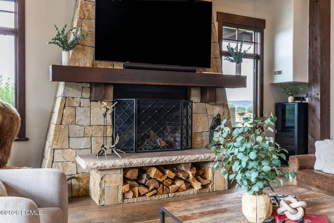
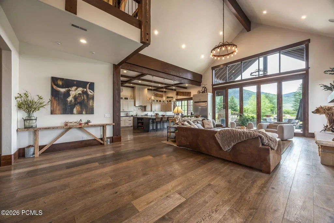
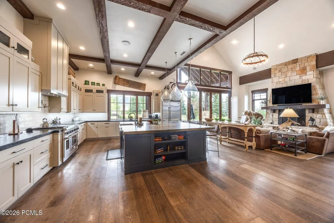
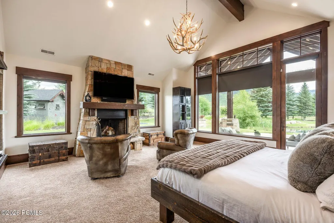
The renowned Twilight Moon Ranch, featured in Paramount's hit television series Yellowstone--offers an extraordinary opportunity to own the heart of this celebrated Western estate. This exceptional offering includes the beautifully crafted main ranch residence, a private fly-fishing pond, and approximately eight acres of pristine horse pasture, creating the perfect balance of luxury living, recreation, and authentic ranch heritage.Built in 2014, the stunning 7,340-square-foot residence features seven spacious seven bedrooms, nine bathrooms, and warm mountain-inspired architecture designed for both elegant entertaining and comfortable everyday living. Thoughtfully designed gathering spaces, a grand stone fireplace, and expansive windows frame the spectacular views while seamlessly connecting the home to its breathtaking natural surroundings.Whether casting a fly on your private pond, riding horseback across lush pastures, or simply taking in the peace and beauty of the surrounding mountains, Twilight Moon Ranch embodies the timeless spirit of the American West. Ideally located in the picturesque ranching community of Oakley, Utah, just a short drive from Park City, this is a rare opportunity to own a truly iconic legacy property with remarkable privacy, recreation, and cinematic history.
| Price History | |
|---|---|
| 7/2/2026 | Listed $10,778,000 |
General Features
| Construction | Frame - Metal,Post & Beam,Frame - Wood |
|---|---|
| Heating | ENERGY STAR Qualified Furnace,Forced Air,Propane |
| Cooling | Air Conditioning,ENERGY STAR Qualified Equipment |
| Utilities | Cable Available,Propane,High Speed Internet Available,Electricity Connected |
| Roof | Composition,Metal |
| Appliances | ENERGY STAR Qualified Dishwasher,ENERGY STAR Qualified Washer,Double Oven,Oven,Dishwasher,Gas Dryer Hookup,Washer/Dryer Stacked,ENERGY STAR Qualified Refrigerator,Refrigerator,Microwave,Disposal |
| Water | Well,Irrigation,Well Permit |
| Fireplaces | Gas,Wood Burning,Gas Starter |
| School District | South Summit |
| Subdivision | Oakley |
| Style | Contemporary,Multi-Level Unit,Mountain Contemporary |
| County | Summit |
| Construction Status | Complete |
| Assessments | None |
| Type | Single Family Residence |
| Property Type | A |
| Area | 52 - Oakley & Weber Canyon |
| HOA Dues | No |
| Access | Year Round |
| Disability Features | None |
| Geographic Area | Kamas Valley |
| Tax Year | 2025 |
| Property Description | Horse Property,Partially Landscaped,South Facing,Natural Vegetation,Level |
| Status | Active |
| Sub-Type | Detached |
| City | Oakley |
| Major Area | Kamas Valley |
| List Price/SqFt | 1468.39 |
| Geo Lat | 40.708252 |
| Legal Description | Beg At A Pt Wh Is S 028'09 W 1318.57 Ft & S 015'20 E 2366.25 Ft From The Ne Cor Of The Se1/4 Of The Sw1/4 Of Sec 21T1sr6e Slbm & Run Th Along The N Line Of The Weber-Provo River Diversion Canal The F |
| Year Built | 2014 |
| Virtual Tour | https://u.listvt.com/mls/253296966 |
| Geo Lon | -111.272567 |
| Acres | 8.00 |
| USDA | Cash,Conventional |
| Construction New | No |
| Street Name | Boulderville |
| Accessory Dwelling Unit Y/N | No |
| Picture Timestamp | 2026-07-02T17:38:14.551 |
Interior Features
| Interior Features | Main Level Master Bedroom,Wet Bar,Ski Storage,Spa/Hot Tub,Sauna,Pantry,Vaulted Ceiling(s),Ceiling(s) - 9 Ft Plus |
|---|---|
| Equipment | Central Vacuum,Water Heater - Gas,Thermostat - Programmable,Satellite Dish,Satellite Components,Media System - Prewired,Garage Door Opener,Computer Network - Prewired,Audio System,Smoke Alarm,Securit |
| Basement | Crawl Space,Walk-Out Access |
| Dining Area | Breakfast Bar,Semi-Formal Dining,Informal Dining |
| Flooring | Stone,Brick,Marble,Wood,Tile |
| Total Fireplaces | 3 |
| Half Baths | 1 |
| Total Full Baths | 1 |
| Total 3/4 Baths | 6 |
| Total Bathrooms | 8.00 |
| Room Totals: Dining Room | 1 |
| Room Totals: Family Room | 1 |
| Room Totals: Fireplace | 1 |
| Room Totals: Kitchen | 1 |
| Room Totals: Laundry | 2 |
Exterior Features
| Exterior Features | Deck,Storage,Spa/Hot Tub,Porch,Lawn Sprinkler - Timer,Drip Irrigation,Gas Grill |
|---|---|
| Exterior | Stone,Wood Siding |
| Foundation | Concrete Perimeter,Slab |
| Fencing | Full |
| Garage Type | Attached,Heated Garage |
| Other Structures | Corral(s),Shed(s),Storage |
| Sewage | Septic System |
| Parking Spaces Covered | 4 |
| Recreation Access | Horse Trail |
| Views | Meadow,Mountain(s),Trees/Woods,Pond,Ski Area |
| MLS Identifier | 20190109112430415765000000 |
| Road Frontage Type | Private Road |
| Street Number | 425 |
| Road Surface Type | Paved |
| Other Park Type | Guest Parking |
Amenities
- Foreclosure
- Views
- Short Sale
- New Construction
- Adult 55+
- Lease To Own
- No HOA Fees
- Furnished
- Primary On Main
- Air Conditioning
- Seller Finance
- Green
- Fixer Upper
- Horse
- Golf
- Fireplace
- Deck
- Garage
- Basement
- Pool
Property vs Single Family Average in 84055
Price
Taxes
Year Built
Visits
 The multiple listing information is provided by Park City Board of Realtors® from a copyrighted compilation of listings. The compilation of listings and each individual listing are © 2026 Park City Board of Realtors®, All Rights Reserved. Access to the multiple listing information through this website is made available by Keller Williams Park City Real Estate as a member of the Park City Board of Realtors® multiple listing service.
 Wasatch Front Regional MLS - Salt Lake Board of REALTORS® All information deemed reliable but not guaranteed. All properties are subject to prior sale, change or withdrawal. Neither listing broker(s) or information provider(s) shall be responsible for any typographical errors, misinformation, misprints and shall be held totally harmless. Listing(s) information is provided for consumer's personal, non-commercial use and may not be used for any purpose other than to identify prospective properties
 Washington County Board of REALTORS® All information deemed reliable but not guaranteed. All properties are subject to prior sale, change or withdrawal. Neither listing broker(s) or information provider(s) shall be responsible for any typographical errors, misinformation, misprints and shall be held totally harmless. Listing(s) information is provided for consumer's personal, non-commercial use and may not be used for any purpose other than to identify prospective properties consumers may be
 Iron County MLS® (ICBOR) All information deemed reliable but not guaranteed. All properties are subject to prior sale, change or withdrawal. Neither listing broker(s) or information provider(s) shall be responsible for any typographical errors, misinformation, misprints and shall be held totally harmless. Listing(s) information is provided for consumer's personal, non-commercial use and may not be used for any purpose other than to identify prospective properties consumers may be interested
