





























Address
9009 N Uinta Drive, Kamas, UT
Price
$ 5,990,000
Property Attributes
- MLS#12602968
- TypeSingle Family
- Listing Status Active
- CountyWASATCH
- CityKamas
- Area26 - Tuhaye
- NeighborhoodTuhaye
- Zip84036
- StyleContemporary
- Year Built2020
- Taxes$ 17006
- Price$ 5,990,000
- Bedrooms4
- Full Bathrooms4
- Half Bathrooms2
- Sqr Footage5976
- Lot Size1.19 Acres
Data Source:
Park City MLS (PCMLS)
Property Description
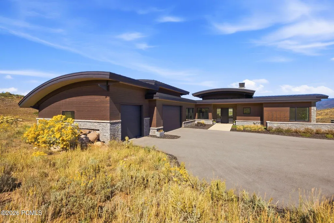
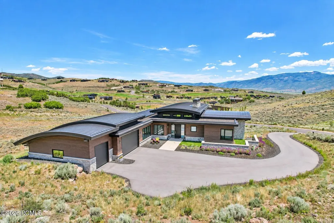
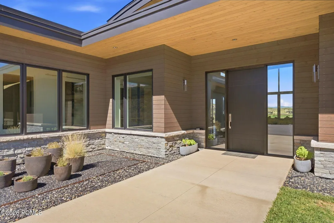
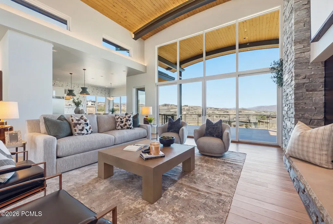
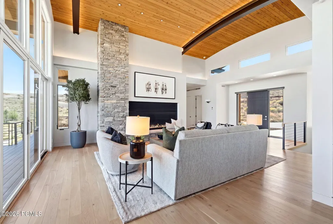
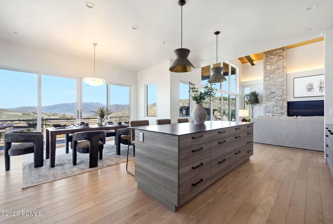
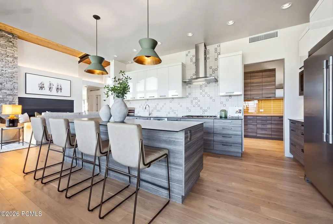
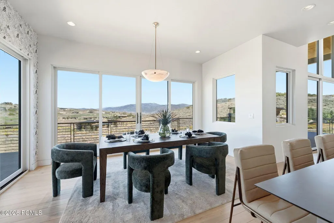
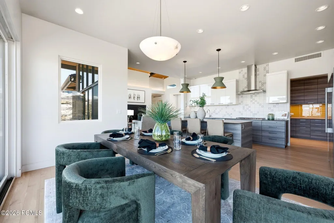
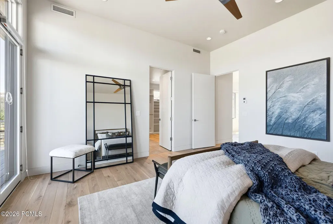
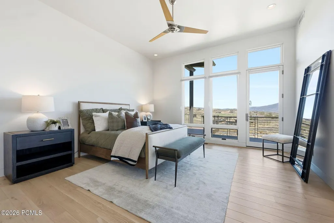
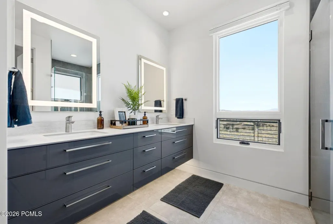
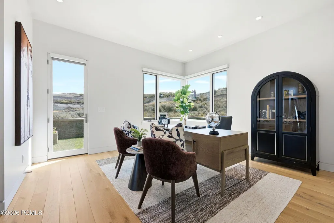
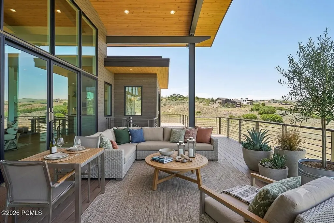
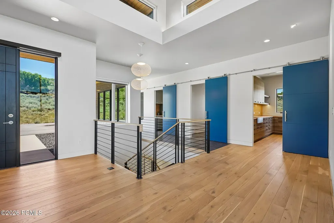
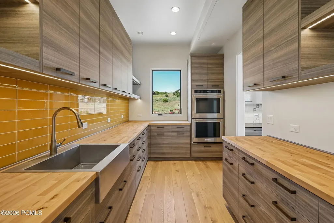
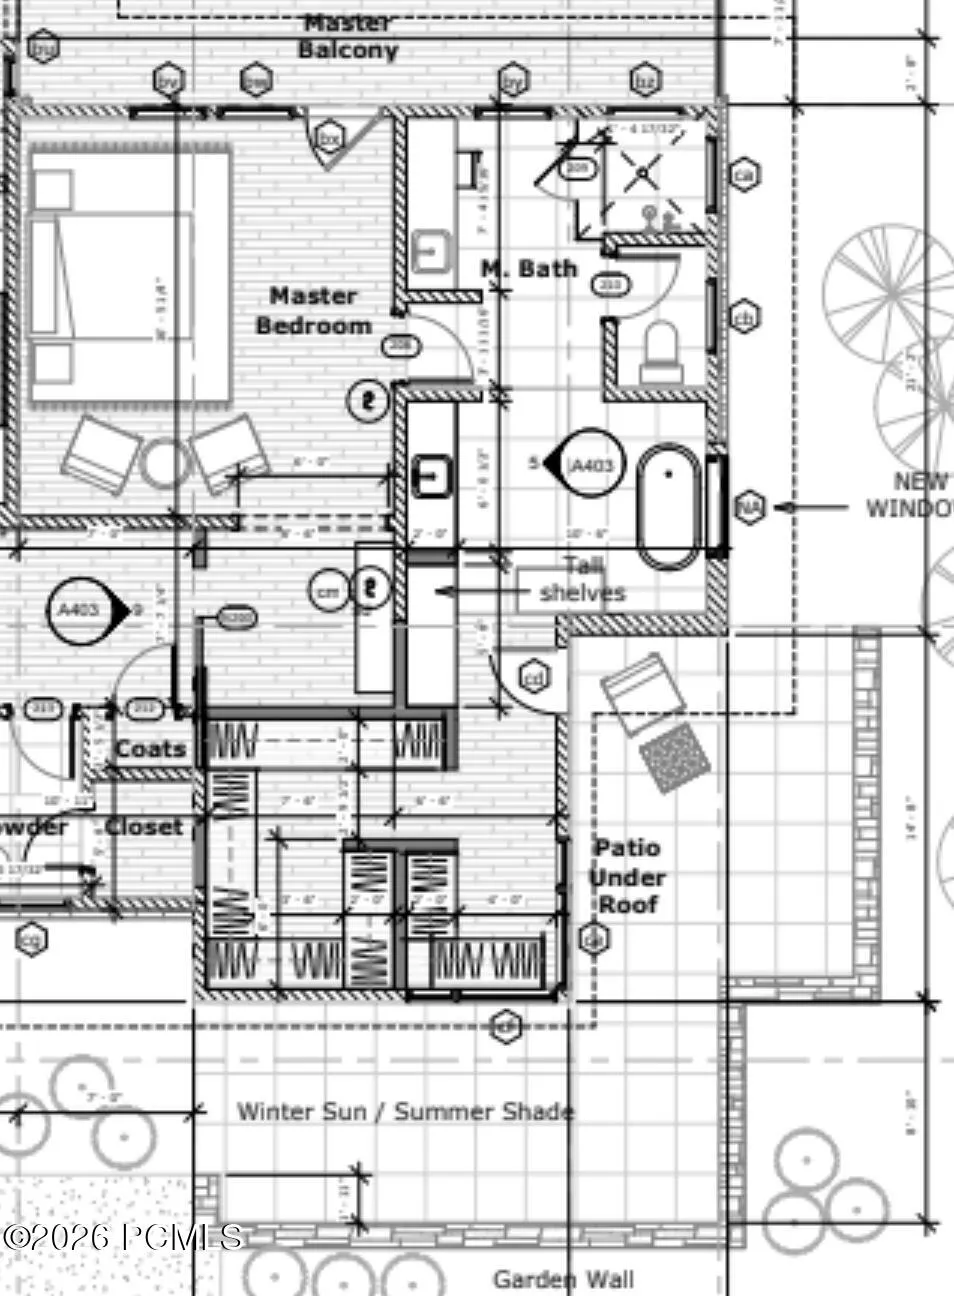
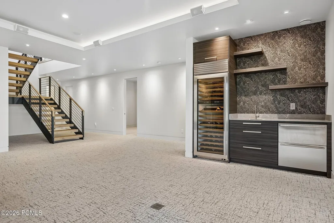
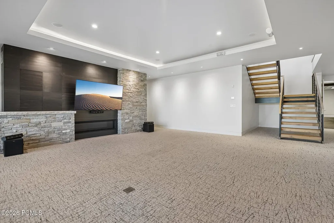
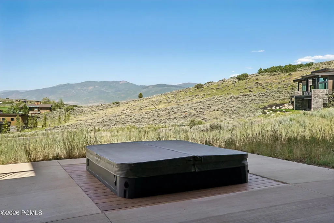
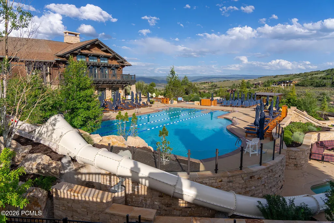
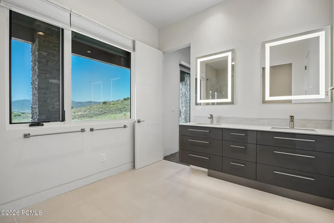
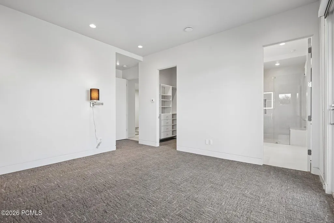
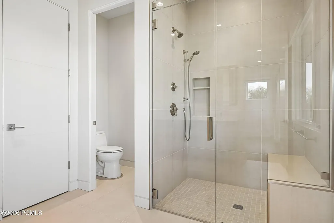
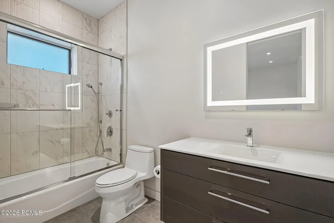
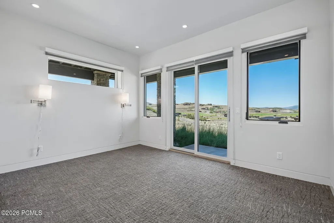
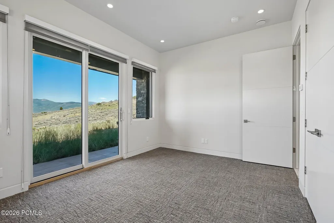
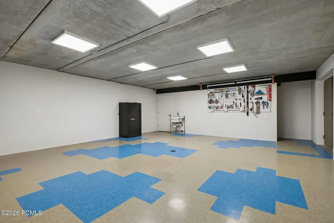
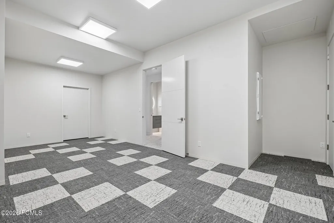
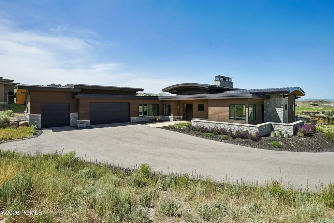
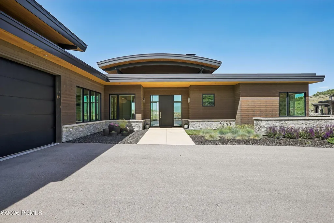
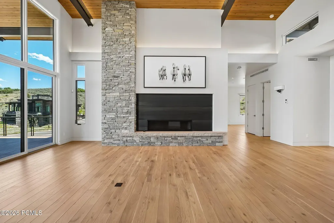
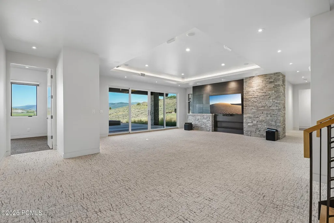
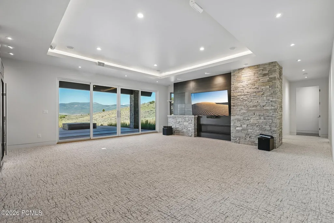
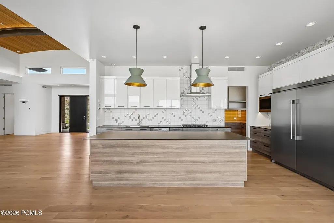
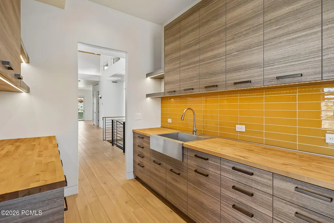
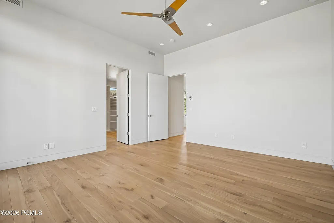
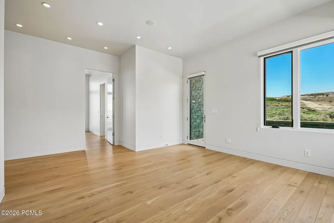
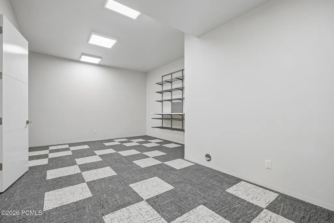
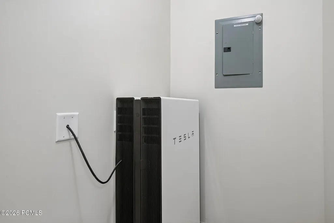
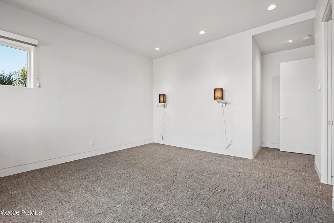
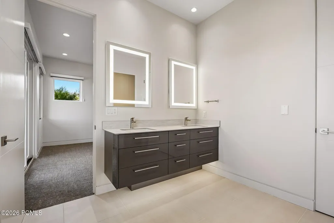
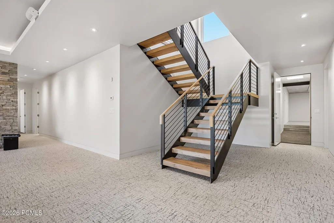
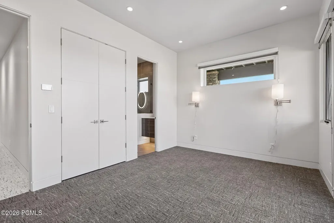
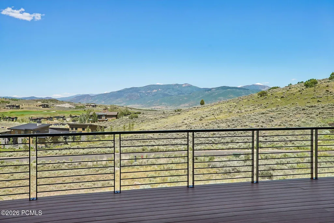
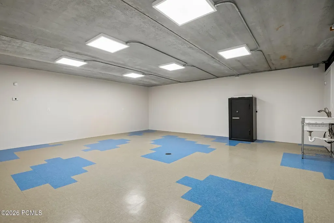
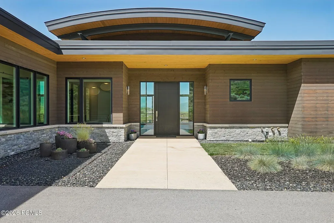
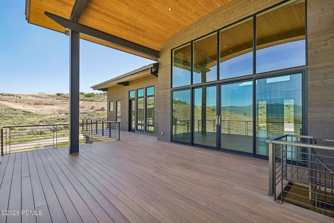
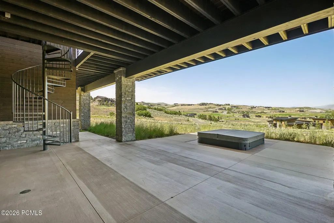
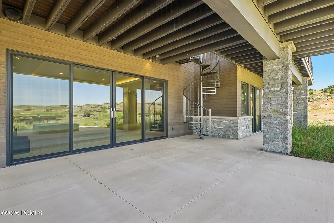
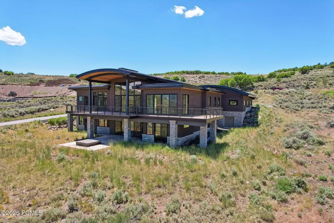
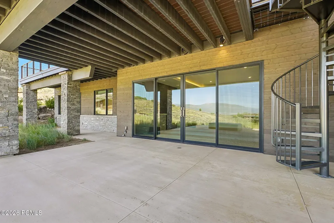
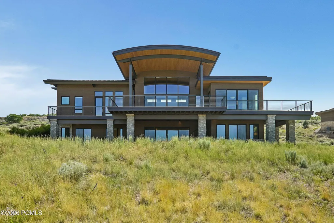
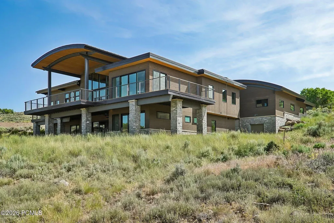
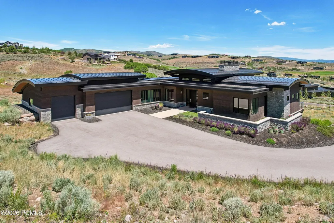
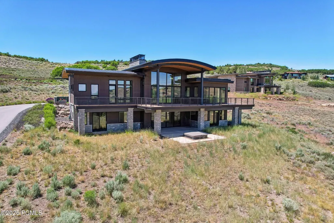
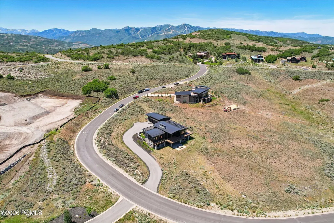
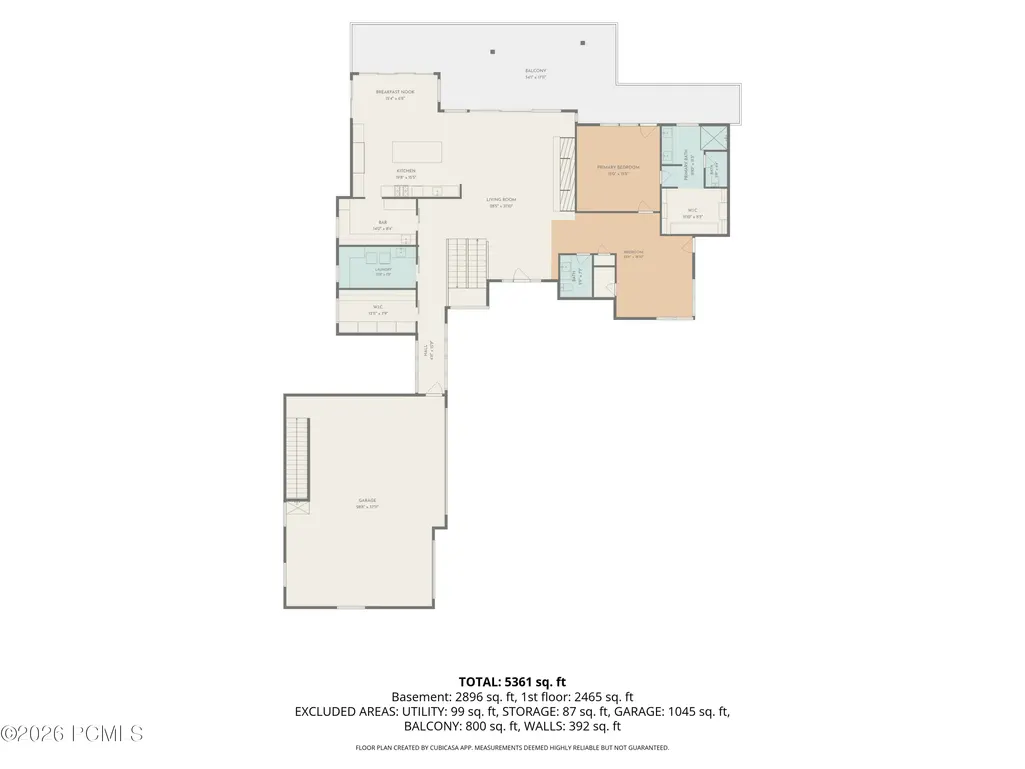
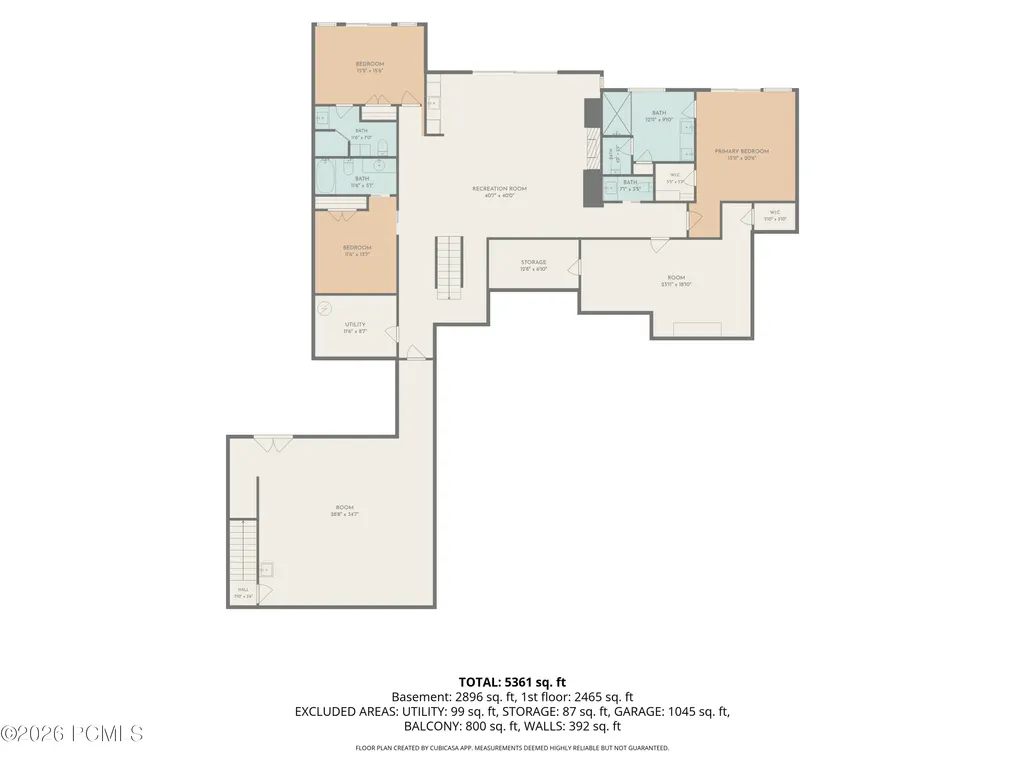
Nestled into Tuhaye's Serenade neighborhood, the graceful barrel-vault roof lines of 9009 N Uinta Drive offer a unique and refreshing interpretation of mountain contemporary design and set the stage for easy mountain living. The stunning great room frames unobstructed, sweeping views of the Uinta Mountain Range and Hoyt Peak.Built in 2020, this 4 bedroom, 6 bathroom 5,976 sq. ft. residence highlights traditional elements of Scandinavian design with abundant natural light, use of wood, stone and steel, clean lines with open spaces, functional living areas and generous storage throughout. The main-floor primary suite opens to a separate flex lounge, ideal for media, office, studio or quiet retreat use. The kitchen features European-style countertops, a large center island and adjacent butler's pantry. On the lower level there are 3 ensuite bedrooms, a family room with fireplace and theater-sound setup for elevated everyday living.Outdoor spaces include an upper deck and lower patio with a built-in hot tub and a spiral staircase connecting the two levels. There is 1,650 sq. ft. of covered deck making it ideal for outdoor entertaining as well as relaxation throughout the day. Additional features include radiant in-floor heating throughout the house, upper-level mini-split air conditioning, a whole house German-made Zehnder fresh-air distribution system with carbon filtration capability, an 18 panel rooftop solar panel array, two Tesla Powerwalls, separate electrical distribution systems, a 1,150 sq. ft. heated 3-car garage and a large heated workshop on the lower level.The owner's have incorporated fire-wise construction into the home and have prepared the property to meet Utah's 2027 Wildfire-Urban Interface requirements. Water-efficient landscaping featuring native, drought-resistant grasses and plantings have been used throughout the 1.19 acre property. A full Talisker Club membership is available at $200,000 providing access to all Talisker amenities
| Price History | |
|---|---|
| 6/30/2026 | Listed $5,990,000 |
General Features
| Construction | Frame - Metal,Frame - Wood |
|---|---|
| Heating | Boiler,Mini-Split,Radiant Floor,Natural Gas,Heat Pump |
| Cooling | Air Conditioning,Mini-Split,AC - Room |
| Utilities | Cable Available,Natural Gas Connected,High Speed Internet Available,Electricity Connected |
| Roof | Composition,Metal |
| Appliances | Disposal,Dryer,Tankless Water Heater,Washer,Gas Range,Double Oven,Oven,Dishwasher,Gas Dryer Hookup,Electric Dryer Hookup,Refrigerator,Microwave |
| Water | Public |
| Fireplaces | Gas |
| School District | Wasatch |
| Subdivision | Tuhaye |
| HOA Dues Frequency | Quarterly |
| Style | Contemporary |
| County | Wasatch |
| Construction Status | Complete |
| Assessments | Change of Ownership Fee - Buyer Pays,Yes |
| Type | Single Family Residence |
| Property Type | A |
| Area | 26 - Tuhaye |
| HOA Dues | Yes |
| Access | Year Round |
| Primary Residence | Yes |
| Geographic Area | Heber and Midway |
| Tax Year | 2025 |
| Property Description | Gradual Slope,Natural Vegetation |
| Status | Active |
| Sub-Type | Detached |
| City | Kamas |
| Major Area | Jordanelle |
| HOA Dues $ | 641.00 |
| List Price/SqFt | 1002.34 |
| Geo Lat | 40.617243 |
| Legal Description | Lot 16S31 Tuhaye 16 South Subdivision. Area: 1.19 Acres |
| Year Built | 2020 |
| Virtual Tour | https://www.zillow.com/view-imx/6db3d888-002b-4d22-ae55-30c26e9ca9dc?setAttribution=mls&wl=true&initialViewType=pano&utm_source=dashboard |
| Geo Lon | -111.35708 |
| Acres | 1.19 |
| USDA | Cash,Conventional |
| Construction New | No |
| Street Name | Uinta |
| Accessory Dwelling Unit Y/N | No |
| Mother-in-Law Apartment | No |
| Potential Apartment | No |
| Picture Timestamp | 2026-09-17T16:18:25.491 |
Interior Features
| Interior Features | Main Level Master Bedroom,Double Vanity,Kitchen Island,Open Floorplan,Walk-In Closet(s),Washer Hookup,Ski Storage,Storage,Pantry,Gas Dryer Hookup,Vaulted Ceiling(s),Ceiling Fan(s),Ceiling(s) - 9 Ft P |
|---|---|
| Equipment | Smoke Alarm,Water Heater - Tankless,Water Heater - Gas,Thermostat - Programmable,Solar Photovoltaic - Pre-Wired,Other,Solar Photovoltaic - Net Metering,Media System - Prewired,Garage Door Opener,Audi |
| Basement | Walk-Out Access |
| Dining Area | Breakfast Bar,Semi-Formal Dining |
| Flooring | Tile,Carpet,Wood |
| Total Fireplaces | 2 |
| Half Baths | 2 |
| Total Full Baths | 1 |
| Total 3/4 Baths | 3 |
| Common Area Amenities | Management,See Remarks,Security,Pets Allowed w/Restrictions |
| Total Bathrooms | 6.00 |
| Room Totals: Dining Room | 1 |
| Room Totals: Family Room | 1 |
| Room Totals: Fireplace | 2 |
| Room Totals: Study Office Den | 1 |
Exterior Features
| Exterior Features | Deck,See Remarks,Spa/Hot Tub,Patio,Gas BBQ Stubbed,Drip Irrigation |
|---|---|
| Exterior | Stone,Wood Siding |
| Foundation | Concrete Perimeter,Slab |
| Garage Type | Attached,Hose Bibs,Floor Drain |
| Sewage | Public Sewer |
| Parking Spaces Covered | 3 |
| Recreation Access | Hike/Bike Trail - Adjoining Project |
| Views | Meadow,Golf Course,Valley,Mountain(s) |
| MLS Identifier | 20190109112430415765000000 |
| Road Frontage Type | Gated,Private Road |
| Street Number | 9009 |
| Road Surface Type | Paved |
| Garage Type: Garage Spaces | 3.00 |
Amenities
- Foreclosure
- Views
- Short Sale
- New Construction
- Adult 55+
- Lease To Own
- No HOA Fees
- Furnished
- Primary On Main
- Air Conditioning
- Seller Finance
- Green
- Fixer Upper
- Horse
- Golf
- Fireplace
- Deck
- Garage
- Basement
- Pool
Property vs Single Family Average in 84036
Price
Taxes
Year Built
Visits
 The multiple listing information is provided by Park City Board of Realtors® from a copyrighted compilation of listings. The compilation of listings and each individual listing are © 2026 Park City Board of Realtors®, All Rights Reserved. Access to the multiple listing information through this website is made available by Keller Williams Park City Real Estate as a member of the Park City Board of Realtors® multiple listing service.
 Wasatch Front Regional MLS - Salt Lake Board of REALTORS® All information deemed reliable but not guaranteed. All properties are subject to prior sale, change or withdrawal. Neither listing broker(s) or information provider(s) shall be responsible for any typographical errors, misinformation, misprints and shall be held totally harmless. Listing(s) information is provided for consumer's personal, non-commercial use and may not be used for any purpose other than to identify prospective properties
 Washington County Board of REALTORS® All information deemed reliable but not guaranteed. All properties are subject to prior sale, change or withdrawal. Neither listing broker(s) or information provider(s) shall be responsible for any typographical errors, misinformation, misprints and shall be held totally harmless. Listing(s) information is provided for consumer's personal, non-commercial use and may not be used for any purpose other than to identify prospective properties consumers may be
 Iron County MLS® (ICBOR) All information deemed reliable but not guaranteed. All properties are subject to prior sale, change or withdrawal. Neither listing broker(s) or information provider(s) shall be responsible for any typographical errors, misinformation, misprints and shall be held totally harmless. Listing(s) information is provided for consumer's personal, non-commercial use and may not be used for any purpose other than to identify prospective properties consumers may be interested
