




Address
1559 S Dog Ear Drive, Wanship, UT
Price
$ 1,695,000
Property Attributes
- MLS#12602629
- TypeSingle Family
- Listing Status Active
- CountySUMMIT
- CityWanship
- Area54 - Wanship - Hoytsville - Coalville - Rockport
- NeighborhoodWanship
- Zip84017
- StyleContemporary,,Ranch,Multi-Level Unit
- Year Built2024
- Taxes$ 4762
- Price$ 1,695,000
- Bedrooms6
- Full Bathrooms6
- Half Bathrooms1
- Sqr Footage6248
- Lot Size2 Acres
Data Source:
Park City MLS (PCMLS)
Property Description
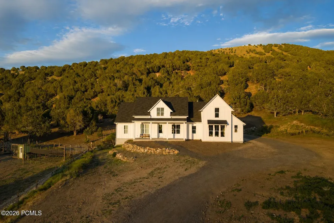
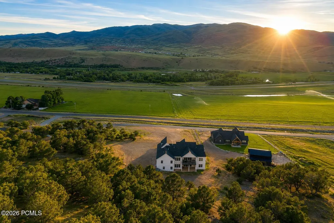
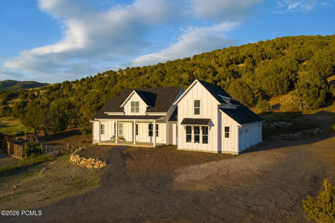
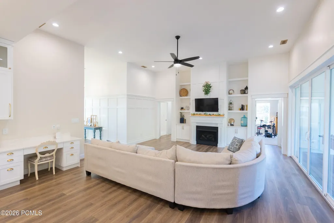
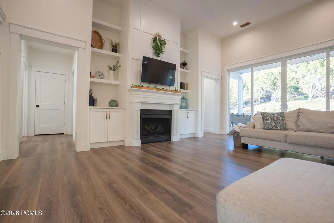
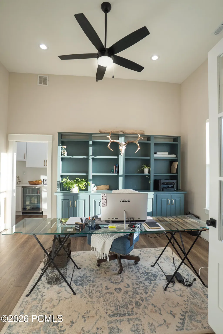
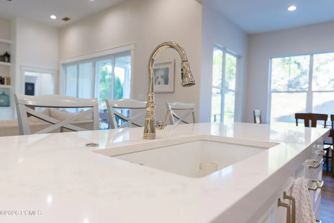
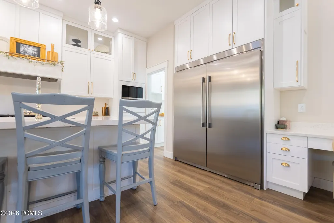
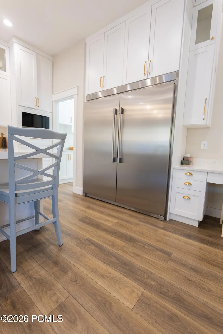
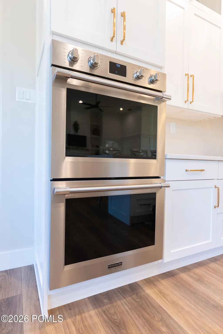
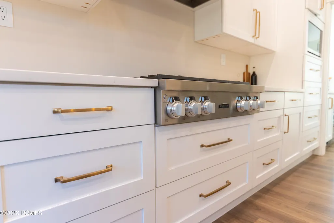
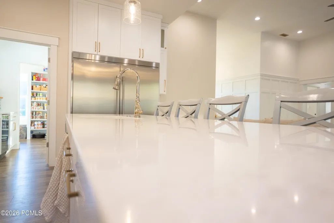
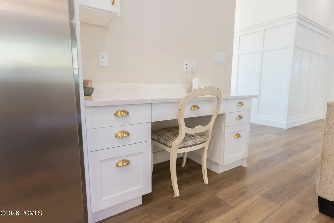
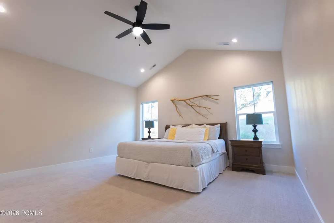
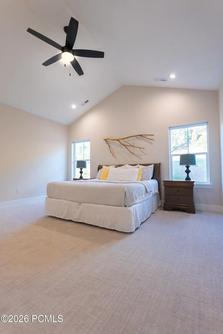
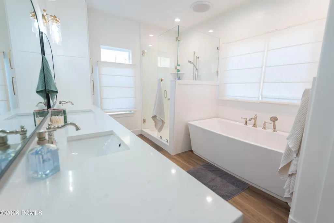
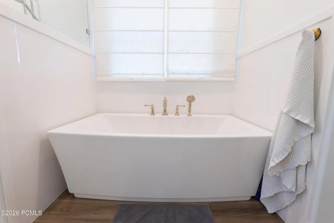
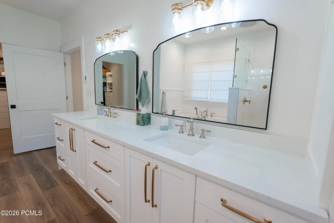
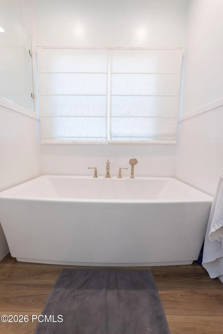
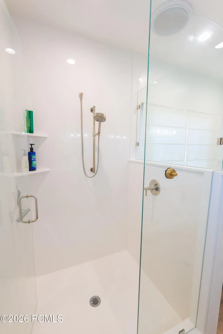
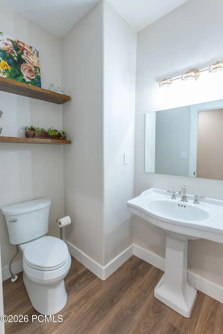
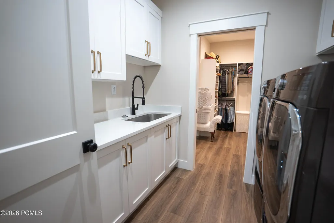
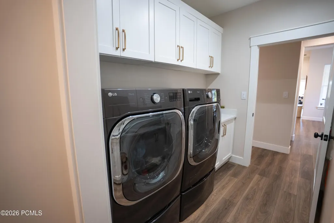
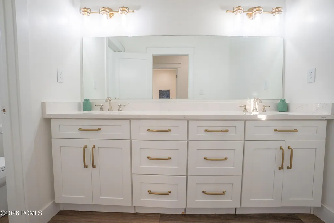
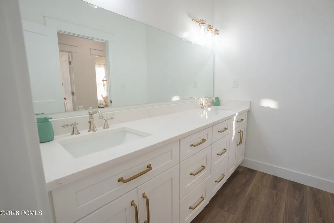
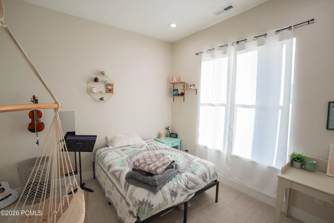
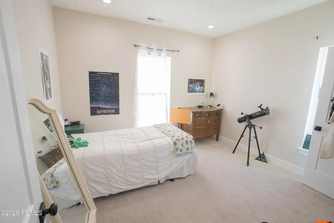
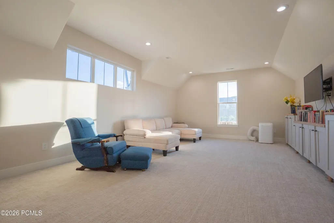
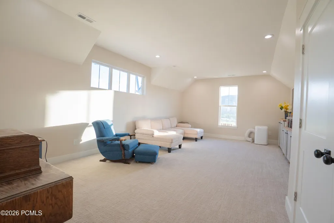
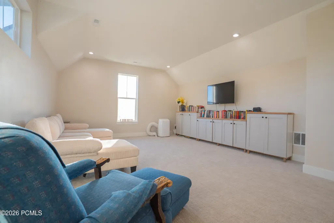
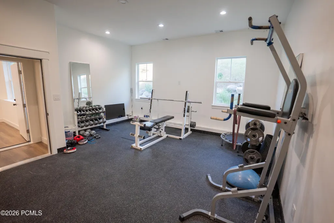
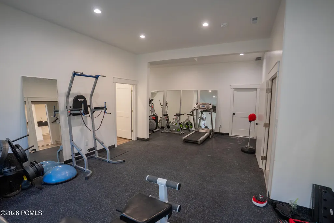
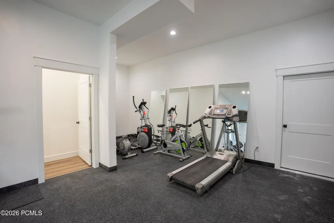
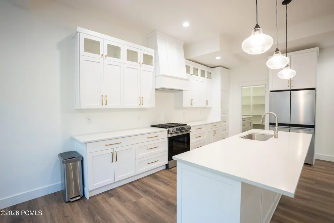
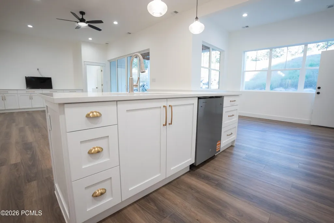
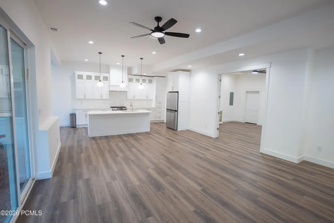
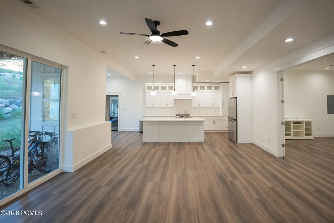
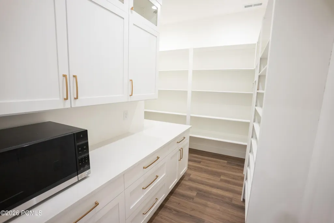
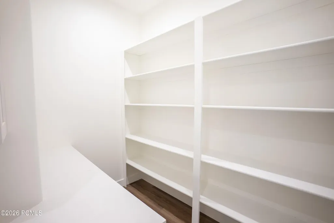
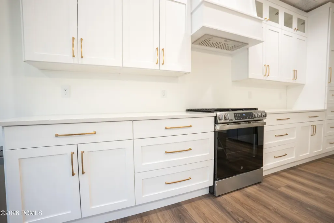
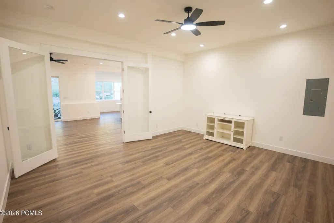
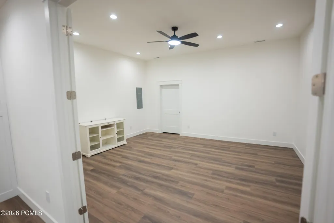
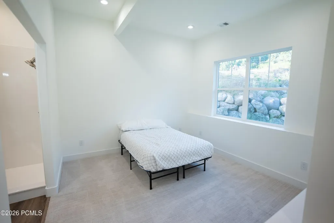
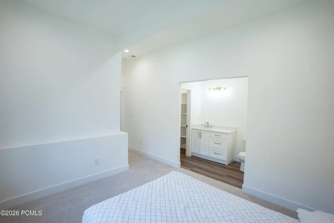
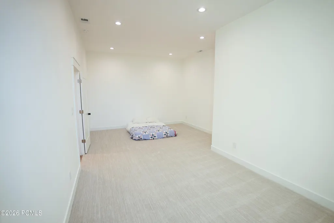
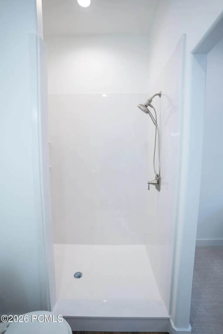
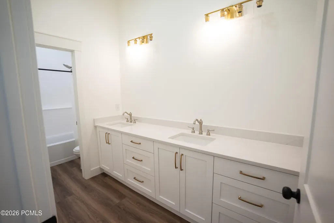
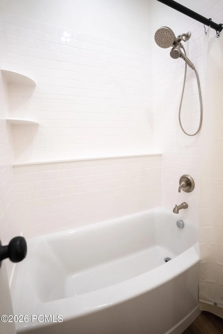
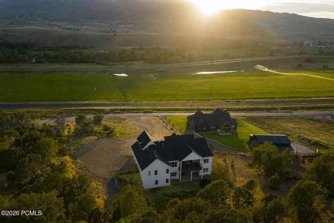
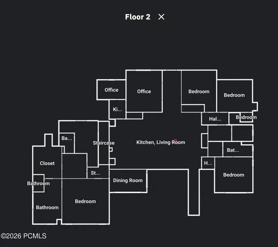
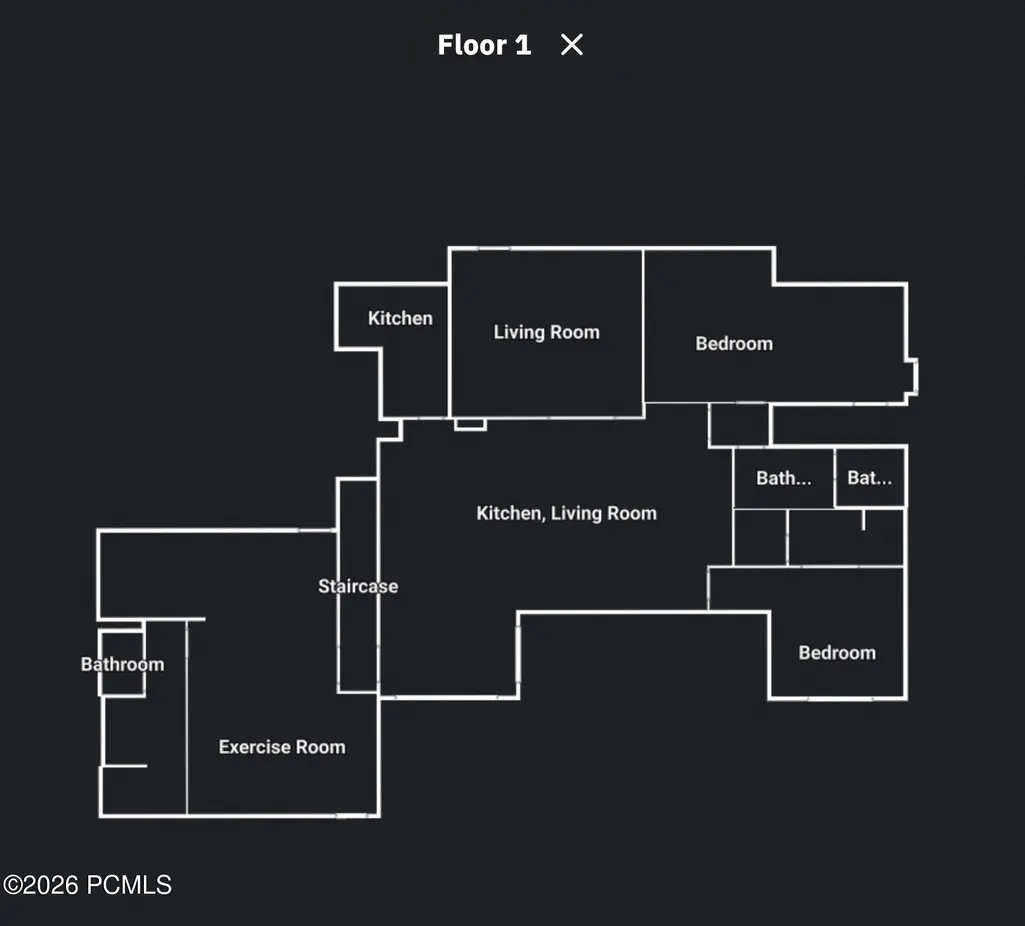
Lower Price, Lower Paymenta"Ask About Seller-Paid Rate Buydown Options.Welcome to Cottonwood Canyon, one of the Wasatch Backa(tm)s best-kept secrets, where privacy, open space, and mountain living come together just minutes from Park City. Set on 2 acres and backing directly to 80 acres of permanently protected open space, this exceptional 2024 custom estate offers more than 6,200 square feet of thoughtfully designed living space, panoramic mountain and valley views, and outstanding flexibility.The spacious rambler features 6 bedrooms, 7 bathrooms, multiple gathering areas, dedicated office space, and a fully finished walkout lower level. Expansive windows fill the home with natural light, while the open-concept design centers around a beautifully appointed chefa(tm)s kitchen with premium finishes, generous workspace, and an oversized walk-in pantry. The luxurious primary suite includes a spa-inspired bath with a separate soaking tub and shower.A standout feature is the brand-new 1,780-square-foot accessory dwelling unit with a private entrance, full kitchen, oversized pantry, dedicated laundry, 2 bedrooms, and 2 bathroomsa"ideal for multigenerational living, guests, or long- or short-term rental income.Enjoy peaceful outdoor living and abundant afternoon shade from the covered deck and patio, with rolling hills, wildlife, and breathtaking sunsets just beyond the backyard. The property is also well suited for horses, with ample room for pasture and outbuildings.A full share of Hoytsville Irrigation Company secondary water and an owned culinary well water right are included, providing exceptional flexibility for landscaping, equestrian use, hobby farming, and future additions.Combining luxury, privacy, protected open space, valuable water rights, and income potential, this rare Cottonwood Canyon estate offers a mountain lifestyle increasingly difficult to find so close to Park City.
| Price History | |
|---|---|
| 6/16/2026 | Listed $1,775,000 |
| 7/21/2026 | 2$1,745,000 |
| 8/28/2026 | 3$1,695,000 |
General Features
| Construction | Frame - Wood |
|---|---|
| Heating | Forced Air,Natural Gas |
| Cooling | Central Air,Air Conditioning |
| Utilities | Electricity Connected,Natural Gas Connected,High Speed Internet Available |
| Roof | Asphalt |
| Appliances | Disposal,Dryer,Washer,Double Oven,Dishwasher |
| Water | Well,Irrigation,See Remarks,Secondary Water |
| Fireplaces | Gas |
| School District | North Summit |
| Subdivision | Wanship |
| Style | Contemporary,See Remarks,Ranch,Multi-Level Unit |
| County | Summit |
| Construction Status | Complete |
| Assessments | None |
| Type | Single Family Residence |
| Property Type | A |
| Area | 54 - Wanship,Hoytsville,Coalville,Rockport |
| HOA Dues | No |
| Geographic Area | Coalville,Wanship,Hoytsville |
| Tax Year | 2025 |
| Property Description | Additional Land Available,Gradual Slope,See Remarks,Many Trees,Natural Vegetation,Secluded,Horse Property |
| Status | Active |
| Land Leases | See Remarks |
| Sub-Type | Detached |
| City | Wanship |
| Major Area | Wanship,Hoytsville,Coalville,Echo,Henefer |
| List Price/SqFt | 271.29 |
| Geo Lat | 40.843219 |
| Legal Description | Lot 8,Cottonwood Canyon Subdivision Amended; According To The Official Plat On File In The Summit County Recorders Office Cont 1.99 Ac. 2741-850 2782-1608 |
| Year Built | 2024 |
| Virtual Tour | https://my.matterport.com/show/?m=2LQko54FBxY |
| Geo Lon | -111.382591 |
| Acres | 2.00 |
| USDA | Cash,1031 Exchange,Conventional |
| Construction New | No |
| Street Name | Dog Ear |
| Accessory Dwelling Unit: ADU Source | Estimated |
| Accessory Dwelling Unit: ADU Floor | First |
| Accessory Dwelling Unit: ADU Cooking Area | Yes |
| Accessory Dwelling Unit: ADU Meter | Main |
| Accessory Dwelling Unit: ADU Bathrooms | 2 |
| Accessory Dwelling Unit: ADU Heating | Yes |
| Accessory Dwelling Unit Y/N | Yes |
| Accessory Dwelling Unit: ADU Building Type | Attached |
| Accessory Dwelling Unit: ADU Cooling | Yes |
| Accessory Dwelling Unit: ADU Bedrooms | 2 |
| Mother-in-Law Apartment | Yes |
| Potential Apartment | Yes |
| Picture Timestamp | 2026-09-01T18:00:13.963 |
Interior Features
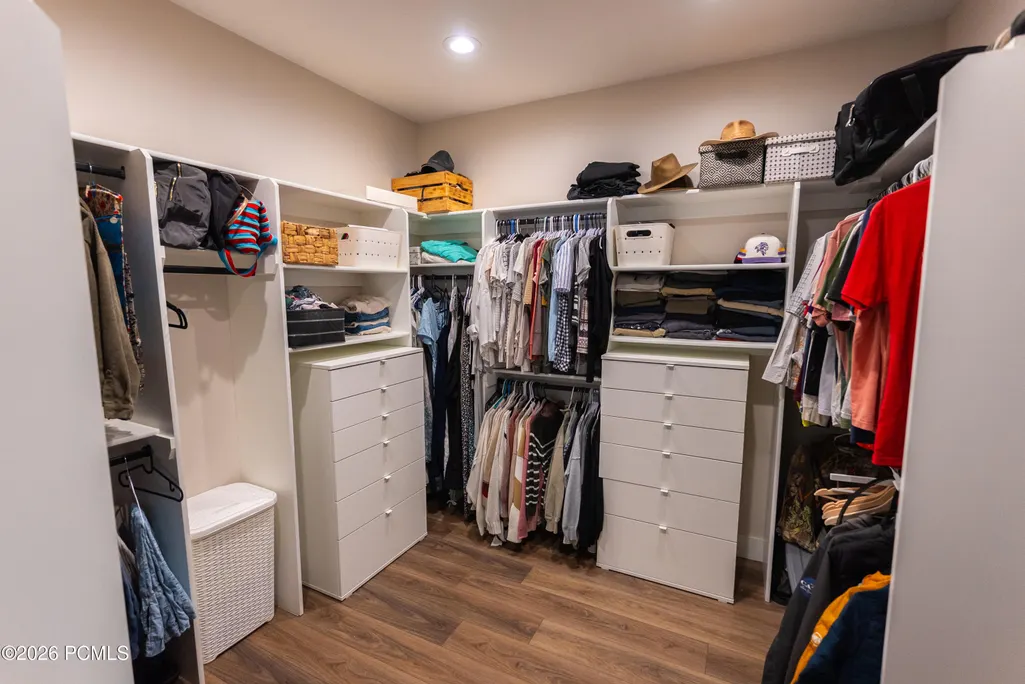
| Interior Features | Main Level Master Bedroom,Double Vanity,Kitchen Island,Open Floorplan,Granite Counters,Walk-In Closet(s),See Remarks,Storage,Pantry,Other,Vaulted Ceiling(s),Ceiling Fan(s) |
|---|---|
| Equipment | Water Softener - Owned |
| Basement | Walk-Out Access |
| Flooring | Vinyl,Carpet |
| Total Fireplaces | 2 |
| Half Baths | 1 |
| Total Full Baths | 3 |
| Total 3/4 Baths | 3 |
| Common Area Amenities | None |
| Total Bathrooms | 7.00 |
| Room Totals: Dining Room | 2 |
| Room Totals: Family Room | 3 |
| Room Totals: Fireplace | 2 |
| Room Totals: Kitchen | 2 |
| Room Totals: Laundry | 2 |
Exterior Features
| Exterior Features | Deck,See Remarks,Patio |
|---|---|
| Exterior | HardiPlank Type |
| Foundation | Concrete Perimeter |
| Garage Type | Attached,See Remarks |
| Sewage | Septic System |
| Parking Spaces Covered | 2 |
| Recreation Access | Hike/Bike Trail - Adjoining Property,Horse Trail |
| Views | Meadow,Mountain(s),Trees/Woods,See Remarks,Valley |
| MLS Identifier | 20190109112430415765000000 |
| Road Frontage Type | Private Road |
| Street Number | 1559 |
| Road Surface Type | Paved |
| Other Park Type: Parking Spaces | 12 |
| Other Park Type | Guest Parking,See Remarks,Rec Vehicle |
| Garage Type: Garage Spaces | 2.00 |
Amenities
- Foreclosure
- Views
- Short Sale
- New Construction
- Adult 55+
- Lease To Own
- No HOA Fees
- Furnished
- Primary On Main
- Air Conditioning
- Seller Finance
- Green
- Fixer Upper
- Horse
- Golf
- Fireplace
- Deck
- Garage
- Basement
- Pool
Property vs Single Family Average in 84017
Price
Taxes
Year Built
Visits
 The multiple listing information is provided by Park City Board of Realtors® from a copyrighted compilation of listings. The compilation of listings and each individual listing are © 2026 Park City Board of Realtors®, All Rights Reserved. Access to the multiple listing information through this website is made available by Keller Williams Park City Real Estate as a member of the Park City Board of Realtors® multiple listing service.
 Wasatch Front Regional MLS - Salt Lake Board of REALTORS® All information deemed reliable but not guaranteed. All properties are subject to prior sale, change or withdrawal. Neither listing broker(s) or information provider(s) shall be responsible for any typographical errors, misinformation, misprints and shall be held totally harmless. Listing(s) information is provided for consumer's personal, non-commercial use and may not be used for any purpose other than to identify prospective properties
 Washington County Board of REALTORS® All information deemed reliable but not guaranteed. All properties are subject to prior sale, change or withdrawal. Neither listing broker(s) or information provider(s) shall be responsible for any typographical errors, misinformation, misprints and shall be held totally harmless. Listing(s) information is provided for consumer's personal, non-commercial use and may not be used for any purpose other than to identify prospective properties consumers may be
 Iron County MLS® (ICBOR) All information deemed reliable but not guaranteed. All properties are subject to prior sale, change or withdrawal. Neither listing broker(s) or information provider(s) shall be responsible for any typographical errors, misinformation, misprints and shall be held totally harmless. Listing(s) information is provided for consumer's personal, non-commercial use and may not be used for any purpose other than to identify prospective properties consumers may be interested
