
Open House Sat, Sep 26th 10:00 AM - 02:00 PM


























Address
1092 Trail Ridge Dr, Coalville, UT
Price
$ 3,990,000
Property Attributes
- MLS#12601827
- TypeSingle Family
- Listing Status Active
- CountySUMMIT
- CityCoalville
- Area54 - Wanship - Hoytsville - Coalville - Rockport
- NeighborhoodCoalville
- Zip84017
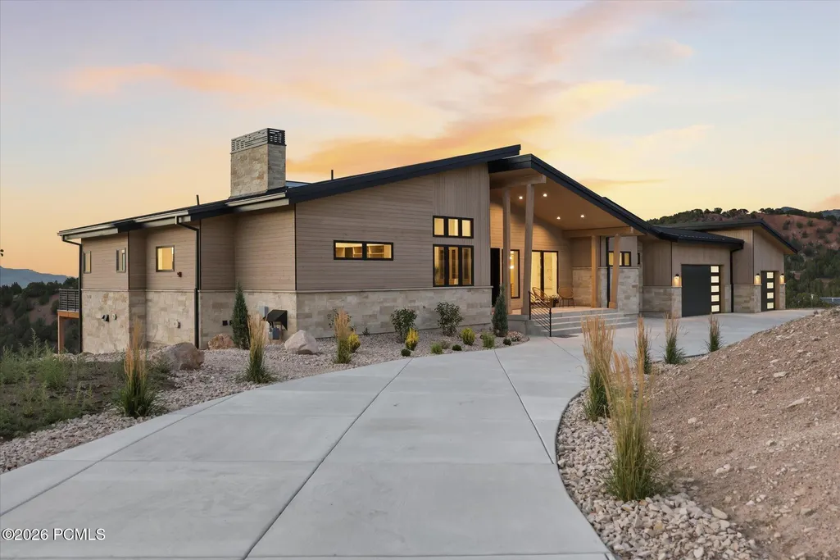
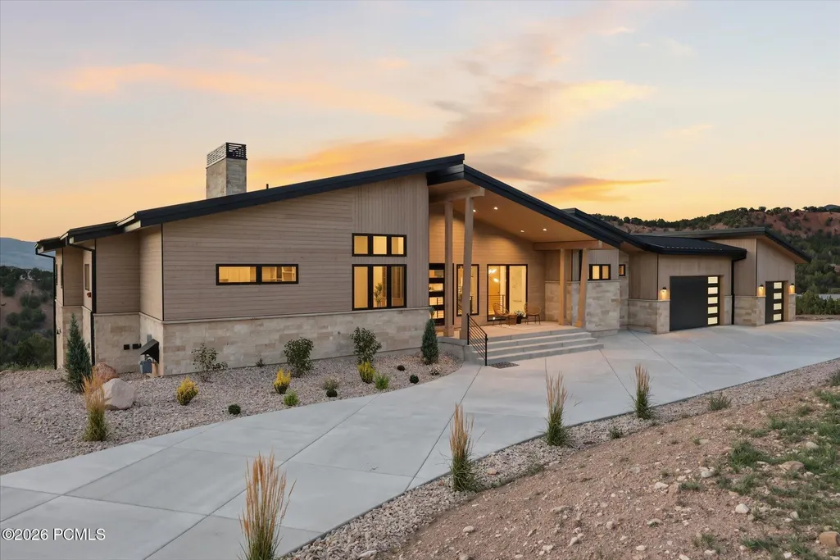
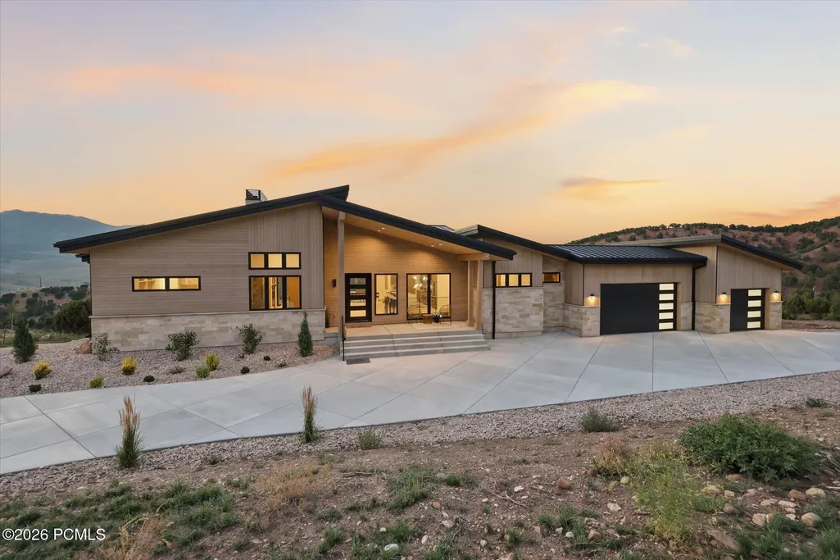
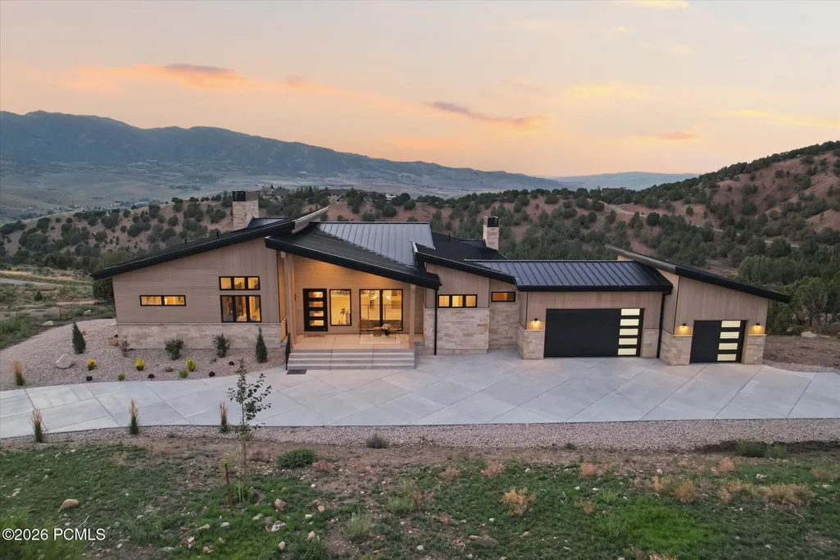
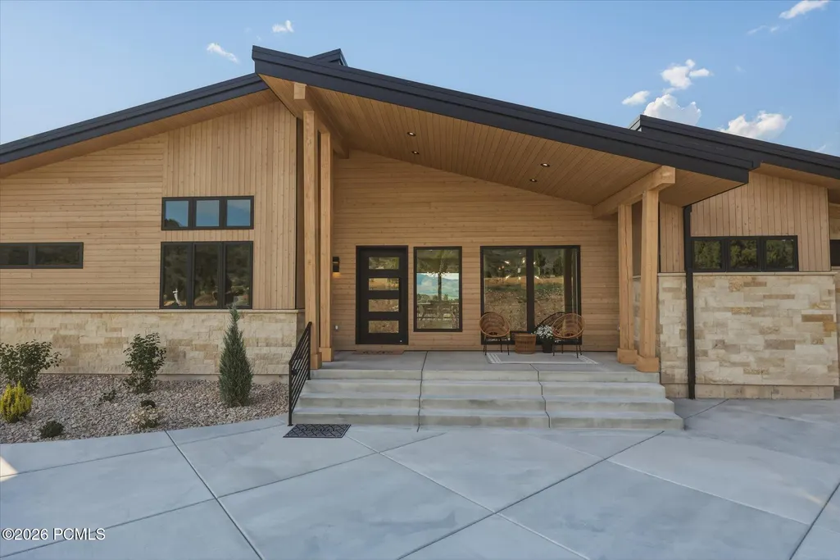
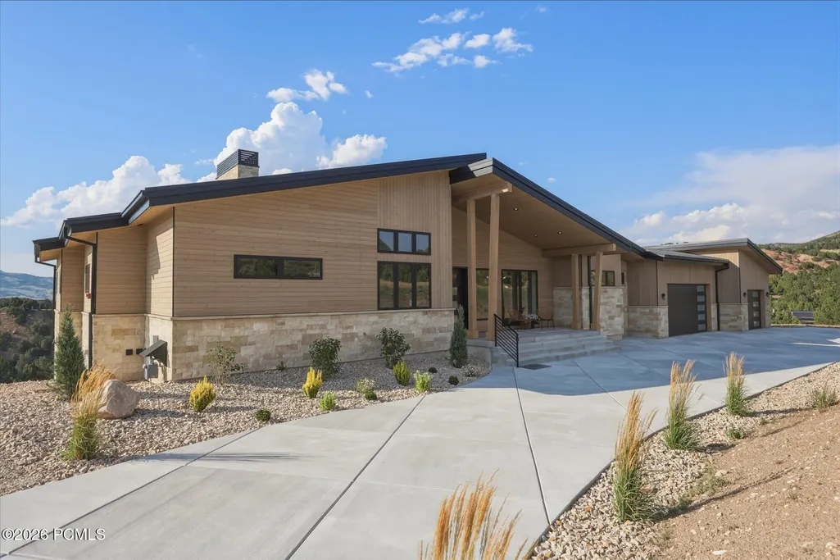
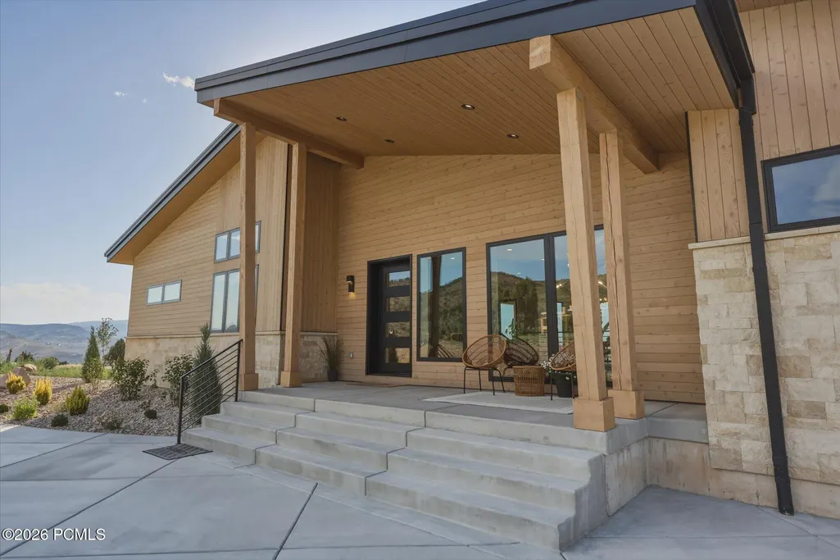
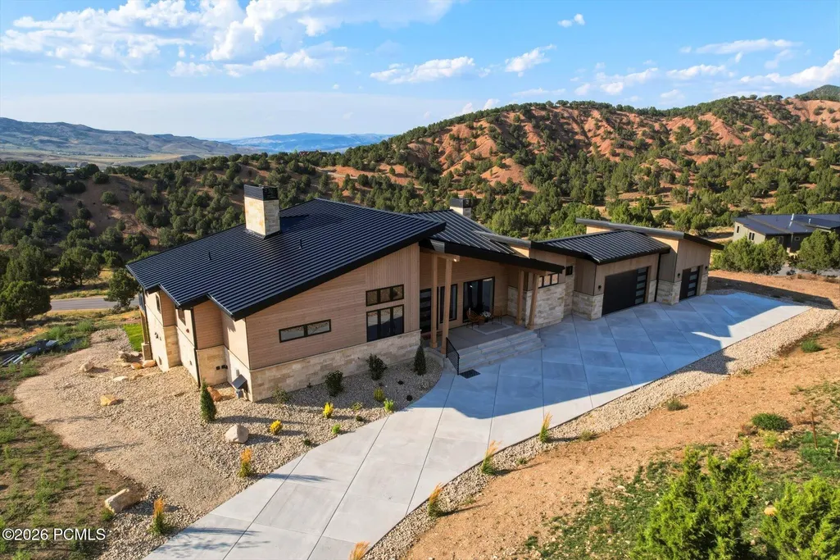
- StyleMountain Contemporary,Ranch
- Year Built2026
- Taxes$ 1990
- Price$ 3,990,000
- Bedrooms5
- Full Bathrooms4
- Half Bathrooms2
- Sqr Footage6200
- Lot Size1.75 Acres
Data Source:
Park City MLS (PCMLS)
Property Description
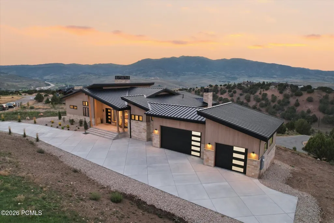
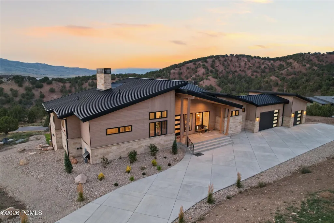
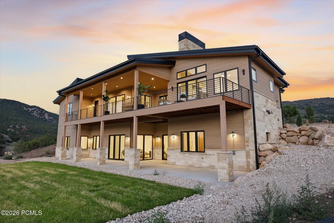
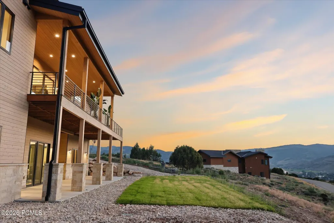
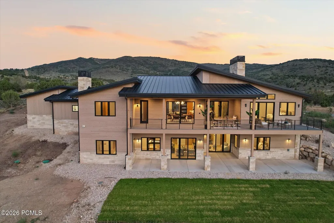
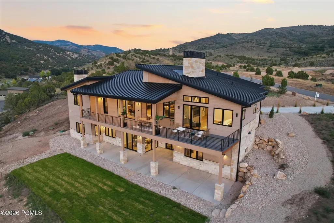
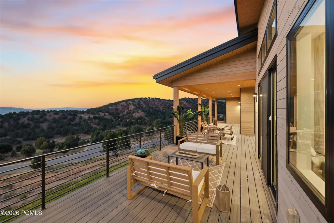
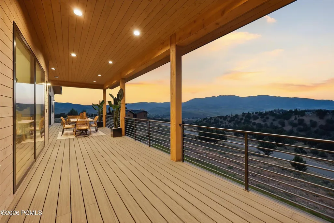
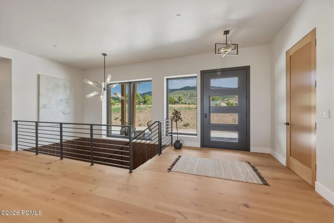
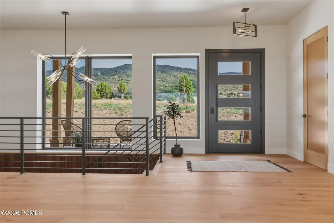
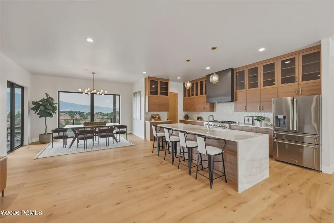
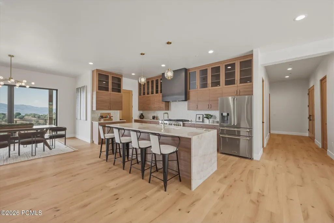
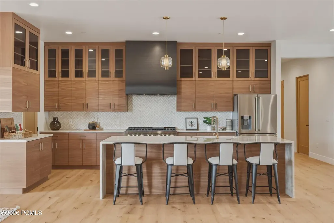
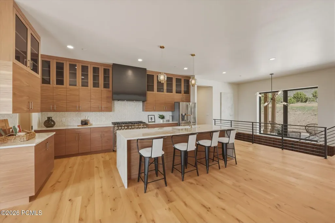
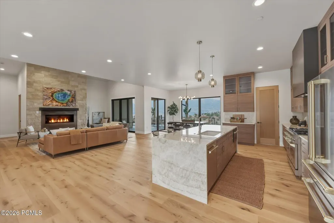
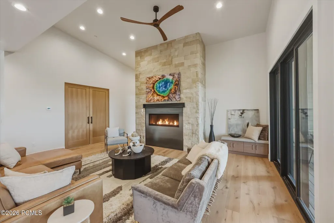
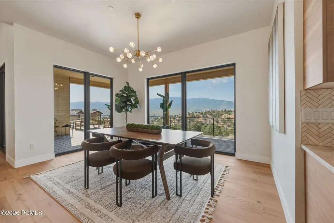
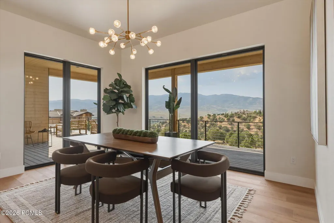
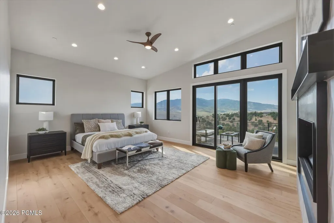
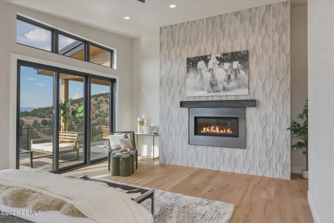
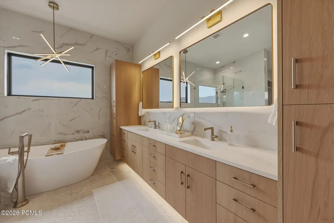
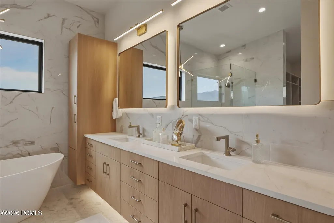
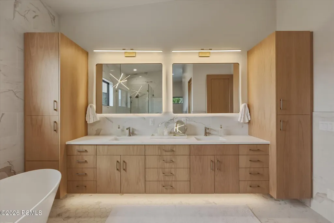
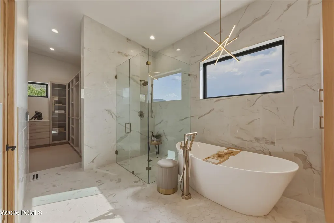
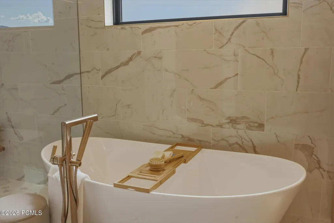
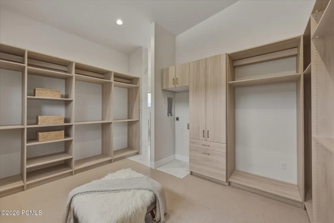
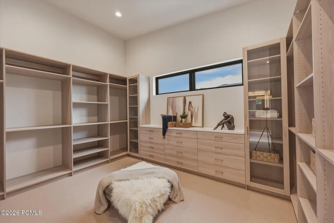
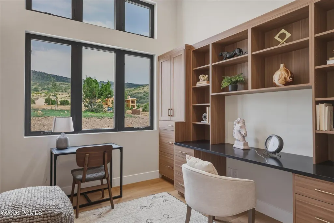
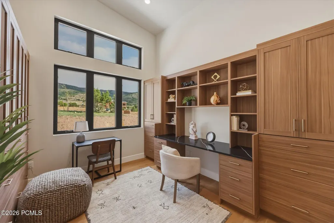
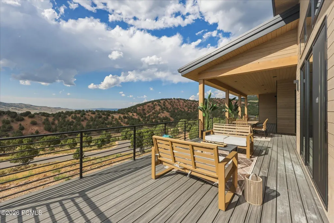
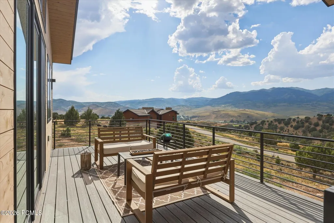
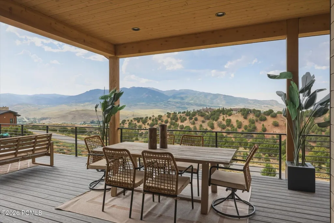
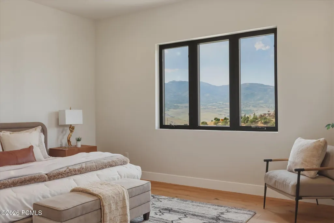
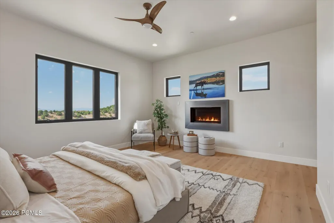
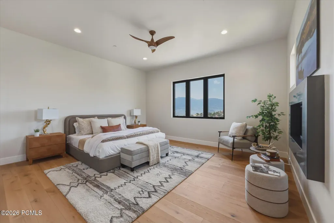
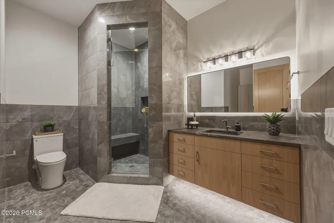
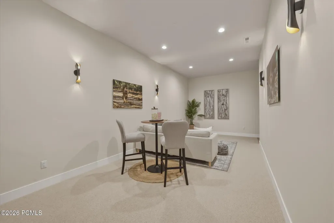
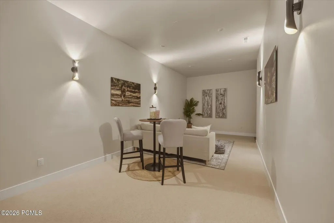
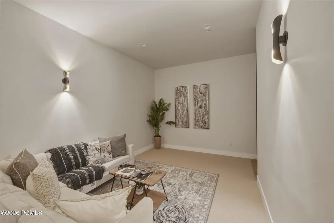
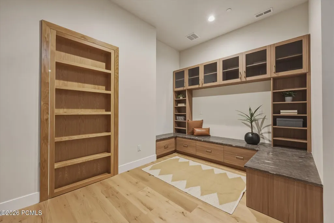
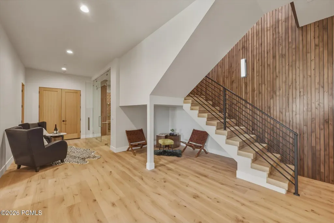
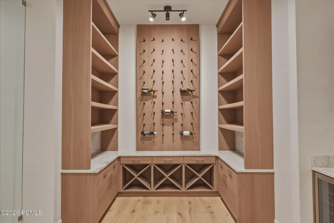
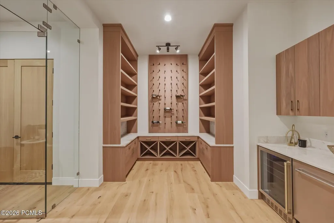
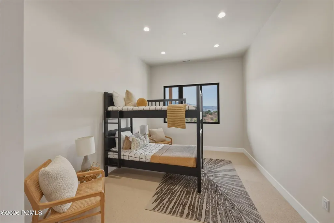
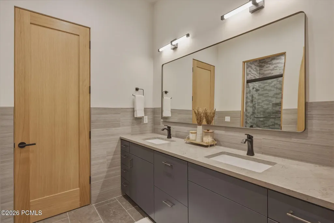
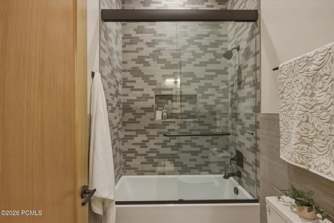
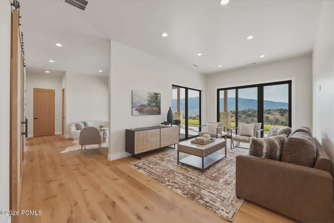
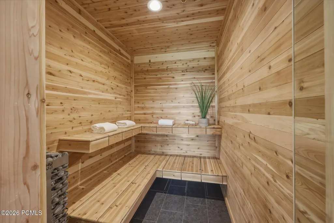
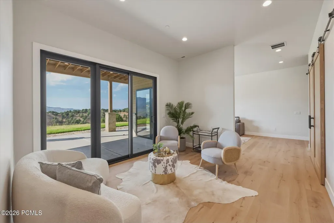
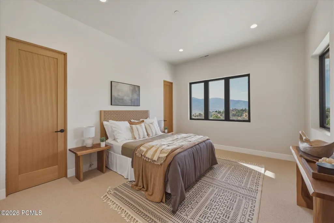
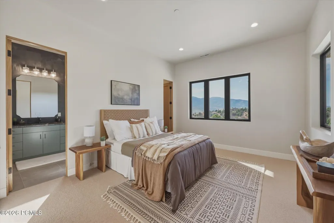
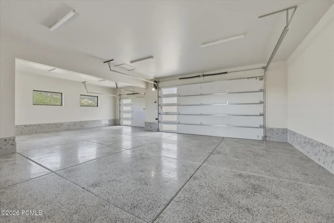
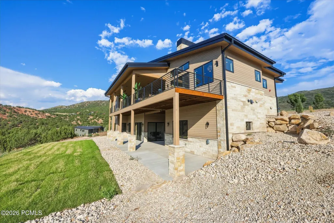
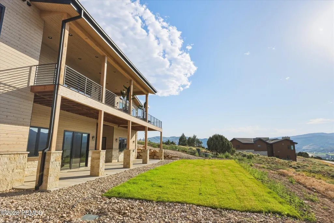
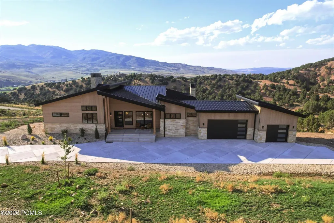
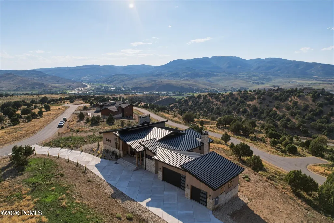
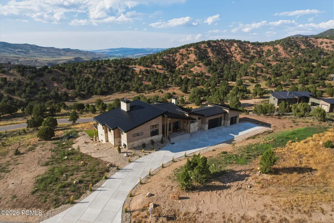
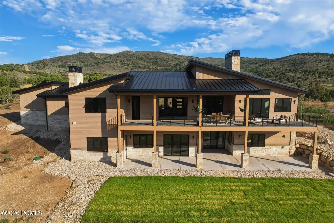
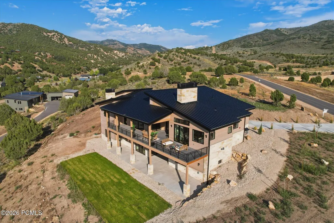
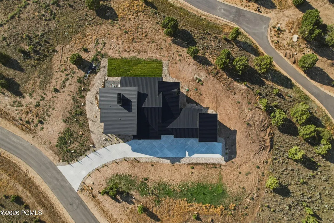
For a Salt Lake City-based professional, this offering presents a rare combination ofproximity, privacy, and perspective - where the daily commute is not only manageable,but often more efficient than traveling from other outlying Salt Lake communities.Set on 1.75 acres within the private Cherry Ridge enclave in Cherry Canyon, this brand-new single-family residence is one of just 30 homesites, thoughtfully positioned tocapture expansive mountain and valley views. The generous acreage is well-suited for equestrian use. For those with horses, Wind in Your Hair Riding offers nearby boarding just minutes from the property. Located approximately 15-20 minutesfrom Park City and 30 to 40 minutes from Salt Lake City, the property offers exceptional accessibility without compromising a sense of retreat. By way of orientation, Cherry Canyon sits just minutes from Blue Sky Resort and Promontory Club.The home itself is designed with both comfort and scale in mind. The main levelfeatures 10-foot ceilings, a primary suite, a secondary bedroom, and three baths - idealfor main-floor living. The lower level, with 11-foot ceilings, includes three additional en- suite bedrooms, a spacious family room or theater, and a dedicated sauna.Community infrastructure reflects a modern, well-executed development: undergroundutilities, fiber internet, paved roads, and private trail access throughout.This is a compelling opportunity to secure an early position in one of the area's mostpromising new neighborhoods--offering a setting that feels distinctly removed, yetremains highly connected to both Park City and the Salt Lake metropolitan area.
| Price History | |
|---|---|
| 5/18/2026 | Listed $4,340,000 |
| 7/13/2026 | 9$3,990,000 |
General Features
| Construction | Concrete,Frame - Wood |
|---|---|
| Heating | Forced Air,Natural Gas |
| Cooling | Central Air |
| Utilities | Electricity Connected,Natural Gas Connected,High Speed Internet Available |
| Roof | Asphalt,Metal |
| Appliances | Disposal,Dishwasher |
| Water | Private,Secondary Water |
| Fireplaces | Gas |
| School District | North Summit |
| Subdivision | Coalville |
| HOA Dues Frequency | Quarterly |
| Style | Mountain Contemporary,Ranch |
| County | Summit |
| Construction Status | Complete |
| Assessments | None |
| Type | Single Family Residence |
| Property Type | A |
| Area | 54 - Wanship,Hoytsville,Coalville,Rockport |
| HOA Dues | Yes |
| Access | Year Round |
| Geographic Area | Coalville,Wanship,Hoytsville |
| Tax Year | 2025 |
| Property Description | Additional Land Available,Adjacent Common Area Land,South Facing,Natural Vegetation,Cul-De-Sac,Secluded,Horse Property |
| Status | Active |
| Sub-Type | Detached |
| City | Coalville |
| Major Area | Wanship,Hoytsville,Coalville,Echo,Henefer |
| HOA Dues $ | 400.00 |
| List Price/SqFt | 643.55 |
| Geo Lat | 40.806544 |
| Legal Description | Lot 4,Trail Ridge Subdivison; According To The Official Plat Thereof On File And Of Record In The Office Of TheSummit County Recorder Office Cont 1.75 Ac. |
| Year Built | 2026 |
| Virtual Tour | https://sites.densleyfilmandphoto.com/sites/rgbdjkkv/unbranded |
| Geo Lon | -111.373634 |
| Acres | 1.75 |
| USDA | Cash,1031 Exchange,Conventional |
| Construction New | Yes |
| Street Name | Trail Ridge Dr |
| Accessory Dwelling Unit Y/N | No |
| Picture Timestamp | 2026-08-02T16:42:16.355 |
Interior Features
| Interior Features | Main Level Master Bedroom,See Remarks,Vaulted Ceiling(s),Ceiling(s) - 9 Ft Plus |
|---|---|
| Equipment | Smoke Alarm,Water Heater - Gas,Thermostat - Programmable,Garage Door Opener,Appliances |
| Dining Area | Formal Dining,Eat-in Kitchen |
| Flooring | Tile,Carpet,Wood |
| Total Fireplaces | 3 |
| Half Baths | 2 |
| Total Full Baths | 3 |
| Total 3/4 Baths | 1 |
| Common Area Amenities | Pets Allowed |
| Total Bathrooms | 6.00 |
| Room Totals: Dining Room | 1 |
| Room Totals: Family Room | 1 |
| Room Totals: Fireplace | 3 |
| Room Totals: Great Room | 1 |
| Room Totals: Kitchen | 1 |
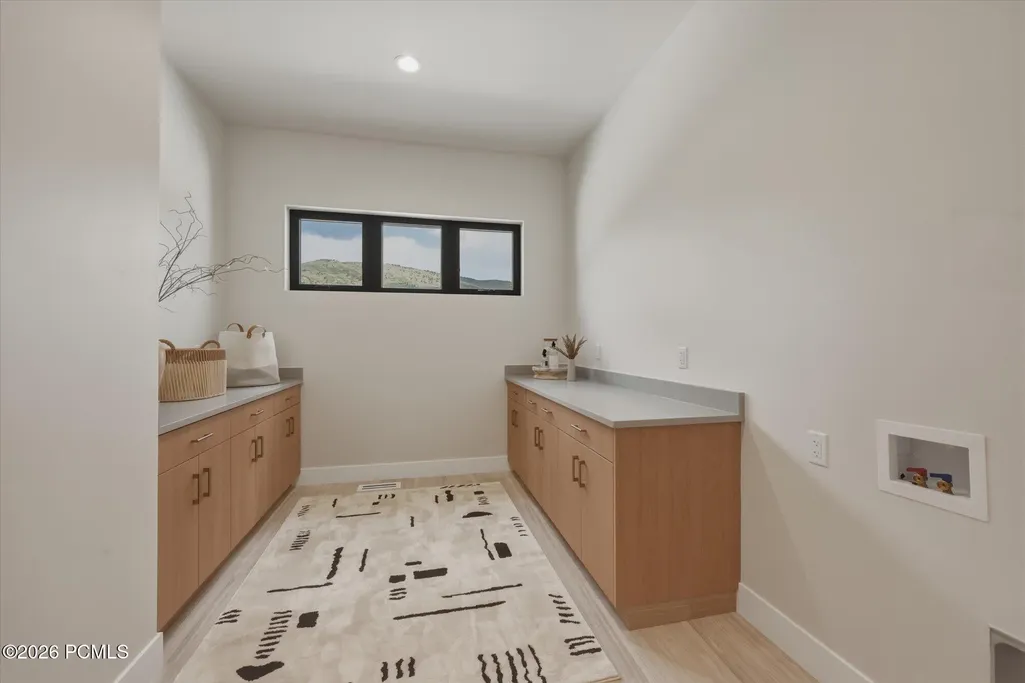
| Room Totals: Laundry | 3 |
| Room Totals: Study Office Den | 1 |
Exterior Features
| Exterior Features | Deck,Patio |
|---|---|
| Exterior | Stone,Wood Siding |
| Foundation | Concrete Perimeter |
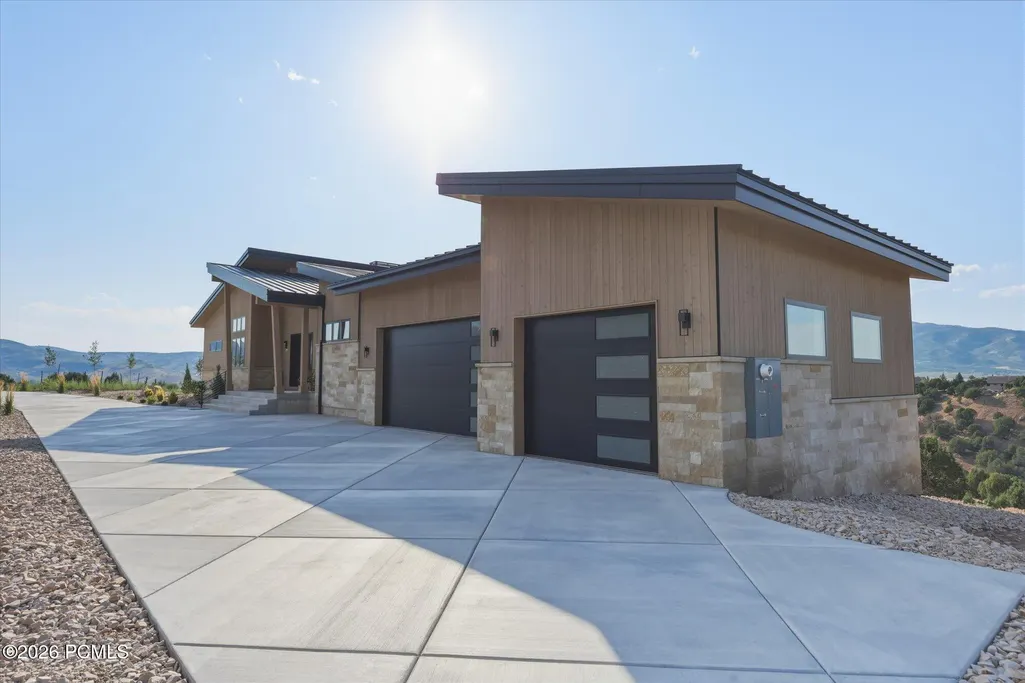
| Garage Type | Attached |
| Sewage | Public Sewer,Other,Septic System |
| Parking Spaces Covered | 3 |
| Recreation Access | Hike/Bike Trail - Adjoining Project,See Remarks,Horse Trail |
| Views | Ski Area,Mountain(s),Trees/Woods,Valley |
| MLS Identifier | 20190109112430415765000000 |
| Road Frontage Type | Private Road,See Remarks |
| Street Number | 1092 |
| Road Surface Type | Paved |
| Garage Type: Garage Spaces | 3.00 |
Amenities
- Foreclosure
- Views
- Short Sale
- New Construction
- Adult 55+
- Lease To Own
- No HOA Fees
- Furnished
- Primary On Main
- Air Conditioning
- Seller Finance
- Green
- Fixer Upper
- Horse
- Golf
- Fireplace
- Deck
- Garage
- Basement
- Pool
Property vs Single Family Average in 84017
Price
Taxes
Year Built
Visits
 The multiple listing information is provided by Park City Board of Realtors® from a copyrighted compilation of listings. The compilation of listings and each individual listing are © 2026 Park City Board of Realtors®, All Rights Reserved. Access to the multiple listing information through this website is made available by Keller Williams Park City Real Estate as a member of the Park City Board of Realtors® multiple listing service.
 Wasatch Front Regional MLS - Salt Lake Board of REALTORS® All information deemed reliable but not guaranteed. All properties are subject to prior sale, change or withdrawal. Neither listing broker(s) or information provider(s) shall be responsible for any typographical errors, misinformation, misprints and shall be held totally harmless. Listing(s) information is provided for consumer's personal, non-commercial use and may not be used for any purpose other than to identify prospective properties
 Washington County Board of REALTORS® All information deemed reliable but not guaranteed. All properties are subject to prior sale, change or withdrawal. Neither listing broker(s) or information provider(s) shall be responsible for any typographical errors, misinformation, misprints and shall be held totally harmless. Listing(s) information is provided for consumer's personal, non-commercial use and may not be used for any purpose other than to identify prospective properties consumers may be
 Iron County MLS® (ICBOR) All information deemed reliable but not guaranteed. All properties are subject to prior sale, change or withdrawal. Neither listing broker(s) or information provider(s) shall be responsible for any typographical errors, misinformation, misprints and shall be held totally harmless. Listing(s) information is provided for consumer's personal, non-commercial use and may not be used for any purpose other than to identify prospective properties consumers may be interested
