
















Address
7775 N Pinebrook Road, Park City, UT
Price
$ 3,295,000
Property Attributes
- MLS#12601215
- TypeSingle Family
- Listing Status Active
- CountySUMMIT
- CityPark City
- Area15 - Pinebrook
- NeighborhoodPinebrook
- Zip84098
- StyleContemporary,Mountain Contemporary
- Year Built1979
- Taxes$ 4968
- Price$ 3,295,000
- Bedrooms5
- Full Bathrooms4
- Half Bathrooms1
- Sqr Footage5115
- Lot Size0.62 Acres
Data Source:
Park City MLS (PCMLS)
Property Description
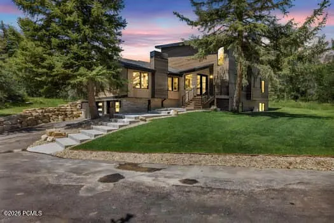
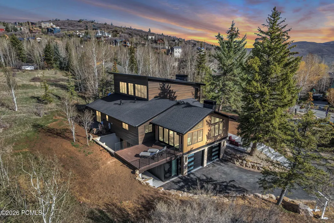
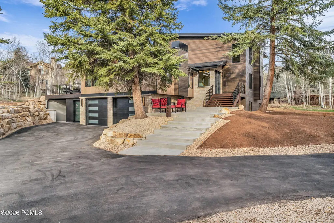
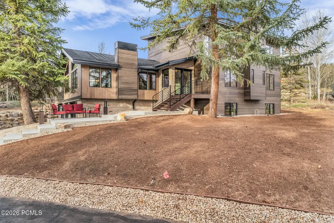
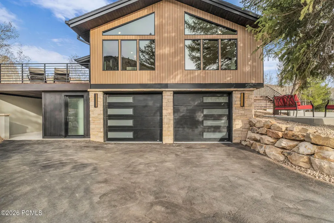
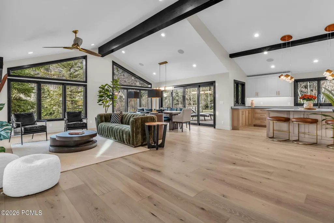
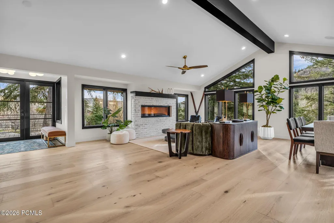
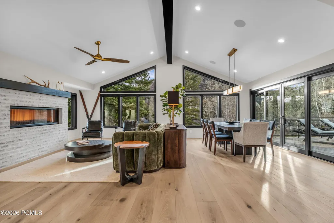
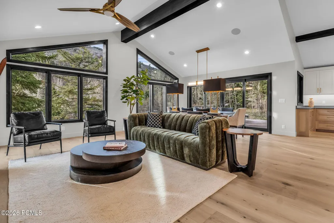
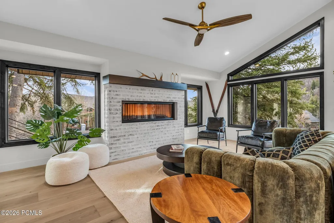
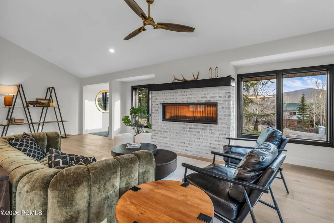
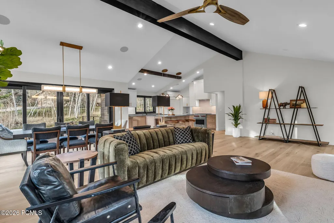
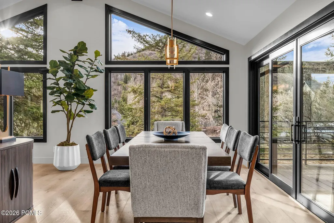
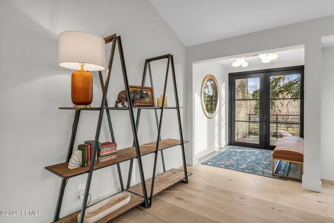
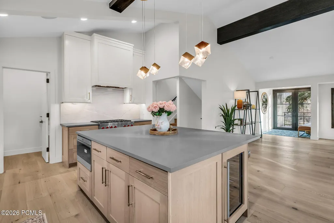
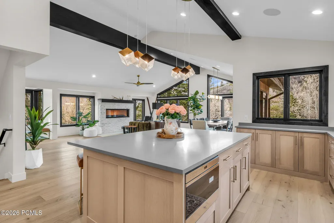
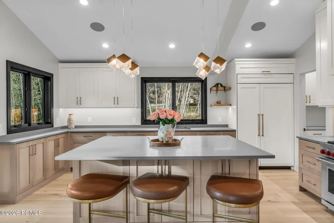
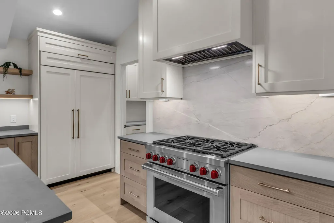
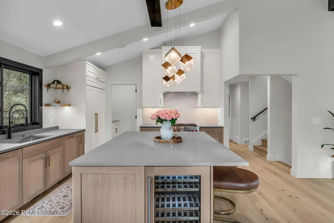
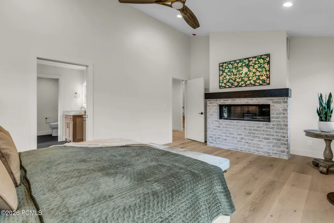
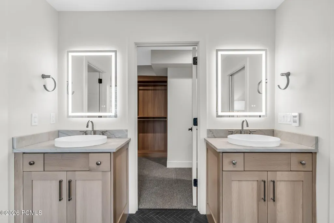
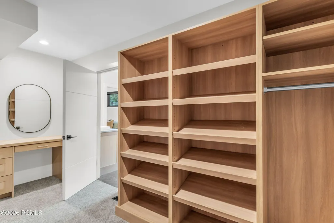
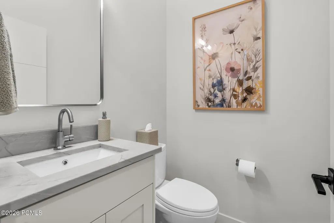
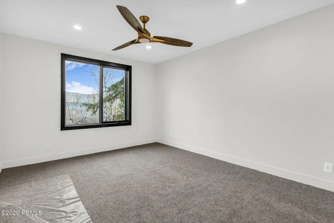
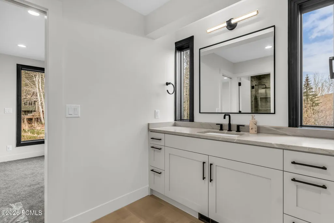
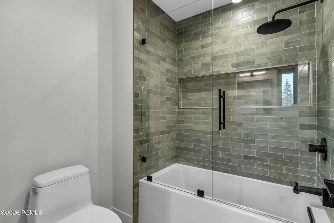
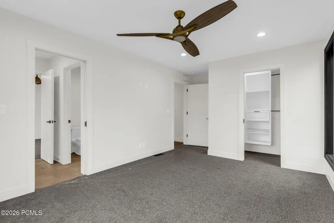
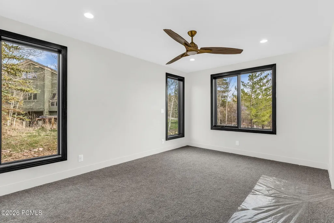
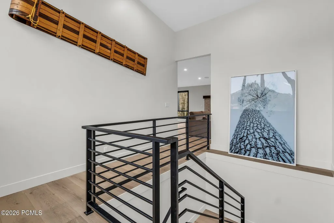
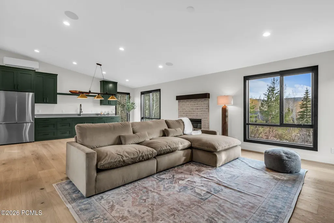
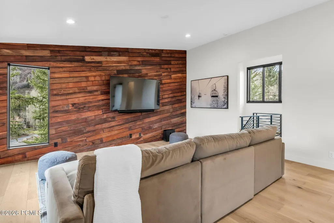
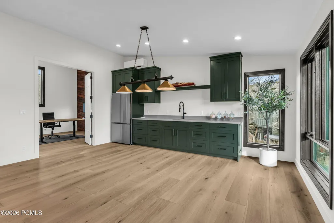
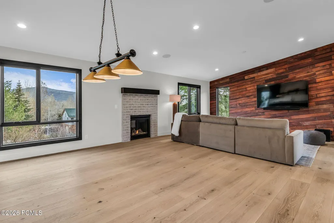
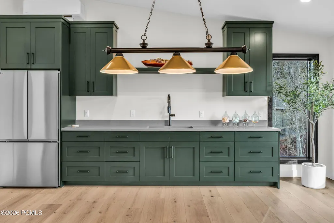
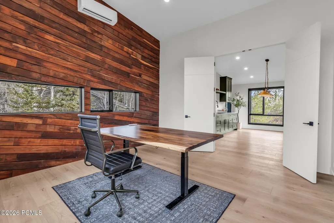
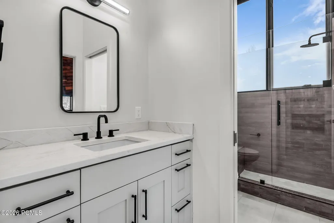
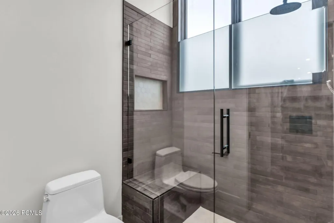
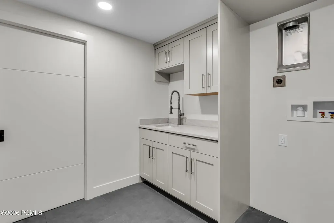
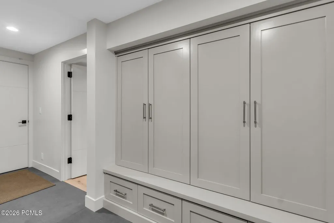
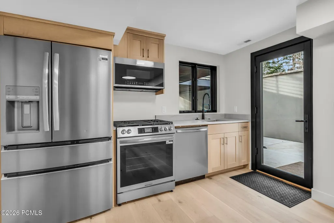
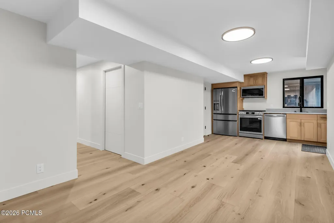
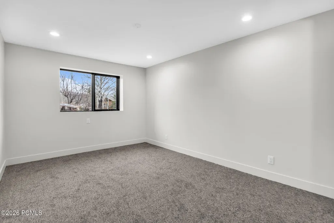
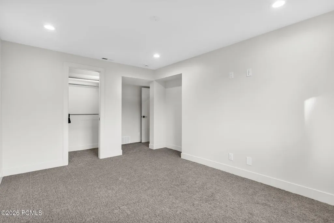
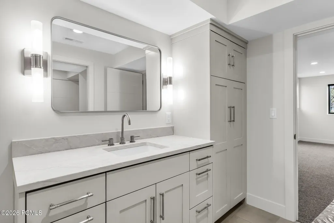
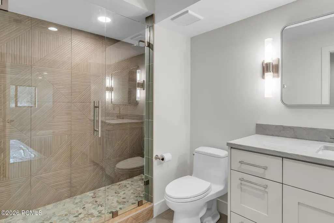
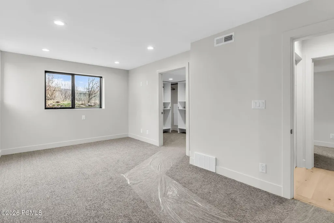
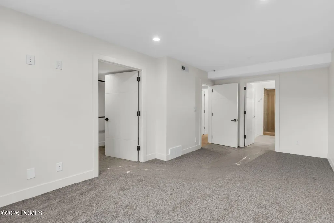
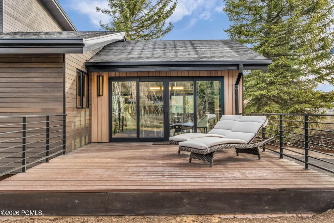
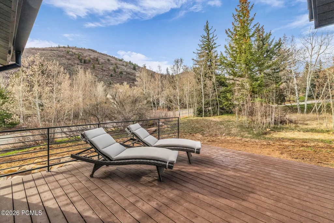
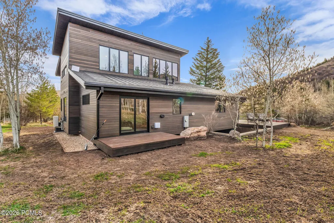
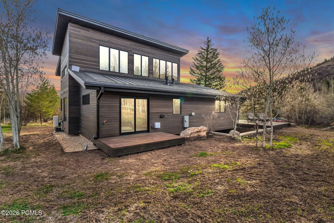
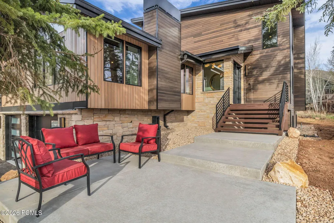
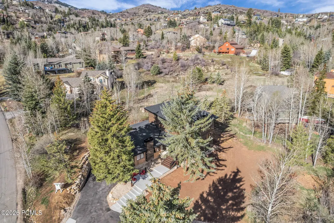
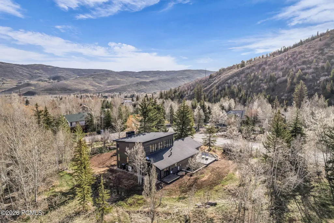
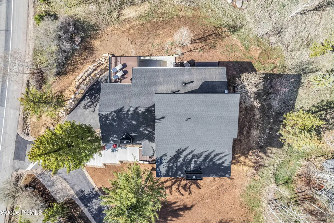
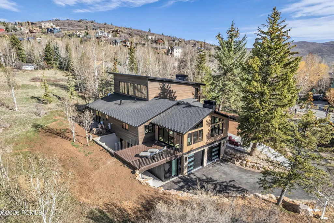
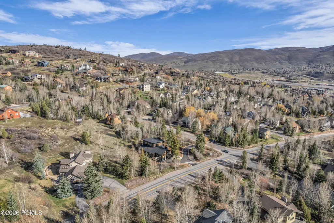
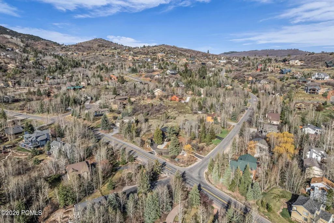
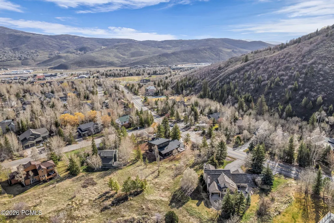
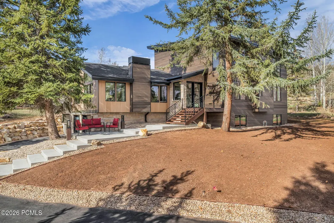
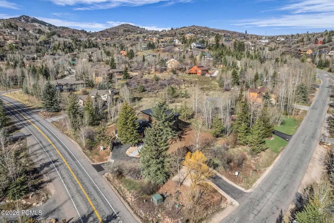
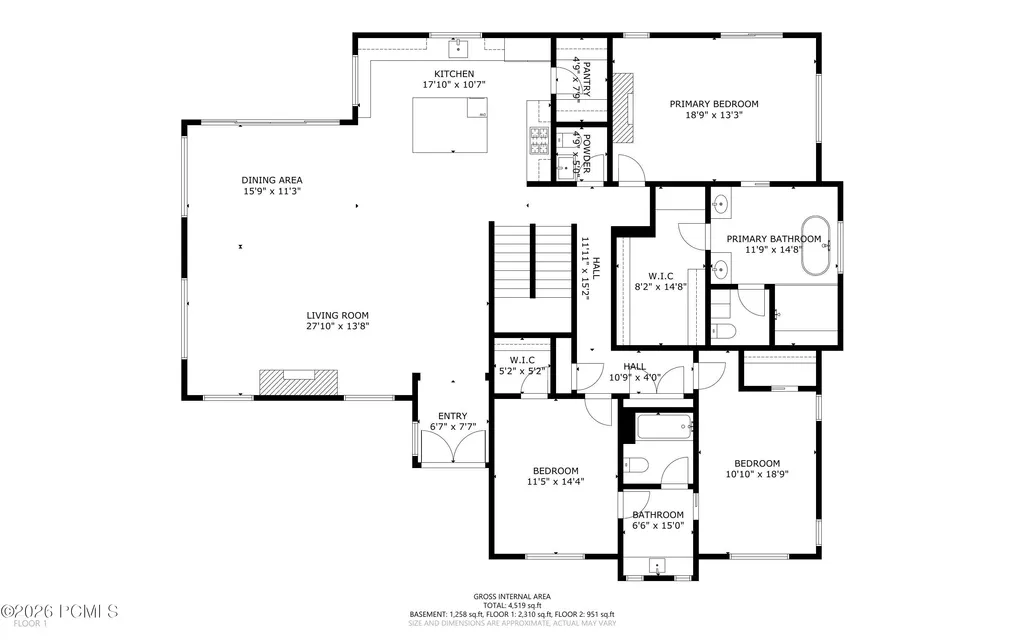
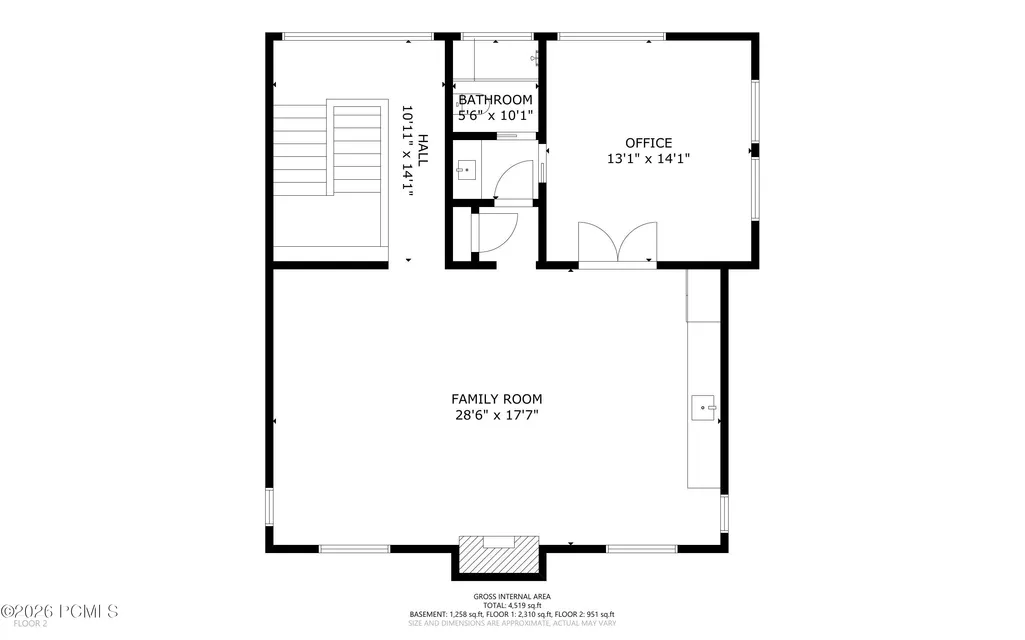
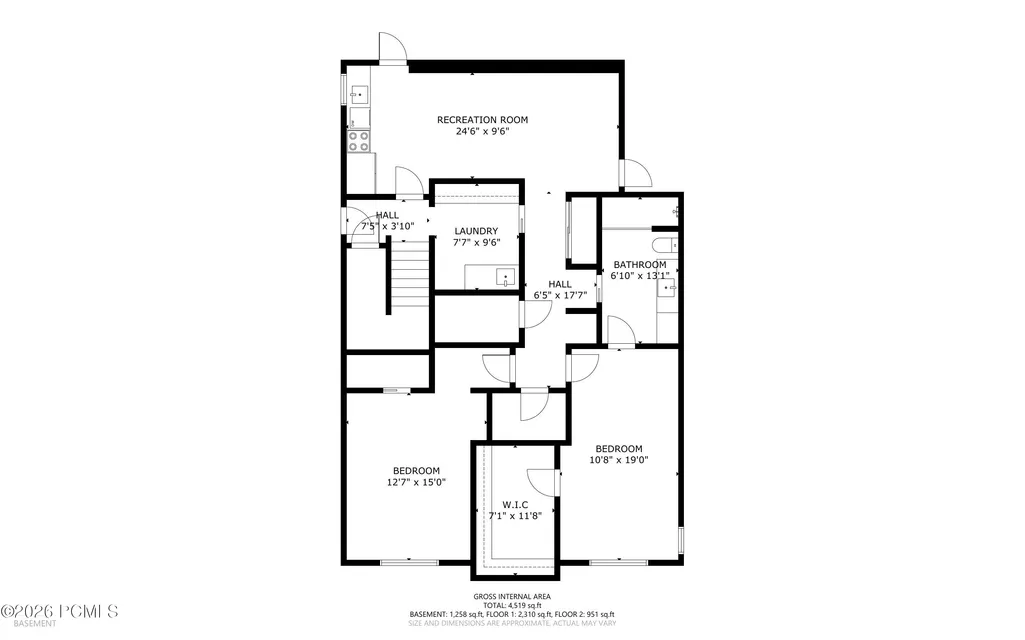
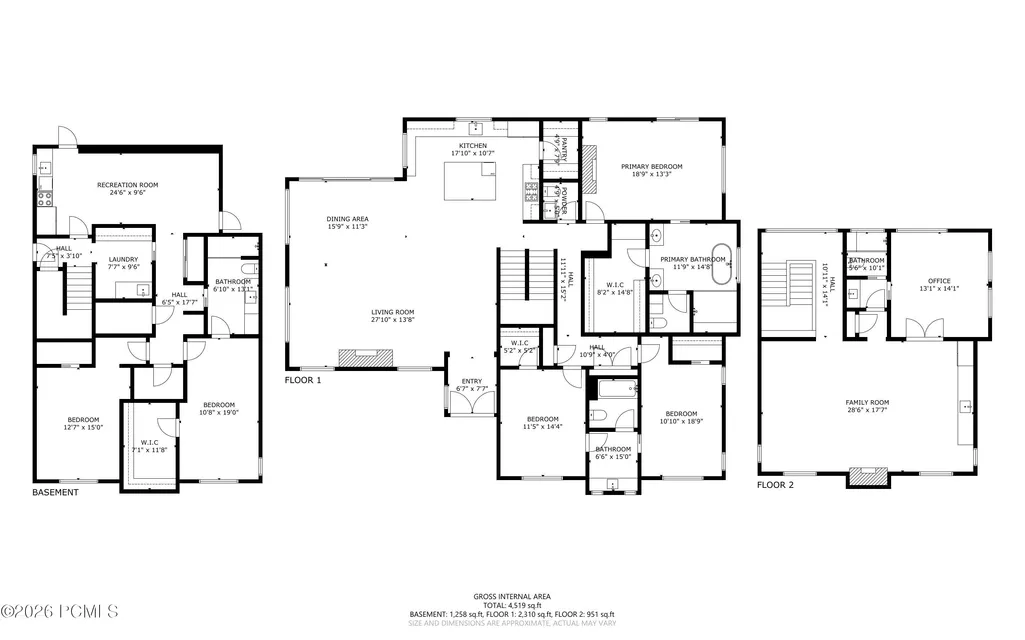
Welcome to this newly reconstructed Pinebrook masterpiece, where mountain elegance meets modern luxury in one of Park City's most desirable neighborhoods. Perfectly positioned on a peaceful .62 acre lot surrounded by mature pines, graceful aspens, and charming apple trees. This exceptional home offers a rare combination of privacy, beauty, and convenience. Just minutes from shopping, parks, trails, tennis, pickleball, and all the best of the Park City lifestyle. Thoughtfully designed for both effortless everyday living and unforgettable entertaining, the bright, open concept floor plan is filled with natural light and elevated by sophisticated finishes throughout. At the heart of the home, the stunning chef's kitchen is a true showpiece, featuring premium Wolf appliances, Sub-Zero refrigeration, two Asko dishwashers, a microwave drawer, wine refrigerator, and a beautifully finished pantry. Perfectly suited for everything from quiet mornings to hosting on a grand scale. Create the mood by easily casting your playlist throughout on the build in Sonos sound system. The main level primary suite is a luxurious private retreat, complete with its own deck, cozy fireplace, spa inspired soaking tub, oversized shower, and a sense of serenity that makes coming home feel like an escape. Two additional bedrooms with a full Jack and Jill bath accompany the primary suite on the main level, offering comfort and functionality for family or guests. Upstairs, the home transforms into an entertainer's dream with a spacious wet bar, dedicated theater, and ample room for a pool or game table, while the adjoining flex room showcases magnificent uphill views and offers endless possibilities as a home office, fitness studio, or an unforgettable bunk room. Adding tremendous flexibility and value, the lower level lock-off ADU features its own private entrance, full kitchen, two bedrooms, and a 3/4 bath. This makes it ideal for guests, multigenerational living, or rental income potential.
| Price History | |
|---|---|
| 3/28/2026 | Listed $3,295,000 |
General Features
| Construction | Frame - Wood |
|---|---|
| Heating | Fireplace(s),Natural Gas,Forced Air |
| Cooling | Central Air,None |
| Utilities | Cable Available,Phone Available,Natural Gas Connected,High Speed Internet Available,Electricity Connected |
| Roof | Composition |
| Appliances | Disposal,Gas Range,Oven,Dishwasher,Refrigerator,Microwave |
| Water | Private |
| Fireplaces | Gas |
| School District | Park City |
| Subdivision | Pinebrook |
| HOA Dues Frequency | Annually |
| Style | Contemporary,Mountain Contemporary |
| County | Summit |
| Construction Status | Complete |
| Assessments | Change of Ownership Fee - Buyer Pays |
| Type | Single Family Residence |
| Property Type | A |
| Area | 15 - Pinebrook |
| HOA Dues | Yes |
| Access | Year Round |
| Disability Features | None |
| Geographic Area | Park City |
| Tax Year | 2025 |
| Property Description | Fully Landscaped,Corner Lot,Level |
| Status | Active |
| Land Leases | None |
| Sub-Type | Detached |
| City | Park City |
| Major Area | Snyderville Basin |
| HOA Dues $ | 450.00 |
| List Price/SqFt | 644.18 |
| Geo Lat | 40.744709 |
| Legal Description | Lot 56 Pinebrook Subdivision No 2 Phase I In Secs 10 & 11 T1sr3e Slbm Cont 0.620 Ac M104-363 M151-643 M219-302 M220-493551-685 927-783 996-333 1469-1630 1470-158 1528-717 2098-1887 2828-1114 2858-123 |
| Year Built | 1979 |
| Virtual Tour | https://sites.densleyfilmandphoto.com/sites/ejpawogg/unbranded |
| Geo Lon | -111.578887 |
| Acres | 0.62 |
| USDA | Cash,Conventional |
| Construction New | No |
| Street Name | Pinebrook |
| Accessory Dwelling Unit Y/N | No |
| Mother-in-Law Apartment | Yes |
| Potential Apartment | Yes |
| Picture Timestamp | 2026-06-17T16:36:42.297 |
Interior Features
| Interior Features | Main Level Master Bedroom,Double Vanity,Washer Hookup,Wet Bar,Pantry,Lock-Out,Vaulted Ceiling(s),Ceiling Fan(s) |
|---|---|
| Equipment | Smoke Alarm,Thermostat - Programmable,Garage Door Opener,Audio System,Appliances |
| Dining Area | Semi-Formal Dining |
| Flooring | Tile,Carpet,Wood |
| Total Fireplaces | 2 |
| Half Baths | 1 |
| Total Full Baths | 2 |
| Total 3/4 Baths | 2 |
| Common Area Amenities | Pets Allowed,See Remarks,Pickle Ball Court,Tennis Court(s) |
| Total Bathrooms | 5.00 |
| Room Totals: Dining Room | 1 |
| Room Totals: Family Room | 2 |
| Room Totals: Fireplace | 2 |
| Room Totals: Great Room | 1 |
| Room Totals: Kitchen | 2 |
| Room Totals: Laundry | 1 |
| Room Totals: Study Office Den | 1 |
Exterior Features
| Exterior Features | Deck,Sprinklers In Rear,Sprinklers In Front,Patio,Lawn Sprinkler - Timer |
|---|---|
| Exterior | Other,Stone |
| Foundation | Concrete Perimeter |
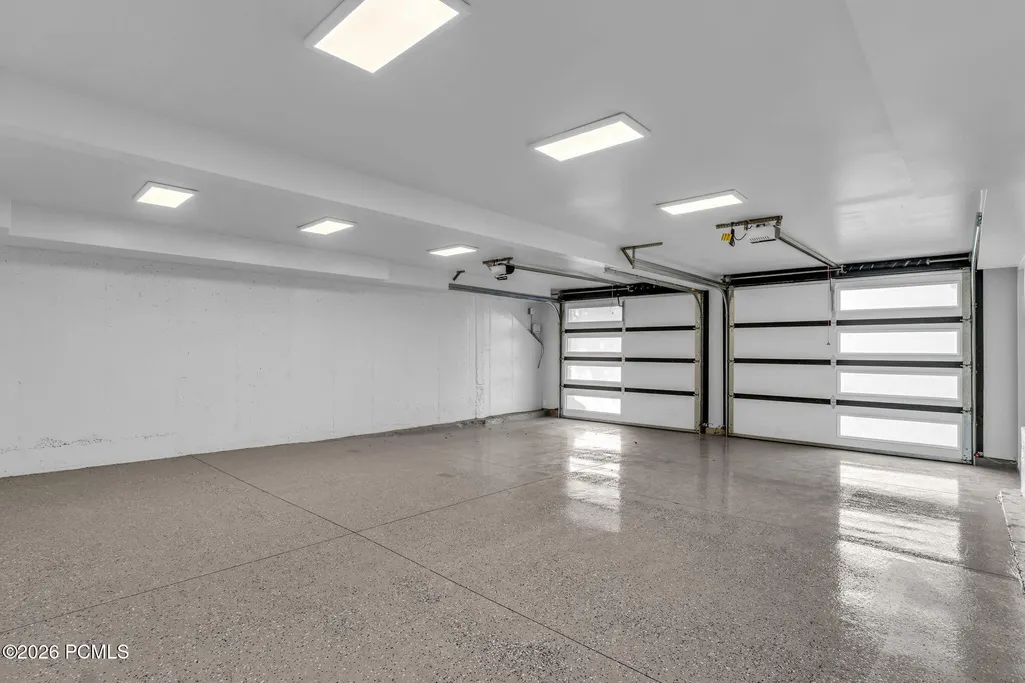
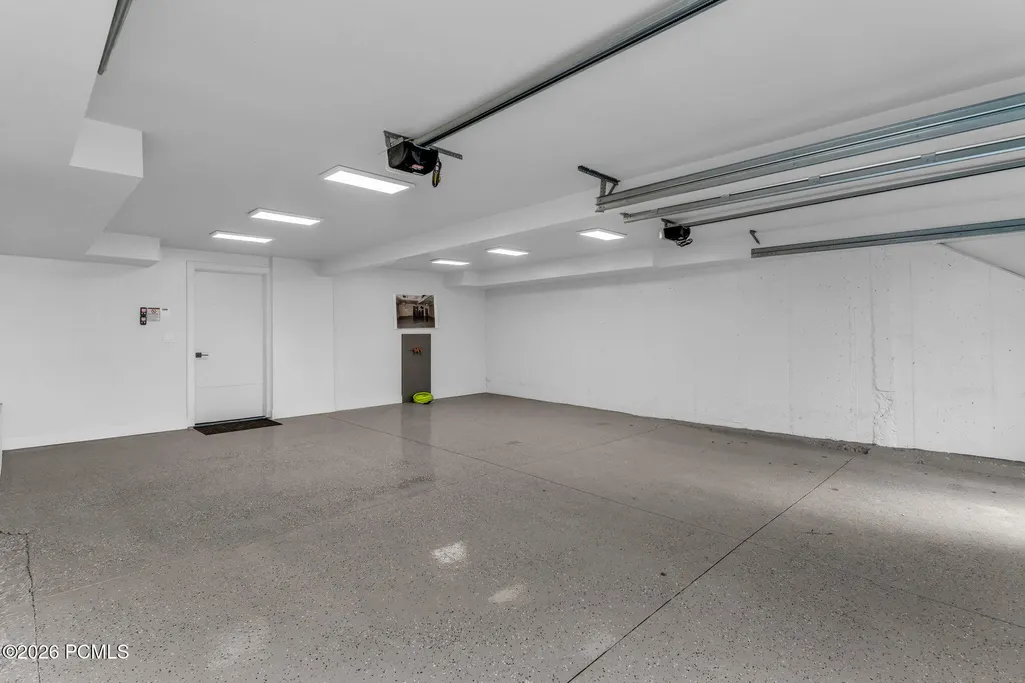
| Garage Type | Attached |
| Lot | 56 |
| Other Structures | None |
| Sewage | Public Sewer |
| Parking Spaces Covered | 2 |
| Views | Mountain(s) |
| MLS Identifier | 20190109112430415765000000 |
| Road Frontage Type | Public |
| Street Number | 7775 |
| Road Surface Type | Paved |
| Garage Type: Garage Spaces | 2.00 |
Amenities
- Foreclosure
- Views
- Short Sale
- New Construction
- Adult 55+
- Lease To Own
- No HOA Fees
- Furnished
- Primary On Main
- Air Conditioning
- Seller Finance
- Green
- Fixer Upper
- Horse
- Golf
- Fireplace
- Deck
- Garage
- Basement
- Pool
Property vs Single Family Average in 84098
Price
Taxes
Year Built
Visits
 The multiple listing information is provided by Park City Board of Realtors® from a copyrighted compilation of listings. The compilation of listings and each individual listing are © 2026 Park City Board of Realtors®, All Rights Reserved. Access to the multiple listing information through this website is made available by Keller Williams Park City Real Estate as a member of the Park City Board of Realtors® multiple listing service.
 Wasatch Front Regional MLS - Salt Lake Board of REALTORS® All information deemed reliable but not guaranteed. All properties are subject to prior sale, change or withdrawal. Neither listing broker(s) or information provider(s) shall be responsible for any typographical errors, misinformation, misprints and shall be held totally harmless. Listing(s) information is provided for consumer's personal, non-commercial use and may not be used for any purpose other than to identify prospective properties
 Washington County Board of REALTORS® All information deemed reliable but not guaranteed. All properties are subject to prior sale, change or withdrawal. Neither listing broker(s) or information provider(s) shall be responsible for any typographical errors, misinformation, misprints and shall be held totally harmless. Listing(s) information is provided for consumer's personal, non-commercial use and may not be used for any purpose other than to identify prospective properties consumers may be
 Iron County MLS® (ICBOR) All information deemed reliable but not guaranteed. All properties are subject to prior sale, change or withdrawal. Neither listing broker(s) or information provider(s) shall be responsible for any typographical errors, misinformation, misprints and shall be held totally harmless. Listing(s) information is provided for consumer's personal, non-commercial use and may not be used for any purpose other than to identify prospective properties consumers may be interested
