








Address
12245 N Ross Creek Drive, Kamas, UT
Price
$ 1,795,000
Property Attributes
- MLS#12600987
- TypeSingle Family
- Listing Status Active
- CountyWASATCH
- CityKamas
- Area25 - Deer Mountain
- NeighborhoodDeer Mountain
- Zip84036
- StyleMountain Contemporary,Updated/Remodeled
- Year Built2023
- Taxes$ 8374
- Price$ 1,795,000
- Bedrooms4
- Full Bathrooms3
- Half Bathrooms1
- Sqr Footage3428
- Lot Size0.22 Acres
Data Source:
Park City MLS (PCMLS)
Property Description
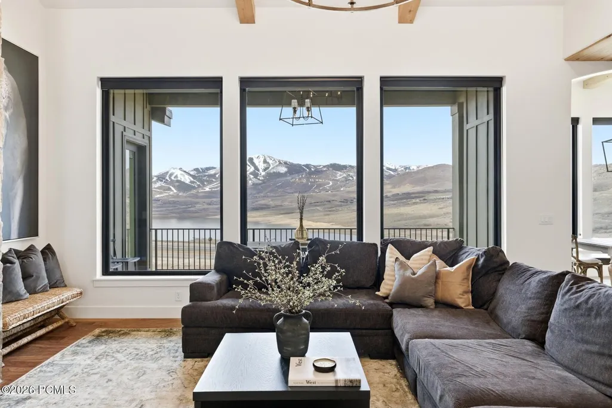
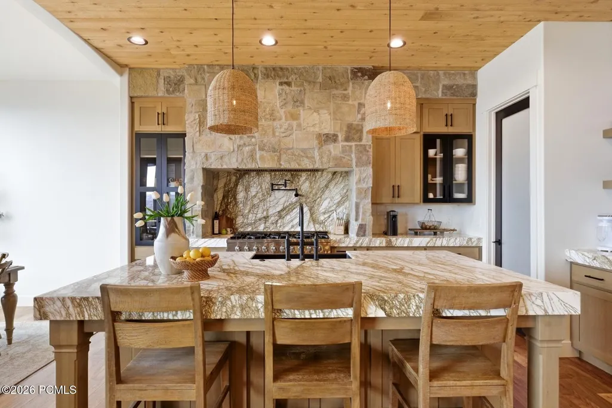
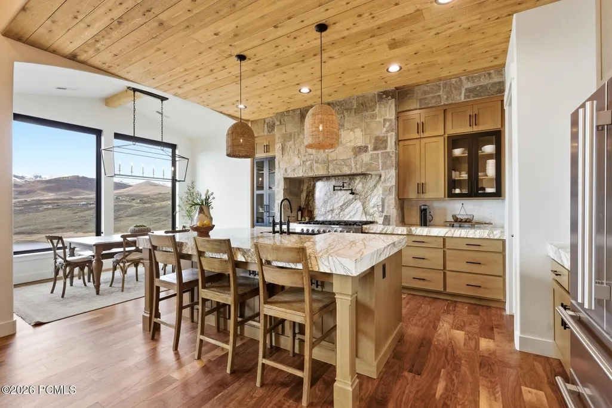
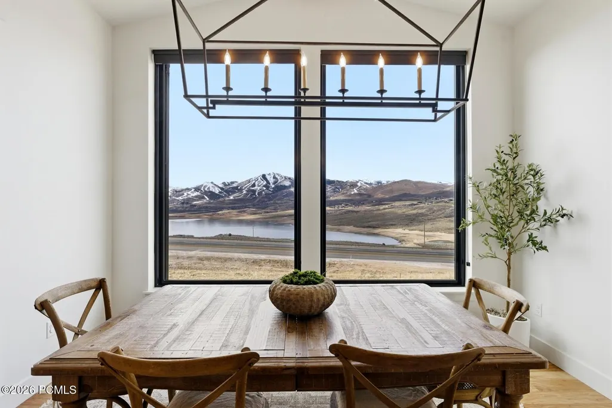
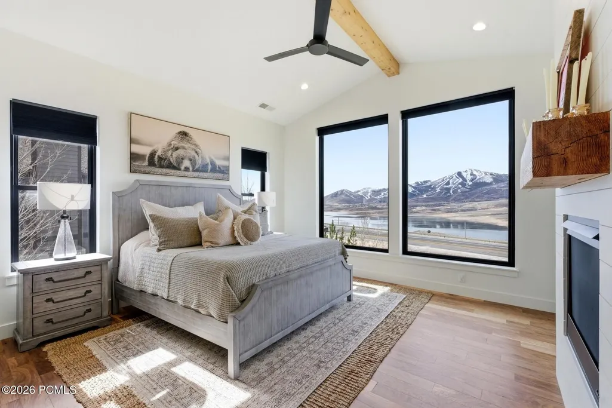
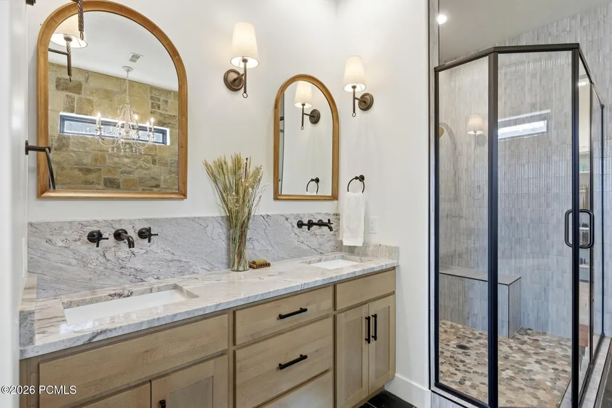
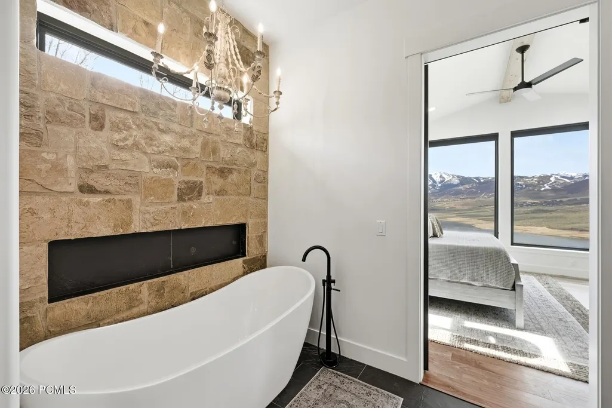
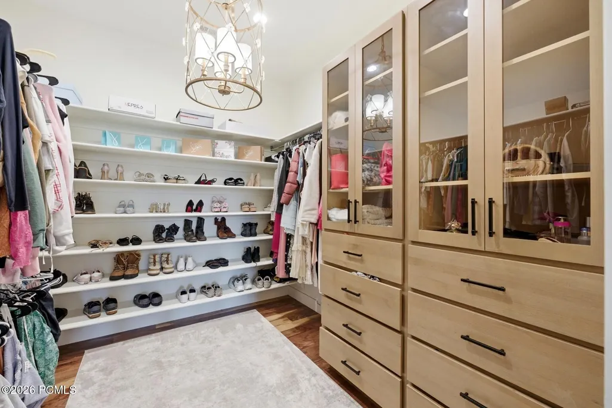
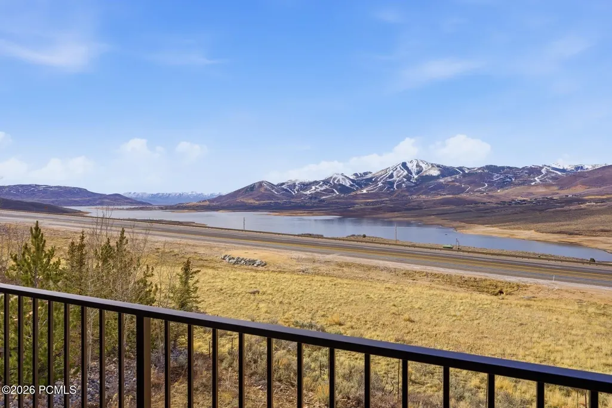
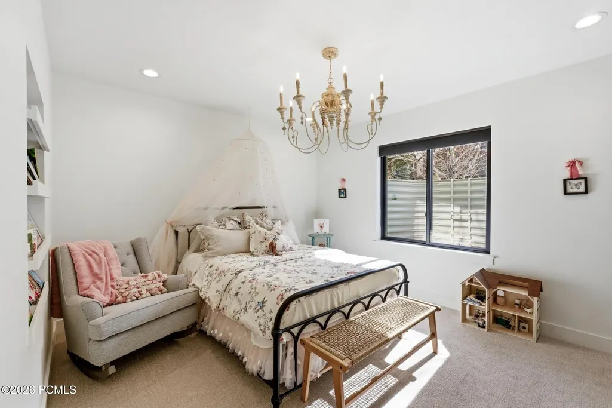
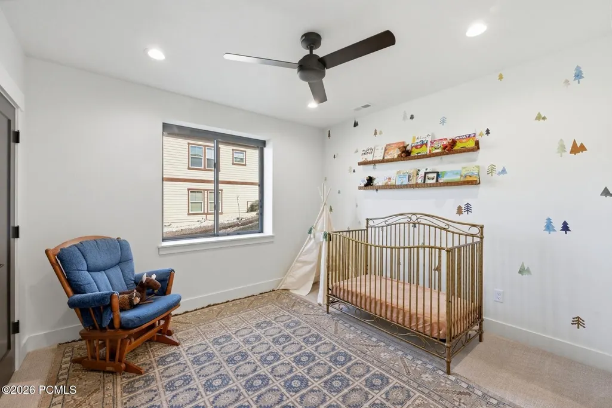
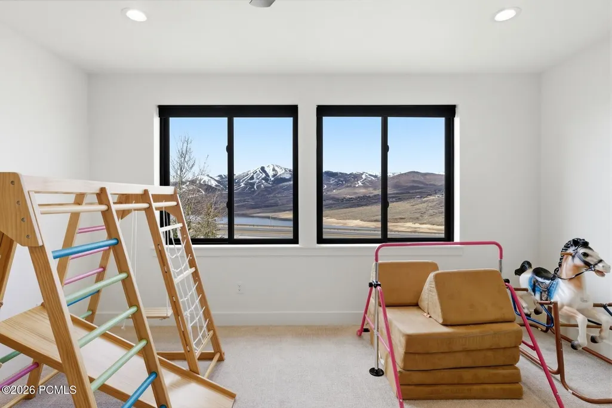
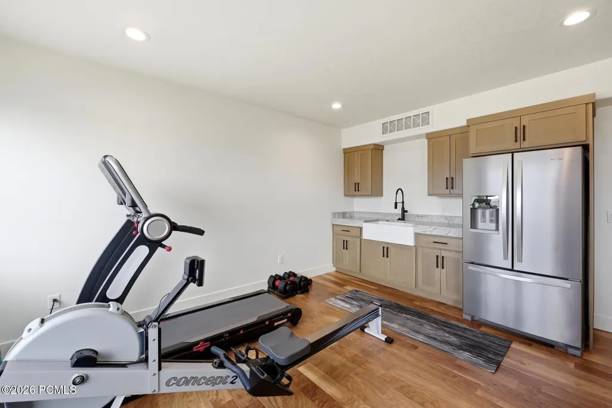
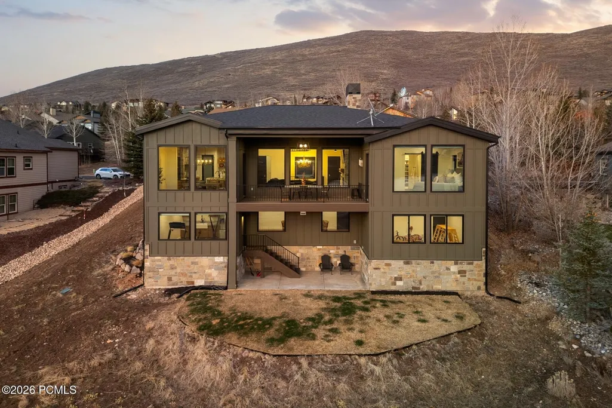
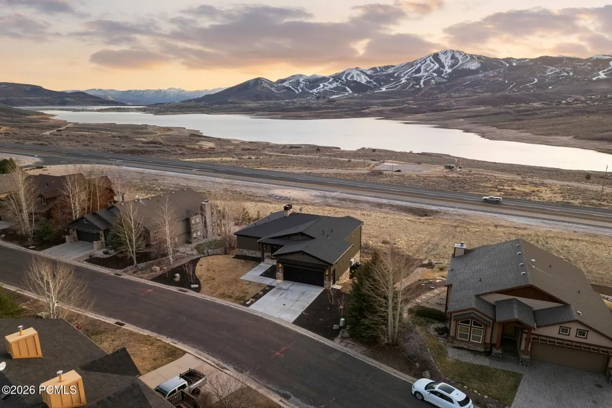
An extraordinary opportunity awaits you as you experience the ultimate premier setting in this breathtaking Deer Mountain retreat, beautifully designed to offer panoramic, unobstructed views of Deer Valley East Mountain Resort and Jordanelle Reservoir. This stunning home features large, open living spaces with vaulted 10 ft. ceilings , floor to ceiling stone fireplace, expansive windows, sunny decks perfect for entertaining, stargazing, or enjoying the sunsets. The interior welcomes a warm design with the timeless allure of the mountains. A beautiful gourmet kitchen completed with cabinets, pantry, large island with granite countertop, and ample cooking space to entertain your guests.The master suite on the main level features a stunning view, cozy fireplace, a deck for relaxing and taking in fresh air, a walk-in shower with a freestanding soaking tub and a large walk-in closet. Downstairs you'll find 9 ft. ceilings, fireplace, living space, 3 bedrooms, 2 bath, wet bar area and walk out basement connecting to a perfectly placed deck with a view. Just minutes from the legendary slopes of Deer Valley(r) and Park City Mountain, you're perfectly placed for both adventure and downtime. After a day on the mountain, head into historic Main Street for great food, and entertainment.When summer rolls in, Jordanelle Reservoir becomes theplayground-think boating, paddle boarding, fishing, and lakeside fun, with scenic hiking and biking trails waiting right outside your door.Features in this home include an oversized epoxy floor garage, driveway roughed in and set up for driveway heating,Instantaneous water heater, washer and dryer on both levels, roughed in hot tub power on lower deck, air purifier, steam humidifier and water softener.This is a rare opportunity to own your dream home - A mountain masterpiece designed to be surrounded by nature and natural beauty.
| Price History | |
|---|---|
| 3/13/2026 | Listed $2,375,000 |
| 3/23/2026 | 5$2,275,000 |
| 6/2/2026 | 8$2,099,000 |
| 7/6/2026 | 5$1,995,000 |
| 8/4/2026 | 6$1,895,000 |
| 9/14/2026 | 6$1,795,000 |
General Features
| Construction | Frame - Wood,See Remarks,Other |
|---|---|
| Heating | Fireplace(s),Forced Air |
| Cooling | Central Air,Air Conditioning |
| Utilities | Cable Available,Phone Available,Natural Gas Connected,High Speed Internet Available,Electricity Connected |
| Roof | Shingle,Asphalt |
| Appliances | ENERGY STAR Qualified Dishwasher,Tankless Water Heater,Humidifier,Gas Range,Oven,Dishwasher,Gas Dryer Hookup,ENERGY STAR Qualified Refrigerator,Refrigerator,Microwave,Disposal |
| Water | Public |
| Fireplaces | Gas,Insert,Gas Starter |
| School District | Wasatch |
| Subdivision | Deer Mountain |
| HOA Dues Frequency | Annually |
| Style | Mountain Contemporary,Updated/Remodeled |
| County | Wasatch |
| Construction Status | Complete |
| Assessments | Buyer Pays,Change of Ownership Fee - Buyer Pays |
| Type | Single Family Residence |
| Property Type | A |
| Area | 25 - Deer Mountain |
| HOA Dues | Yes |
| Access | Year Round |
| Primary Residence | Yes |
| Geographic Area | Heber and Midway |
| Tax Year | 2025 |
| Property Description | Fully Landscaped,Gradual Slope,Many Trees,South Facing,Level |
| Status | Active |
| Sub-Type | Detached |
| City | Kamas |
| Major Area | Jordanelle |
| HOA Dues $ | 434.00 |
| List Price/SqFt | 523.63 |
| Geo Lat | 40.656686 |
| Legal Description | Lot 134 Deer Mountain Resort Subdivision Second Amended Plat 2. Area: 0.22 Acres 07/12/2002 |
| Year Built | 2023 |
| Virtual Tour | https://www.spotlighthometours.com/tours/tour.php?mls=12600987&state=UT |
| Geo Lon | -111.411531 |
| Acres | 0.22 |
| USDA | Cash,Conventional |
| Construction New | No |
| Street Name | Ross Creek |
| Accessory Dwelling Unit Y/N | No |
| Mother-in-Law Apartment | No |
| Potential Apartment | No |
| Picture Timestamp | 2026-03-13T17:16:55.781 |
Interior Features
| Interior Features | Main Level Master Bedroom,Double Vanity,Kitchen Island,Open Floorplan,Granite Counters,Walk-In Closet(s),Washer Hookup,Wet Bar,Storage,Sauna,Pantry,Gas Dryer Hookup,Vaulted Ceiling(s),Ceiling Fan(s), |
|---|---|
| Equipment | Central Vacuum,Water Heater - Tankless,Thermostat - Programmable,Satellite Dish,Garage Door Opener,Air Purifier,Water Softener - Owned,Smoke Alarm |
| Basement | Walk-Out Access |
| Dining Area | Breakfast Bar,Semi-Formal Dining,Eat-in Kitchen |
| Flooring | Wood |
| Total Fireplaces | 3 |
| Half Baths | 1 |
| Total Full Baths | 3 |
| Common Area Amenities | Pets Allowed,Pets Allowed w/Restrictions |
| Total Bathrooms | 4.00 |
| Room Totals: Dining Room | 1 |
| Room Totals: Family Room | 1 |
| Room Totals: Fireplace | 3 |
| Room Totals: Great Room | 1 |
| Room Totals: Kitchen | 2 |
| Room Totals: Laundry | 2 |
Exterior Features
| Exterior Features | Deck,Patio,Lawn Sprinkler - Timer |
|---|---|
| Exterior | HardiPlank Type,Wood Siding,Stone |
| Foundation | Slab |
| Fencing | Partial |
| Garage Type | Attached,See Remarks,Oversized |
| Sewage | Public Sewer |
| Parking Spaces Covered | 2 |
| Recreation Access | Hike/Bike Trail - Adjoining Project |
| Views | Ski Area,Lake,Valley,Mountain(s) |
| MLS Identifier | 20190109112430415765000000 |
| Road Frontage Type | Public |
| Street Number | 12245 |
| Road Surface Type | Paved |
| Garage Type: Garage Spaces | 2.00 |
Amenities
- Foreclosure
- Views
- Short Sale
- New Construction
- Adult 55+
- Lease To Own
- No HOA Fees
- Furnished
- Primary On Main
- Air Conditioning
- Seller Finance
- Green
- Fixer Upper
- Horse
- Golf
- Fireplace
- Deck
- Garage
- Basement
- Pool
Property vs Single Family Average in 84036
Price
Taxes
Year Built
Visits
 The multiple listing information is provided by Park City Board of Realtors® from a copyrighted compilation of listings. The compilation of listings and each individual listing are © 2026 Park City Board of Realtors®, All Rights Reserved. Access to the multiple listing information through this website is made available by Keller Williams Park City Real Estate as a member of the Park City Board of Realtors® multiple listing service.
 Wasatch Front Regional MLS - Salt Lake Board of REALTORS® All information deemed reliable but not guaranteed. All properties are subject to prior sale, change or withdrawal. Neither listing broker(s) or information provider(s) shall be responsible for any typographical errors, misinformation, misprints and shall be held totally harmless. Listing(s) information is provided for consumer's personal, non-commercial use and may not be used for any purpose other than to identify prospective properties
 Washington County Board of REALTORS® All information deemed reliable but not guaranteed. All properties are subject to prior sale, change or withdrawal. Neither listing broker(s) or information provider(s) shall be responsible for any typographical errors, misinformation, misprints and shall be held totally harmless. Listing(s) information is provided for consumer's personal, non-commercial use and may not be used for any purpose other than to identify prospective properties consumers may be
 Iron County MLS® (ICBOR) All information deemed reliable but not guaranteed. All properties are subject to prior sale, change or withdrawal. Neither listing broker(s) or information provider(s) shall be responsible for any typographical errors, misinformation, misprints and shall be held totally harmless. Listing(s) information is provided for consumer's personal, non-commercial use and may not be used for any purpose other than to identify prospective properties consumers may be interested
